Skip main navigation
Off market
  • $489,500

    10510 Providence Dr, Louisville, KY 40291

    4beds
    3baths
    4,497sqft
    SingleFamily
    Built in 2004
    7,492 Square Feet Lot
    $489,500 Zestimate®
    $109/sqft
    $3,169 Estimated rent

    Home value

    $489,500

    $465,000 - $514,000

    $3,169/mo

    Zestimate® history
    Loading
    Loading...

    Owner options

    List your home for rent

    $3,169/mo

    Rent Zestimate®

    Find your next renter with Zillow Rental Manager. Plus, with online applications, you can quickly screen prospective tenants – for free.

    Learn more

    $3,169/mo

    Rent Zestimate®

    Refinance and save

    $3,039/mo

    Est. payment

    Refinancing to a lower rate could help reduce your monthly payments and save thousands over the life of the loan.

    See today's rates

    $3,039/mo

    Est. payment

    Explore your selling options

    Work with a Zillow partner agent

    Leverage their expertise and Zillow's premium Showcase listings to get your home seen by more buyers.

    Get started

    List with your own agent

    Get your home in front of millions of buyers by listing it on Zillow.

    Learn how to do it

    Sell it yourself

    Take full control of how buyers see your home on Zillow by listing For Sale by Owner (FSBO).

    List your home

    What's special

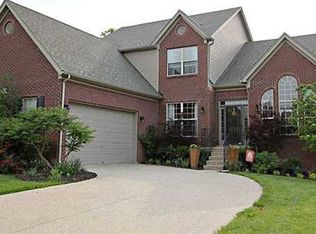
    Welcome to a home that goes one step more than what is expected. Super Curb appeal the moment you pull up to the home with the well-manicured lawn and curbing around the entire landscape. What a Grand entrance you'll make into the foyer with Hardwood Floors and a view of rooms waiting for your attention. Formal Living Room showcases an Arched entrance with Wainscoting, Crown Moulding and Hardwood Floors. The Formal Dining Room also has Hardwood Floors, Trey Ceilings with Crown Moulding, Wainscoting and Decorative Wall Paper. Walking in to the Great Room will demand your attention to the Extremely tall ceilings, Fireplace with Gas Logs and Fluted Trim, Mantle and Wainscoting Decor all the way to the ceiling, Shelving and Cabinets on both sides of the Fireplace, Hardwood Floors, Lots of Windows that continue up Two Stories and Remote Window Blinds and a Beautiful Open Banister leading to the second floor. Off the Great Room is an Open View to the Oversized Eat-in Kitchen with Ceramic Tile Flooring, Ample Cabinets and Counter space, an Island with a Pot Rack over it, Pantry, and Appliances (range, d/w, refrigerator, and microwave). Off the Kitchen is a large mud room with Cabinets and Counters. There is also a Half Bath and an Office on the first floor. Upstairs has a Catwalk that directs you to 3 Bedrooms and a full Bathroom with a Double Sink Vanity. The Master Bedroom is opposite the other Bedrooms which showcases a Trey Ceiling with Crown Moulding and French Doors to the Master Bathroom that completely Opens up with a Whirlpool Tub, Separate Shower (with seating), His and Her Vanity, and Vaulted Ceiling. Now waitthe Walk in Closet is to die for, Professionally finished with Cabinets, Drawers, Tie Rack, Shelves, Hideaway Ironing Board (a room of its own). As you make your way to the Basement you will find ALL your entertainment will be here. There's a Huge Family Room with a Wet Bar (refrig to remain), recessed lights, California Shag Carpet, Built in Speakers in the ceilings and walls. An additional Rec Room and Hobby Room in the basement make for a living area to have all you need. The Garage has an Opener and is very large and tall and the Deck off the Kitchen has two tiers along with a Hot Tub (remains) and a very private back yard which is backed up to woods. Club house and playground for the kids is perfect and you can join the Glenmary Golf Course and Tennis Courts. This house offers so much more. A must see!

    This property is not currently displayed as for sale or rent on Zillow. This may be different from what's on other websites or public sources.

    Facts & features

    Interior

    Bedrooms & bathrooms
    • Bedrooms: 4
    • Bathrooms: 3
    Heating
    • Other
    Cooling
    • Central
    Features
    • Flooring: Other
    • Basement: Finished
    • Has fireplace: Yes
    Interior area
    • Total interior livable area: 4,497 sqft

    Property

    Parking
    • Parking features: Garage - Attached, Off-street
    Features
    • Exterior features: Other
    Lot
    • Size: 7,492 Square Feet
    Details
    • Parcel number: 23363101060000

    Construction

    Type & style
    • Home type: SingleFamily
    • Architectural style: Conventional
    Materials
    • Wood
    • Roof: Composition
    Condition
    • Year built: 2004

    Community & HOA

    Location
    • Region: Louisville

    Financial & listing details

    • Price per square foot: $109/sqft
    • Tax assessed value: $498,960
    • Annual tax amount: $5,593

    Price history

    DateEventPrice
    6/1/2011Sold$290,000-1.4%$64/sqft
    Source: Public Record Report a problem
    4/17/2011Listed for sale$294,000+5.8%$65/sqft
    Source: re/max properties east #1300484 Report a problem
    1/6/2010Sold$278,000$62/sqft
    Source: Public Record Report a problem

    Public tax history

    YearProperty taxesTax assessment
    2025$5,593 +57.8%$498,960 +61.1%
    2024$3,545 -2.8%$309,640
    2023$3,648 -0.3%$309,640
    2022$3,660 -16.9%$309,640 -11%
    2021$4,402 +7.5%$348,010
    2020$4,096 $348,010
    2019$4,096 +12.2%$348,010 +2.1%
    2018$3,650 $340,940 +3.6%
    2017$3,650 +25.9%$328,940 +13.4%
    2013$2,900 +4.3%$290,000 +4.3%
    2011$2,780 $278,000
    2010$2,780 +4.1%$278,000 +4.1%
    2009$2,670 $267,000
    2007-- $267,000
    2006-- $267,000 +0.2%
    2005-- $266,410
    Find assessor info on the county website

    Neighborhood: Fern Creek

    Nearby schools

    GreatSchools rating
    Get pre-qualified for a loan
    At Zillow Home Loans, we can pre-qualify you in as little as 5 minutes with no impact to your credit score.

    An equal housing lender. NMLS #10287.

    Sell for more on Zillow
    Get a Zillow Showcase℠ listing at no additional cost and you could sell for .
    $489,500
    2% more
    +$9,790
    With Zillow Showcase(estimated)
    $499,290