Bring the family! This expansive home is ideal for extended family, or multi-generational living with a partial kitchen in the basement. The main floor kitchen has a pocket door separating the main floor from the basement.
The main level offers two large bedrooms, a spacious family room, and hardwood floors throughout. Downstairs you’ll find a large second family room, two non-conforming bedrooms (non-egress windows), and a three-quarter bathroom, creating flexible living arrangements with plenty of space.
Additionally, this home also features a finished sunroom, perfect for a home office, workout area, hobby space, or additional flex room. The large backyard offers plenty of room to entertain, garden, or simply enjoy the outdoors, and includes two metal storage sheds for extra storage. The garage and rear patio have 240v service, making an EV charger, central AC, hot tub, or high voltage hobby easy to accommodate.
Well cared for over the years and full of potential, this home presents an excellent opportunity for investors, first-time buyers, or anyone looking to add value over time. Conveniently located near Hwy 36 for an easy commute to both Denver and Boulder, with nearby parks, shopping, dining, and schools.
Please enjoy the 3D tour: https://www.zillow.com/view-3d-home/79108f5a-bc9c-4b8c-b91d-3a7ebefc9099?setAttribution=mls&wl=true&utm_source=dashboard
Video link: https://iframe.videodelivery.net/eb623aac40598e15c5642146cd3a36ee
Sold for $485,000
$485,000
8826 Oakwood Street, Westminster, CO 80031
4beds
2,378sqft
Single Family Residence
Built in 1960
7,770 Square Feet Lot
$484,900 Zestimate®
$204/sqft
$3,080 Estimated rent
Home value
$484,900
$461,000 - $514,000
$3,080/mo
Zestimate® history
Owner options
List your home for rent
$3,080/mo
Rent Zestimate®
Find your next renter with Zillow Rental Manager. Plus, with online applications, you can quickly screen prospective tenants – for free.
$3,080/mo
Rent Zestimate®
Refinance and save
$2,909/mo
Est. payment
Refinancing to a lower rate could help reduce your monthly payments and save thousands over the life of the loan.
$2,909/mo
Est. payment
Explore your selling options
Work with a Zillow partner agent
Leverage their expertise and Zillow's premium Showcase listings to get your home seen by more buyers.
Get startedList with your own agent
Get your home in front of millions of buyers by listing it on Zillow.
Learn how to do itSell it yourself
Take full control of how buyers see your home on Zillow by listing For Sale by Owner (FSBO).
List your homeWhat's special
Zillow last checked:
Listing updated:
Listed by:
Scott Spindler 303-229-8289 spindler@kw.com,
Keller Williams Realty Downtown LLC
Bought with:
Christopher Hurwitz, 100088168
Compass Colorado, LLC - Boulder
Source: REcolorado as distributed by MLS GRID,MLS#: 1944282
Facts & features
Interior
Bedrooms & bathrooms
- Bedrooms: 4
- Bathrooms: 2
- Full bathrooms: 1
- 3/4 bathrooms: 1
- Main level bathrooms: 1
- Main level bedrooms: 2
Bedroom
- Description: Primary Bedroom
- Features: Primary Suite
- Level: Main
Bedroom
- Description: Main Floor Rear Bedroom
- Level: Main
Bedroom
- Description: Non-Conforming Basement Bedroom
- Level: Basement
Bedroom
- Description: Non-Conforming Basement Bedroom
- Level: Basement
Bathroom
- Description: Main Floor Bathroom
- Level: Main
Bathroom
- Description: Basement 3/4 Bathroom
- Level: Basement
Dining room
- Description: Dining Area Next To Kitchen
- Level: Main
Family room
- Description: Main Floor Family Room
- Level: Main
Family room
- Description: Basement Family With Electric Fireplace
- Level: Basement
Kitchen
- Description: Main Floor Kitchen
- Level: Main
Kitchen
- Description: Basement Kitchen
- Level: Basement
Laundry
- Description: Laundry Room
- Level: Basement
Sun room
- Description: Rear Sunroom
- Level: Main
Heating
- Forced Air, Natural Gas
Cooling
- Evaporative Cooling
Appliances
- Included: Dishwasher, Disposal, Dryer, Gas Water Heater, Refrigerator, Self Cleaning Oven, Washer
Features
- Flooring: Carpet, Wood
- Windows: Storm Window(s)
- Basement: Finished,Full
- Number of fireplaces: 2
- Fireplace features: Basement, Family Room
Interior area
- Total structure area: 2,378
- Total interior livable area: 2,378 sqft
- Finished area above ground: 1,189
- Finished area below ground: 1,189
Property
Parking
- Total spaces: 4
- Parking features: Concrete
- Attached garage spaces: 2
- Details: Off Street Spaces: 2
Features
- Levels: One
- Stories: 1
- Patio & porch: Covered
- Exterior features: Private Yard
- Fencing: Full
Lot
- Size: 7,770 Square Feet
Details
- Parcel number: R0048428
- Zoning: R-1-C
- Special conditions: Standard
Construction
Type & style
- Home type: SingleFamily
- Architectural style: Mid-Century Modern
- Property subtype: Single Family Residence
Materials
- Brick, Frame
- Foundation: Concrete Perimeter
- Roof: Fiberglass
Condition
- Year built: 1960
Utilities & green energy
- Electric: 220 Volts, Single Phase, 220 Volts in Garage
- Sewer: Public Sewer
- Water: Public
- Utilities for property: Cable Available, Electricity Connected, Internet Access (Wired), Natural Gas Connected, Phone Available
Community & HOA
Community
- Subdivision: Shaw Heights
HOA
- Has HOA: No
Location
- Region: Westminster
Financial & listing details
- Price per square foot: $204/sqft
- Tax assessed value: $453,000
- Annual tax amount: $3,389
- Date on market: 6/20/2026
- Listing terms: 1031 Exchange,Cash,Conventional,FHA,VA Loan
- Exclusions: Sellers Personal Property, Though Some Items May Be Negotiable.
- Ownership: Individual
- Electric utility on property: Yes
- Road surface type: Paved
Price history
| Date | Event | Price |
|---|---|---|
| 7/27/2026 | Sold | $485,000+0%$204/sqft |
Source:  REcolorado as distributed by MLS GRID #1944282 Report a problem REcolorado as distributed by MLS GRID #1944282 Report a problem | ||
| 7/4/2026 | Pending sale | $484,995$204/sqft |
Source: REcolorado as distributed by MLS GRID #1944282 Report a problem | ||
| 7/2/2026 | Price change | $484,995-2%$204/sqft |
Source: REcolorado as distributed by MLS GRID #1944282 Report a problem | ||
| 6/20/2026 | Listed for sale | $494,995+65%$208/sqft |
Source: REcolorado as distributed by MLS GRID #1944282 Report a problem | ||
| 8/1/2016 | Sold | $300,000+160.9%$126/sqft |
Source: Public Record Report a problem | ||
| 2/8/2012 | Listing removed | $1,295$1/sqft |
Source: Associated Brokers Realty, Inc. Report a problem | ||
| 12/31/2011 | Listed for rent | $1,295$1/sqft |
Source: Associated Brokers Realty, Inc. Report a problem | ||
| 8/9/2011 | Sold | $115,000$48/sqft |
Source: Public Record Report a problem | ||
Public tax history
| Year | Property taxes | Tax assessment |
|---|---|---|
| 2025 | $3,250 +0.6% | $28,320 -12.8% |
| 2024 | $3,232 +2.1% | $32,470 |
| 2023 | $3,166 -2.2% | $32,470 +22.1% |
| 2022 | $3,239 | $26,600 -2.8% |
| 2021 | -- | $27,360 +7.9% |
| 2020 | $3,008 | $25,360 -0.2% |
| 2019 | $3,008 +25.1% | $25,410 +26.7% |
| 2018 | $2,405 | $20,050 |
| 2017 | $2,405 | $20,050 +28% |
| 2016 | -- | $15,670 |
| 2015 | $1,730 | $15,670 +8.5% |
| 2014 | -- | $14,440 |
| 2013 | -- | $14,440 -3.1% |
| 2012 | -- | $14,900 |
| 2011 | -- | $14,900 +2.4% |
| 2010 | -- | $14,550 |
| 2009 | -- | $14,550 -9.6% |
| 2008 | -- | $16,100 |
| 2007 | -- | $16,100 -6.9% |
| 2006 | -- | $17,300 |
| 2005 | -- | $17,300 +2.1% |
| 2004 | -- | $16,940 |
| 2003 | $1,635 +27.4% | $16,940 +1.4% |
| 2002 | $1,284 +11.6% | $16,710 +22.4% |
| 2001 | $1,150 | $13,650 |
| 2000 | -- | $13,650 |
Find assessor info on the county website
Neighborhood: 80031
Nearby homes
- $444,3003 bd1 ba1.2k sqft8836 Oakwood St, Westminster, CO 80031Off Market
- $502,0004 bd3 ba2.6k sqft8816 Oakwood St, Westminster, CO 80031Pending
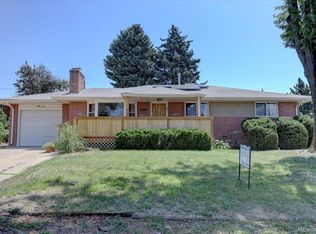
- $512,1004 bd2 ba1.5k sqft8827 Norwich St, Westminster, CO 80031Off Market
- $509,9004 bd1 ba2.8k sqft8837 Norwich St, Westminster, CO 80031Off Market

- $460,6004 bd1 ba1.2k sqft8846 Oakwood St, Westminster, CO 80031Off Market
- $584,1004 bd3 ba2.8k sqft8817 Norwich St, Westminster, CO 80031Off Market
- $425,0003 bd1 ba1.1k sqft8825 Oakwood St, Westminster, CO 80031Sold
- $494,7003 bd3 ba2.1k sqft8806 Oakwood St, Westminster, CO 80031Off Market
Nearby schools
GreatSchools rating
- 5/10Mesa Elementary SchoolGrades: PK-5Distance: 0.4 mi
- 2/10Shaw Heights Middle SchoolGrades: 6-8Distance: 0.2 mi
- 2/10Westminster High SchoolGrades: 9-12Distance: 2.5 mi
Schools provided by the listing agent
- Elementary: Mesa
- Middle: Shaw Heights
- High: Westminster
- District: Westminster Public Schools
Source: REcolorado as distributed by MLS GRID. This data may not be complete. We recommend contacting the local school district to confirm school assignments for this home.
Get a cash offer in 3 minutes
Find out how much your home could sell for in as little as 3 minutes with a no-obligation cash offer.
Estimated market value
$484,900
Get a cash offer in 3 minutes
Find out how much your home could sell for in as little as 3 minutes with a no-obligation cash offer.
Estimated market value
$484,900
- Colorado
- Adams County
- Westminster
- 80031
- 8826 Oakwood Street
Nearby cities
Nearby zip codes
Other Westminster Topics
