One of the larger ranch models in Shaw Heights! 1,344 main floor sf plus a full 1,344 sf basement! All brick home. Beautifully professionally refinished hard wood floors, like last week! (please wear booties) Fabulous, open, remodeled kitchen with slab granite counters!. Four bedrooms, 3 full baths and a bonus room. Tons of room and space, personal versatility, multi generational options. Gorgeous new front deck, real wood, craftsman built not HD. Attached garage, protect the chariot from hail! New sewer and water line four years ago. Incredible solar system... $85 monthly payment owned, not leased. When you're neighbors are paying hundreds a month you'll enjoy a ZERO monthly Xcel electric bill!! Some months you'll get a credit. Cost, $25K, sellers have paid $11K.. bal approx $14K this system pays for itself. West facing home, great snow melt off, east side backyard BBQ's in the shade! Move in condition... ready for you to call home. Come take a peek.
Showings start Friday July 10th... 12 Noon Open house Saturday 7/11 10 AM to 2 PM... come visit....
more details and photos to follow...
Accepting backups
$502,000
8816 Oakwood Street, Westminster, CO 80031
4beds
2,688sqft
Single Family Residence
Built in 1961
7,840 Square Feet Lot
$-- Zestimate®
$187/sqft
$-- HOA
What's special
- 42 days |
- 81 |
- 0 |
Zillow last checked:
Listing updated:
Listed by:
Jeffrey Burke 720-436-2441,
J S Burke Broker
Source: REcolorado as distributed by MLS GRID,MLS#: 5318901
Facts & features
Interior
Bedrooms & bathrooms
- Bedrooms: 4
- Bathrooms: 3
- Full bathrooms: 3
- Main level bathrooms: 2
- Main level bedrooms: 3
Bedroom
- Level: Main
Bedroom
- Description: Auxiliary, Off Spring, Etc???
- Features: Primary Suite
- Level: Main
Bedroom
- Features: Primary Suite
- Level: Main
Bedroom
- Level: Basement
Bathroom
- Description: Convenient, Private....
- Level: Main
Bathroom
- Description: Hall Bath Serves Bedrooms And Guests...
- Features: En Suite Bathroom
- Level: Main
Bathroom
- Description: Game Time, Never Miss A Play, Never Go Upstairs
- Level: Basement
Bonus room
- Description: Sleep? Hobbies, Xercise??
- Level: Basement
Dining room
- Description: L Shaped Combo... Beautiful Ref'd Hardwoods Off The Kitchen
- Level: Main
Family room
- Level: Basement
Kitchen
- Description: Beautiful Remodel, Open,
- Level: Main
Living room
- Description: Living Room Dining Room Combo
- Level: Main
Heating
- Active Solar, Forced Air
Cooling
- Evaporative Cooling
Appliances
- Included: Disposal, Gas Water Heater, Microwave, Oven, Range, Refrigerator
Features
- Flooring: Carpet, Tile, Vinyl, Wood
- Windows: Double Pane Windows, Window Coverings
- Basement: Finished
- Number of fireplaces: 1
- Fireplace features: Living Room, Wood Burning
Interior area
- Total structure area: 2,688
- Total interior livable area: 2,688 sqft
- Finished area above ground: 1,344
- Finished area below ground: 1,056
Video & virtual tour
Property
Parking
- Total spaces: 1
- Parking features: Concrete
- Attached garage spaces: 1
Features
- Levels: One
- Stories: 1
- Patio & porch: Covered, Front Porch
- Fencing: Partial
Lot
- Size: 7,840 Square Feet
- Features: Landscaped, Level
Details
- Parcel number: R0048429
- Zoning: R-1-C
- Special conditions: Standard
Construction
Type & style
- Home type: SingleFamily
- Architectural style: Traditional
- Property subtype: Single Family Residence
Materials
- Brick, Frame, Wood Siding
- Foundation: Concrete Perimeter
- Roof: Composition
Condition
- Updated/Remodeled
- Year built: 1961
Details
- Builder model: Alpine
- Builder name: Hutchinson Homes
Utilities & green energy
- Electric: 110V, 220 Volts
- Sewer: Public Sewer
- Water: Public
- Utilities for property: Cable Available, Electricity Connected, Natural Gas Connected, Phone Available
Community & HOA
Community
- Security: Carbon Monoxide Detector(s), Radon Detector, Smoke Detector(s)
- Subdivision: Shaw Heights
HOA
- Has HOA: No
Location
- Region: Westminster
Financial & listing details
- Price per square foot: $187/sqft
- Tax assessed value: $459,000
- Annual tax amount: $3,433
- Date on market: 7/10/2026
- Listing terms: 1031 Exchange,Cash,Conventional,FHA,VA Loan
- Exclusions: None.
- Ownership: Individual
- Electric utility on property: Yes
Estimated market value
Not available
Estimated sales range
Not available
Not available
Price history
| Date | Event | Price |
|---|---|---|
| 7/19/2026 | Pending sale | $502,000$187/sqft |
Source:  REcolorado as distributed by MLS GRID #5318901 Report a problem REcolorado as distributed by MLS GRID #5318901 Report a problem | ||
| 7/10/2026 | Listed for sale | $502,000+61.9%$187/sqft |
Source: REcolorado as distributed by MLS GRID #5318901 Report a problem | ||
| 6/27/2017 | Sold | $310,000+3.3%$115/sqft |
Source: Public Record Report a problem | ||
| 5/10/2017 | Listed for sale | $300,000$112/sqft |
Source: Moore Real Estate Services LLC #5566871 Report a problem | ||
Public tax history
| Year | Property taxes | Tax assessment |
|---|---|---|
| 2025 | $3,318 +0.6% | $28,690 -13.3% |
| 2024 | $3,300 +10.1% | $33,080 |
| 2023 | $2,996 -2.2% | $33,080 +31.4% |
| 2022 | $3,065 | $25,170 -2.8% |
| 2021 | -- | $25,890 +11% |
| 2020 | $2,768 | $23,330 -0.2% |
| 2019 | $2,768 +18.9% | $23,380 +20.4% |
| 2018 | $2,329 | $19,420 |
| 2017 | $2,329 | $19,420 +23.2% |
| 2016 | -- | $15,760 |
| 2015 | $1,740 | $15,760 +10.3% |
| 2014 | -- | $14,290 |
| 2013 | -- | $14,290 -3.1% |
| 2012 | -- | $14,740 |
| 2011 | -- | $14,740 +2.1% |
| 2010 | -- | $14,440 |
| 2009 | -- | $14,440 -9.6% |
| 2008 | -- | $15,970 |
| 2007 | -- | $15,970 -6.6% |
| 2006 | -- | $17,100 |
| 2005 | -- | $17,100 +2.3% |
| 2004 | -- | $16,710 |
| 2003 | $1,613 +27.4% | $16,710 +1.4% |
| 2002 | $1,266 +11.7% | $16,480 +22.4% |
| 2001 | $1,134 | $13,460 |
| 2000 | -- | $13,460 |
Find assessor info on the county website
Monthly payment
Est. payment
Payment breakdown
Explore the cost of this home by adjusting the details. Changes won't be saved.Climate risks
Neighborhood: 80031
Nearby schools
GreatSchools rating
- 5/10Mesa Elementary SchoolGrades: PK-5Distance: 0.5 mi
- 2/10Shaw Heights Middle SchoolGrades: 6-8Distance: 0.2 mi
- 2/10Westminster High SchoolGrades: 9-12Distance: 2.5 mi
Schools provided by the listing agent
- Elementary: Mesa
- Middle: Shaw Heights
- High: Westminster
- District: Westminster Public Schools
Source: REcolorado as distributed by MLS GRID. This data may not be complete. We recommend contacting the local school district to confirm school assignments for this home.
- $494,7003 bd3 ba2.1k sqft8806 Oakwood St, Westminster, CO 80031Off Market

- $485,0004 bd2 ba2.3k sqft8826 Oakwood St, Westminster, CO 80031Sold

- $584,1004 bd3 ba2.8k sqft8817 Norwich St, Westminster, CO 80031Off Market
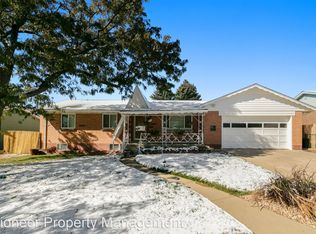
- $512,1004 bd2 ba1.5k sqft8827 Norwich St, Westminster, CO 80031Off Market
- $460,2002 bd2 ba1.4k sqft8801 Norwich St, Westminster, CO 80031Off Market
- $444,3003 bd1 ba1.2k sqft8836 Oakwood St, Westminster, CO 80031Off Market
- $407,1003 bd1 ba1.1k sqft8815 Oakwood St, Westminster, CO 80031Off Market
- $509,9004 bd1 ba2.8k sqft8837 Norwich St, Westminster, CO 80031Off Market
A local agent can set up tours, give advice and negotiate with sellers.
Similar homes
- $475,0004 bd2 ba2.4k sqft7830 Bradburn Boulevard, Westminster, CO 80030For Sale

 MLS ID #9378509, Christina Ray, Live.Laugh.Colorado. Real Estate Group. REcolorado as distributed by MLS GRID
 - $415,0004 bd3 ba2.2k sqft3400 Mowry Place, Westminster, CO 80031For Sale
 MLS ID #7401558, Alex Johnson, Atlas Real Estate Group. REcolorado as distributed by MLS GRID
 - $499,9004 bd2 ba2k sqft8283 Depew Way, Arvada, CO 80003For Sale
 MLS ID #7341546, Kevin Hays, LOGO Real Estate. REcolorado as distributed by MLS GRID
 - $489,0004 bd2 ba2k sqft10451 Livingston, Denver, CO 80233For Sale
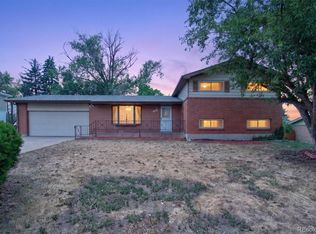 MLS ID #3702724, Juancarlos Borrayo, Megastar Realty. REcolorado as distributed by MLS GRID
 - $500,0005 bd2 ba1.9k sqft546 Leona Drive, Denver, CO 80221For SaleMLS ID #5053945, Erik Carman, Compass - Denver. REcolorado as distributed by MLS GRID
- $494,5003 bd2 ba2.1k sqft400 Leo Lane, Denver, CO 80260For SaleMLS ID #9445651, Jon Paul Matzke, Blue Yeti Homes. REcolorado as distributed by MLS GRID
- $499,9995 bd3 ba2.2k sqft961 E 83rd Place, Denver, CO 80229For SaleMLS ID #5649806, Citlali Sanchez, Home Real Estate. REcolorado as distributed by MLS GRID
- $725,0004 bd3 ba2.8k sqft4820 W 102nd Place, Westminster, CO 80031For SaleMLS ID #4334445, Lou Scirrotto, Real Broker, LLC DBA Real. REcolorado as distributed by MLS GRID
- $525,0005 bd2 ba2k sqft7136 Otis Street, Arvada, CO 80003For SaleMLS ID #5619755, Brad Williams, RE/MAX Northwest Inc. REcolorado as distributed by MLS GRID
- $475,0004 bd2 ba1.9k sqft1476 E 111th Place, Denver, CO 80233For SaleMLS ID #9314192, Jameson Cappelli, Keller Williams Realty Downtown LLC. REcolorado as distributed by MLS GRID
- $399,9004 bd2 ba1.9k sqft7838 Florado Street, Denver, CO 80221For SaleMLS ID #3357190, Greg Tiffin, Equity Colorado Real Estate. REcolorado as distributed by MLS GRID
- $555,0004 bd3 ba3.3k sqft9929 Appletree Place, Thornton, CO 80260For SaleMLS ID #8237898, Carrie Hill, Rocky Mountain Real Estate Inc. REcolorado as distributed by MLS GRID
- $529,9003 bd2 ba2.1k sqft5892 W 75th Place, Arvada, CO 80003For SaleMLS ID #7996197, Kathleen Worley, Alpha Dimension Properties Inc. REcolorado as distributed by MLS GRID
- $459,9003 bd2 ba1.9k sqft9820 Croke Drive, Northglenn, CO 80260For SaleMLS ID #7510058, Rick Crompton, Coldwell Banker Realty 56. REcolorado as distributed by MLS GRID
- $549,0005 bd2 ba2.5k sqft9831 Melody Dr, Northglenn, CO 80260For Sale
 MLS ID #6685680, Maninder Kaur Aulakh ABR MRP RENE , RE/MAX Real Estate Group LLC. elevateMLS
 - $459,0004 bd2 ba1.7k sqft8033 Wyandot Street, Denver, CO 80221For SaleMLS ID #6912901, Minh Pham, Viet Real Estate. REcolorado as distributed by MLS GRID
- $485,0004 bd2 ba1.9k sqft10759 Brewer Drive, Northglenn, CO 80234For SaleMLS ID #8820087, Kelly Swindell, JPAR Modern Real Estate. REcolorado as distributed by MLS GRID
- $534,9003 bd3 ba1.9k sqft10469 Ronald Lane, Northglenn, CO 80234For SaleMLS ID #5298156, Heather McNurney, JPAR Modern Real Estate. REcolorado as distributed by MLS GRID
- $525,0004 bd4 ba2.8k sqft12883 Milwaukee Court, Thornton, CO 80241For SaleMLS ID #9200623, Lexie White, HomeSmart. REcolorado as distributed by MLS GRID
- $505,0006 bd2 ba2.5k sqft741 S 6th Avenue, Brighton, CO 80601For SaleMLS ID #8575869, William Bradford, Compass - Denver. REcolorado as distributed by MLS GRID
