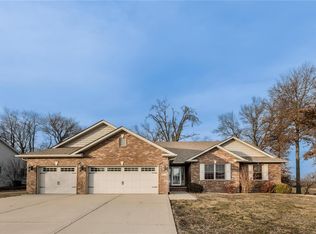
New Construction-open floor plan concept. Gorgeous kitchen boasts custom multi-height cabinets, granite counter tops, back splash, gas range, and walk in pantry. Dining area opens to covered deck. Great room has corner gas fireplace and custom trey ceiling. Large master suite features 12.5x7.4 walk in closet, dual vanities and 5 foot shower with custom tile work. Walk out lower level offers family room with wet bar, full bath, 4th bedroom and media room. 3 car finished garage, split bedrooms, entry foyer, corner lot. Must see many custom features.
This property is not currently displayed as for sale or rent on Zillow. This may be different from what's on other websites or public sources.