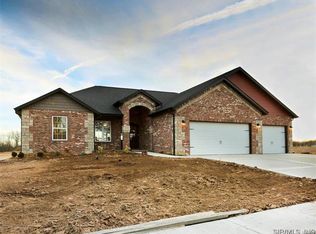
Open floor plan concept! Large great room w/cathedral ceiling & wall of windows. Formal dining room w/custom tile floor and 10 ft. ceiling. Well-planned kitchen w/large island, pantry, granite countertops & custom back-splash. Covered porch of kitchen area. Master suite offers tray ceiling , two walk-in closets, double bowl vanities & walk-in shower. Bedroom/office off foyer has french doors & 10 ft. ceiling. Lower level has spacious family room w/custom bookshelves & wet-bar. Also-4th bedroom with walk-in closet and full bath. Main level laundry room. Over-sized 3 car garage. Gorgeous home-Must see!!
This property is not currently displayed as for sale or rent on Zillow. This may be different from what's on other websites or public sources.