Skip main navigation
Sold for $550,000
  • $550,000

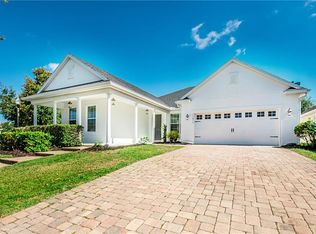
    8827 Arrabida Ln, Orlando, FL 32836

    3beds
    2,277sqft
    Single Family Residence
    Built in 2012
    6,892 Square Feet Lot
    $551,200 Zestimate®
    $242/sqft
    $3,358 Estimated rent

    Home value

    $551,200

    $502,000 - $606,000

    $3,358/mo

    Zestimate® history
    Loading
    Loading...

    Owner options

    List your home for rent

    $3,358/mo

    Rent Zestimate®

    Find your next renter with Zillow Rental Manager. Plus, with online applications, you can quickly screen prospective tenants – for free.

    Learn more

    $3,358/mo

    Rent Zestimate®

    Refinance and save

    $4,090/mo

    Est. payment

    Refinancing to a lower rate could help reduce your monthly payments and save thousands over the life of the loan.

    See today's rates

    $4,090/mo

    Est. payment

    Explore your selling options

    Work with a Zillow partner agent

    Leverage their expertise and Zillow's premium Showcase listings to get your home seen by more buyers.

    Get started

    List with your own agent

    Get your home in front of millions of buyers by listing it on Zillow.

    Learn how to do it

    Sell it yourself

    Take full control of how buyers see your home on Zillow by listing For Sale by Owner (FSBO).

    List your home

    What's special

    Spacious bedroomsOpen-concept livingSpa-inspired bathroomsThoughtfully designed layoutNew flooringCustom shuttersCustom pavers
    *RARE opportunity* You don’t want to miss this meticulously UPGRADED 3 Bedroom, 3 Bathroom & BONUS/FLEX luxurious home! It’s your own piece of paradise and zoned for WINDERMERE HIGH SCHOOL! As you step inside your new home, you’ll feel a sense of peace and you’ll experience true open-concept living, where natural light flows effortlessly through expansive living, dining, and kitchen areas—all tied together with NEW FLOORING throughout. Every window is adorned with CUSTOM SHUTTERS adding a layer of elegance, privacy, and timeless charm. Enjoy the comfort and efficiency of a NEW TOP OF THE LINE $20,000 A/C system, ensuring effortless climate control year-round on those hot summer days. Step outside and relax in your private, resort-inspired sanctuary, complete with $20,000 in PREMIUM ASTROTURF and CUSTOM PAVERS—an entertainer’s dream and a serene escape with minimal upkeep. Whether you're hosting friends under the stars or enjoying a quiet moment alone, this space was created to impress. After a long day, take a dip in your resort-style community pool, enjoy a scenic park, and a well-appointed playground—offering fun and connection for all ages just steps from your door. With spacious bedrooms, spa-inspired bathrooms, and a thoughtfully designed layout, this home offers the perfect balance of luxury, function, and lifestyle. Come view this amazing home before it’s gone!

    Zillow last checked:

    Listing updated:

    Listed by:

    Candice Liceaga 407-861-7303,

    COLDWELL BANKER REALTY 407-352-1040

    Bought with:

    Candice Liceaga, 3492515

    COLDWELL BANKER REALTY

    Source: Stellar MLS,MLS#: O6325830MLS LogoOriginating MLS: Orlando Regional

    Facts & features

    Interior

    Bedrooms & bathrooms
    • Bedrooms: 3
    • Bathrooms: 3
    • Full bathrooms: 2
    • 1/2 bathrooms: 1
    Primary bedroom
    • Features: Walk-In Closet(s)
    • Level: First
    Great room
    • Level: First
    Kitchen
    • Level: First
    Heating
    • Electric
    Cooling
    • Central Air
    Appliances
    • Included: Dishwasher, Microwave, Range, Refrigerator
    • Laundry: Laundry Room
    Features
    • Ceiling Fan(s), Eating Space In Kitchen, High Ceilings, Kitchen/Family Room Combo, L Dining, Living Room/Dining Room Combo, Open Floorplan, Primary Bedroom Main Floor
    • Flooring: Tile
    • Doors: Sliding Doors
    • Has fireplace: No
    Interior area
    • Total structure area: 3,186
    • Total interior livable area: 2,277 sqft

    Property

    Parking
    • Total spaces: 2
    • Parking features: Garage - Attached
    • Attached garage spaces: 2
    Features
    • Levels: One
    • Stories: 1
    • Exterior features: Private Mailbox, Rain Gutters, Sidewalk
    Lot
    • Size: 6,892 Square Feet
    Details
    • Parcel number: 312328523600610
    • Zoning: P-D
    • Special conditions: None

    Construction

    Type & style
    • Home type: SingleFamily
    • Property subtype: Single Family Residence
    Materials
    • Stone, Stucco
    • Foundation: Slab
    • Roof: Shingle
    Condition
    • New construction: No
    • Year built: 2012

    Utilities & green energy

    • Sewer: Public Sewer
    • Water: Public
    • Utilities for property: BB/HS Internet Available, Cable Available, Electricity Connected, Water Connected

    Community & HOA

    Community
    • Features: Park, Playground, Pool, Sidewalks
    • Pet fee: $0 monthly
    • Subdivision: MABEL BRIDGE PH 02
    HOA
    • Has HOA: Yes
    • Amenities included: Park, Playground, Pool
    • Services included: Community Pool
    • HOA fee: $103 monthly
    • HOA name: Jessi O'Quinn
    • HOA phone: 407-647-2622
    Location
    • Region: Orlando

    Financial & listing details

    • Price per square foot: $242/sqft
    • Tax assessed value: $485,224
    • Annual tax amount: $8,415
    • Date on market: 7/11/2025
    • Cumulative days on market: 30 days
    • Listing terms: Cash,Conventional,FHA,VA Loan
    • Ownership: Fee Simple
    • Total actual rent: 0
    • Electric utility on property: Yes
    • Road surface type: Asphalt

    Price history

    DateEventPrice
    9/4/2025Sold$550,000-6.8%$242/sqft
    Source: Stellar MLS #O6325830 Report a problem
    8/26/2025Pending sale$590,000$259/sqft
    Source: Stellar MLS #O6325830 Report a problem
    8/1/2025Price change$590,000-1.7%$259/sqft
    Source: Stellar MLS #O6325830 Report a problem
    7/11/2025Price change$600,000+9.1%$264/sqft
    Source: Stellar MLS #O6325830 Report a problem
    4/17/2023Pending sale$550,000$242/sqft
    Source: Stellar MLS #O6103033 Report a problem
    4/12/2023Listed for sale$550,000+102.3%$242/sqft
    Source: Stellar MLS #O6103033 Report a problem
    6/29/2012Sold$271,900$119/sqft
    Source: Public Record Report a problem

    Public tax history

    YearProperty taxesTax assessment
    2024$8,415 +73.3%$485,224 +46%
    2023$4,856 +4.2%$332,373 +3%
    2022$4,660 -3.2%$322,692 +3%
    2021$4,812 -11.6%$313,293 +1%
    2020$5,443 +1.5%$310,060 +2.7%
    2019$5,361 +9.1%$301,827 +11.5%
    2018$4,912 $270,790 -1.4%
    2017$4,912 -1.6%$274,592 -1.1%
    2016$4,994 -2.5%$277,663 +6.7%
    2015$5,124 +5.5%$260,130 +4.5%
    2014$4,859 +0.8%$248,900 +0.6%
    2013$4,822 +325.8%$247,304 +587%
    2012$1,133 +111.6%$36,000 +20%
    2011$535 $30,000
    Find assessor info on the county website

    Neighborhood: 32836

    Nearby schools

    GreatSchools rating
    Schools provided by the listing agent
    • Elementary: Castleview Elementary
    • Middle: Horizon West Middle School
    • High: Windermere High School

    Source: Stellar MLS. This data may not be complete. We recommend contacting the local school district to confirm school assignments for this home.

    Get a cash offer in 3 minutes
    Find out how much your home could sell for in as little as 3 minutes with a no-obligation cash offer.
    Estimated market value
    $551,200
    Get a cash offer in 3 minutes
    Find out how much your home could sell for in as little as 3 minutes with a no-obligation cash offer.
    Estimated market value
    $551,200