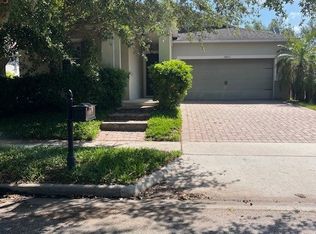
Move-in ready in Mabel Bridge, Dr. Phillips. Freshly painted with new carpet in all bedrooms, this 3BR/2BA one-story is vacant for immediate occupancy. Open floor plan with granite kitchen, stainless appliances, center island and breakfast bar overlooking the living and dining area. Vaulted ceilings, tile throughout the living space, walk-in closet in the primary suite, inside laundry room, 2-car garage and 6-space paver driveway. Covered rear lanai overlooks a vinyl-fenced backyard with mature shade trees. Community pool, playground and sidewalks. Approx. 15 minutes to Walt Disney World, Restaurant Row, top-rated schools, shopping and I-4. Quick closing possible. 3D virtual tour available — walk through every room from your phone before you visit. Recently refreshed and ready for its next owner: freshly painted interior and new carpet in all three bedrooms (2026). CBS and stucco construction, built in 2012, single story on a slab foundation with shingle roof and central heat and air. Interior laundry room with washer and dryer, plus an auto sprinkler system. The 6,506 sq ft interior lot backs to mature trees, with full vinyl fencing for privacy. HOA is $320 quarterly and includes grounds maintenance and access to the community pool and playground. Financing options include cash, conventional and FHA. Buyer to verify HOA fees, lease and pet restrictions, school zoning, and all room measurements.
For sale
$530,000
8809 Arrabida Lane, Orlando, FL 32836
3beds
1,719sqft
Single Family Residence
Built in 2012
6,506 Square Feet Lot
$513,700 Zestimate®
$308/sqft
$107/mo HOA
What's special
Granite kitchenFreshly painted interiorOpen floor planCommunity poolAuto sprinkler systemVaulted ceilingsShingle roof
- 182 days
- 414
- 21
Zillow last checked:
Listing updated:
Listed by:
Ademir Correa Junior 561-306-8354,
Max C&T Realty LLC,
Gabriel Couto Correa 561-727-0057,
Max C&T Realty LLC
Source: BeachesMLS,MLS#: B26000498 Originating MLS: BeachesMLS
Originating MLS: BeachesMLSFacts & features
Interior
Bedrooms & bathrooms
- Bedrooms: 3
- Bathrooms: 2
- Full bathrooms: 2
- Main level bathrooms: 1
- Main level bedrooms: 1
Primary bedroom
- Level: First
Kitchen
- Level: First
Living room
- Level: First
Heating
- Central
Cooling
- Central Air
Appliances
- Included: Dryer, Dishwasher, Electric Range, Electric Water Heater, Ice Maker, Microwave, Oven, Range, Refrigerator, Water Heater, Washer
- Laundry: Inside, Laundry Room
Features
- Kitchen Island, Living/Dining Room, Separate Shower, Vaulted Ceiling(s), Walk-In Closet(s)
- Flooring: Carpet, Tile
- Has fireplace: No
Interior area
- Total structure area: 2,631
- Total interior livable area: 1,719 sqft
Property
Parking
- Total spaces: 4
- Parking features: Attached, Driveway, Garage, Garage Door Opener
- Attached garage spaces: 2
- Uncovered spaces: 2
Accessibility
- Accessibility features: None
Features
- Levels: One
- Stories: 1
- Patio & porch: Covered, Patio, Porch
- Exterior features: Outdoor Living Area
- Pool features: Association
- Fencing: Back Yard,Fenced,Vinyl
Lot
- Size: 6,506 Square Feet
- Features: Interior Lot, Sprinklers Automatic, < 1/4 Acre
Details
- Parcel number: 312328523600640
- Zoning: P-D
- Special conditions: Standard
Construction
Type & style
- Home type: SingleFamily
- Architectural style: Ranch
- Property subtype: Single Family Residence
Materials
- Block, Stucco
- Foundation: Slab
- Roof: Composition,Shingle
Condition
- Resale
- New construction: No
- Year built: 2012
Utilities & green energy
- Sewer: Public Sewer
- Water: Public
- Utilities for property: Cable Available, Electricity Available, Sewer Available, Water Available
Community & HOA
Community
- Features: Home Owners Association, Street Lights, Sidewalks
- Security: Smoke Detector(s)
- Subdivision: MABEL BRIDGE PHASE 2 - A REPLAT
HOA
- Has HOA: Yes
- Amenities included: Playground, Pool, Sidewalks
- Services included: Maintenance Grounds, Recreation Facilities
- HOA fee: $320 quarterly
- HOA name: Mabel Bridge HOA
Location
- Region: Orlando
Financial & listing details
- Price per square foot: $308/sqft
- Tax assessed value: $415,043
- Annual tax amount: $7,491
- Date on market: 3/12/2026
- Cumulative days on market: 183 days
- Listing terms: Cash,Conventional,FHA,VA Loan
- Electric utility on property: Yes
Estimated market value
$513,700
$488,000 - $539,000
$2,913/mo
Price history
| Date | Event | Price |
|---|---|---|
| 3/12/2026 | Listed for sale | $530,000+112%$308/sqft |
Source:  BeachesMLS #B26000498 Report a problem BeachesMLS #B26000498 Report a problem | ||
| 11/15/2012 | Sold | $250,000$145/sqft |
Source: Public Record Report a problem | ||
Public tax history
| Year | Property taxes | Tax assessment |
|---|---|---|
| 2024 | $6,558 +11.6% | $343,011 +10% |
| 2023 | $5,877 +15.5% | $311,828 +10% |
| 2022 | $5,086 +11.7% | $283,480 +10% |
| 2021 | $4,555 +0.1% | $257,709 +1.4% |
| 2020 | $4,549 +2.3% | $254,101 +3.5% |
| 2019 | $4,446 +6.7% | $245,493 +8.9% |
| 2018 | $4,165 +0% | $225,390 -2.2% |
| 2017 | $4,165 -2.2% | $230,414 -1.9% |
| 2016 | $4,259 -3.1% | $234,863 +6.5% |
| 2015 | $4,397 +5.7% | $220,456 +5.2% |
| 2014 | $4,161 +1.4% | $209,468 +1.5% |
| 2013 | $4,101 +356.9% | $206,402 +473.3% |
| 2012 | $898 +67.7% | $36,000 +20% |
| 2011 | $535 | $30,000 |
Find assessor info on the county website
Monthly payment
Est. payment
Payment breakdown
Explore the cost of this home by adjusting the details. Changes won't be saved.Climate risks
Neighborhood: 32836


Similar homes
- $575,0004 bd3 ba2k sqft6828 HELMSLEY CIRCLE, WINDERMERE, FL 34786For Sale
 MLS ID #O6435655, Abdallah Fawaz, LPT REALTY, LLC. Stellar MLS
 - $489,0003 bd2 ba1.7k sqft735 HURLEY DRIVE, WINTER GARDEN, FL 34787For Sale
 MLS ID #TB8544631, Stephen Hachey, FLAT FEE MLS REALTY. Stellar MLS
 - $495,0003 bd3 ba1.7k sqft8137 CITRUS CHASE DRIVE, ORLANDO, FL 32836For Sale
 MLS ID #O6424611, Rob Rahter, STOCKWORTH REALTY GROUP. Stellar MLS
 - $489,0003 bd2 ba1.6k sqft9357 JAYWOOD ROAD, WINTER GARDEN, FL 34787For Sale
 MLS ID #S5156518, Javin Lopez, AVANTI WAY REALTY LLC. Stellar MLS
 - $409,0003 bd2 ba1.8k sqft1448 Derby Glen Drive, Orlando, FL 32837For Sale
 MLS ID #B26051291, Stephanie Sultan, Compass Florida, LLC. BeachesMLS
 - $564,9003 bd3 ba2k sqft16461 OLIVE HILL DRIVE, WINTER GARDEN, FL 34787For SaleMLS ID #O6379181, Lizandra Troisi Passos, MY REALTY GROUP, LLC.. Stellar MLS
- $529,9004 bd2 ba2.3k sqft13059 SANDY PINE LANE, CLERMONT, FL 34711For SaleMLS ID #G5115788, Jessica Sciacca, PINK PLACE REALTY, LLC. Stellar MLS
- $449,9003 bd2 ba1.5k sqft7005 TALBOT DR, ORLANDO, FL 32819For SaleMLS ID #O6428355, Brian Goodwin, ORLANDO REALTY & PROPERTY MGNT. Stellar MLS
- $500,0003 bd3 ba2.1k sqft2510 AMATI DRIVE, KISSIMMEE, FL 34741For SaleMLS ID #O6437788, Ashley Schmitt, KELLER WILLIAMS CLASSIC. Stellar MLS
- $449,9003 bd3 ba1.9k sqft2929 SOMERSWORTH COURT, ORLANDO, FL 32835For SaleMLS ID #O6417318, Maria Dancsak, FLORIDA PROPERTIES INC. Stellar MLS
- $529,0004 bd4 ba2.3k sqft9803 AMBER CHESTNUT WAY, WINTER GARDEN, FL 34787For SaleMLS ID #S5142809, Samir Naim, NAIM REAL ESTATE LLC. Stellar MLS
- $499,9993 bd2 ba2.3k sqft4048 GREYSTONE DRIVE, CLERMONT, FL 34711For SaleMLS ID #G5115513, Rick Ojeda, CHARLES RUTENBERG REALTY ORLANDO. Stellar MLS
- $433,9003 bd2 ba1.4k sqft2217 PAPRIKA DRIVE, ORLANDO, FL 32837For SaleMLS ID #S5144905, Liset Molina Pina, PROELITE REALTY LLC. Stellar MLS
- $550,0004 bd3 ba2.4k sqft9516 PICCADILLY SKY WAY, ORLANDO, FL 32827For SaleMLS ID #O6427260, Ibrahim Mroue, TMG TERRA MIA GLOBAL REALTY LL. Stellar MLS
- $444,9003 bd3 ba1.9k sqft13712 SUMMERPORT VILLAGE PARKWAY, WINDERMERE, FL 34786For SaleMLS ID #S5143431, Carines Hernandez Bustillo, AGENT TRUST REALTY CORPORATION. Stellar MLS
- $460,0004 bd3 ba2.2k sqft2007 NORFIELD COURT, ORLANDO, FL 32837For SaleMLS ID #S5140955, Maria Gomez Arevalo, PA, MY REALTY GROUP, LLC.. Stellar MLS
- $489,9003 bd2 ba1.8k sqft919 JAYBEE AVENUE, DAVENPORT, FL 33897For SaleMLS ID #O6417990, Ronald Pichler, 407 REAL ESTATE. Stellar MLS
- $485,9004 bd2 ba1.9k sqft3244 HERONS POINT CIRCLE, KISSIMMEE, FL 34741For SaleMLS ID #S5150936, Ralph Carrion, LA ROSA REALTY KISSIMMEE. Stellar MLS
- $484,9004 bd3 ba2.2k sqft8818 HASTINGS BEACH BOULEVARD, ORLANDO, FL 32829For SaleMLS ID #S5156567, Alejandro Zapata, NONA LEGACY POWERED BY LA ROSA. Stellar MLS
- $699,0004 bd3 ba2.2k sqft8711 EDEN COVE DRIVE, WINTER GARDEN, FL 34787For SaleMLS ID #O6434770, Lee Goldberg, COLDWELL BANKER REALTY. Stellar MLS
