Virtually Staged. Welcome home! Where comfort, style, and location come together in this beautifully maintained pool home with a large patio. Nestled in a sought-after community with top-rated schools, this move-in-ready residence offers the perfect blend of spacious living and everyday convenience. Featuring 4 bedrooms and 2.5 bathrooms, this inviting home showcases soaring ceilings and bright, open living spaces that create a warm and airy atmosphere throughout. Elegant tile flooring enhances the main living areas, while the spacious kitchen is designed to impress with light cabinetry, stylish tiled countertops, newer appliances, and a convenient breakfast bar—ideal for casual dining or entertaining. Step outside to your own Florida oasis! Enjoy a spacious screened-in pool area perfect for relaxing or hosting family and friends, along with a fully fenced backyard and BBQ area complete with a built-in grill. The primary bedroom offers double walk-in closets, and a water heater timer helps reduce electric costs. Notable upgrades include a roof replaced in 2021, A/C replaced in 2025, newer kitchen and laundry appliances, and a reverse osmosis water filtration system in the kitchen. Ideally located between SR 417 and the Turnpike, this home provides easy access to Orlando International Airport, shopping, dining, and Central Florida’s world-famous attractions. Don’t miss this exceptional opportunity to own a spacious, upgraded pool home in a prime location. Schedule your private showing today! *Some images have been virtually staged*
For sale
Price cut: $10K (5/14)
$549,000
14912 WHITE MAGNOLIA COURT, ORLANDO, FL 32824
4beds
2,183sqft
:
Get pre-qualified$3,695/mo
Single Family Residence
Built in 1991
8,172 Square Feet Lot
$-- Zestimate®
$251/sqft
$21/mo HOA
What's special
Newer appliancesLight cabinetryBeautifully maintained pool homeSpacious screened-in pool areaBright open living spacesSpacious upgraded pool homeSoaring ceilings
- 101 days |
- 642 |
- 80 |
Zillow last checked:
Listing updated:
Listed by:
Doris Ochoa 305-989-7540,
WATSON REALTY CORP. 407-589-1600,
Ruslana Shumey 407-922-6390,
WATSON REALTY CORP.
Source: Stellar MLS,MLS#: S5148439 Originating MLS: Osceola
Originating MLS: Osceola
Facts & features
Interior
Bedrooms & bathrooms
- Bedrooms: 4
- Bathrooms: 3
- Full bathrooms: 2
- 1/2 bathrooms: 1
Primary bedroom
- Features: Water Closet/Priv Toilet, Walk-In Closet(s)
- Level: First
- Area: 195 Square Feet
- Dimensions: 15x13
Bedroom 2
- Features: Built-in Closet
- Level: Second
- Area: 120 Square Feet
- Dimensions: 12x10
Bedroom 4
- Features: Built-in Closet
- Level: Second
- Area: 120 Square Feet
- Dimensions: 12x10
Bathroom 3
- Features: Built-in Closet
- Level: Second
- Area: 120 Square Feet
- Dimensions: 12x10
Family room
- Level: First
- Area: 312 Square Feet
- Dimensions: 26x12
Kitchen
- Level: First
- Area: 156 Square Feet
- Dimensions: 13x12
Living room
- Level: First
- Area: 255 Square Feet
- Dimensions: 17x15
Heating
- Central, Electric
Cooling
- Central Air
Appliances
- Included: Dishwasher, Disposal, Dryer, Electric Water Heater, Kitchen Reverse Osmosis System, Microwave, Range, Range Hood, Refrigerator, Washer
- Laundry: Inside
Features
- Ceiling Fan(s), Primary Bedroom Main Floor, Vaulted Ceiling(s), Walk-In Closet(s)
- Flooring: Laminate, Tile
- Doors: Outdoor Grill, Outdoor Shower, Sliding Doors
- Windows: Window Treatments
- Has fireplace: No
Interior area
- Total structure area: 2,863
- Total interior livable area: 2,183 sqft
Video & virtual tour
Property
Parking
- Total spaces: 2
- Parking features: Garage - Attached
- Attached garage spaces: 2
Features
- Levels: Two
- Stories: 2
- Exterior features: Outdoor Grill, Outdoor Shower, Sidewalk
- Has private pool: Yes
- Pool features: In Ground, Screen Enclosure
- Fencing: Vinyl
Lot
- Size: 8,172 Square Feet
Details
- Parcel number: 362429285573530
- Zoning: P-D
- Special conditions: None
Construction
Type & style
- Home type: SingleFamily
- Property subtype: Single Family Residence
Materials
- Block, Concrete, Stucco
- Foundation: Slab
- Roof: Shingle
Condition
- New construction: No
- Year built: 1991
Utilities & green energy
- Sewer: Public Sewer
- Water: Public
- Utilities for property: Electricity Available, Public, Sewer Available, Water Available
Community & HOA
Community
- Pet fee: $0 monthly
- Subdivision: FOREST RIDGE
HOA
- Has HOA: Yes
- HOA fee: $21 monthly
- HOA name: FOREST RIDGE HOA
- HOA phone: 407-251-2200
Location
- Region: Orlando
Financial & listing details
- Price per square foot: $251/sqft
- Tax assessed value: $401,815
- Annual tax amount: $6,667
- Date on market: 4/28/2026
- Cumulative days on market: 256 days
- Listing terms: Cash,Conventional,FHA,VA Loan
- Ownership: Fee Simple
- Total actual rent: 0
- Electric utility on property: Yes
- Road surface type: Asphalt
Estimated market value
Not available
Estimated sales range
Not available
Not available
Price history
| Date | Event | Price |
|---|---|---|
| 5/26/2026 | Listing removed | $3,400$2/sqft |
Source: Zillow Rentals Report a problem | ||
| 5/25/2026 | Listed for rent | $3,400$2/sqft |
Source: Zillow Rentals Report a problem | ||
| 5/24/2026 | Listing removed | $3,400$2/sqft |
Source: BeachesMLS #B26001583 Report a problem | ||
| 5/14/2026 | Price change | $549,000-1.8%$251/sqft |
Source:  Stellar MLS #S5148439 Report a problem Stellar MLS #S5148439 Report a problem | ||
| 4/28/2026 | Price change | $559,000-0.2%$256/sqft |
Source: Stellar MLS #S5148439 Report a problem | ||
| 3/13/2026 | Listed for rent | $3,400-6.8%$2/sqft |
Source: BeachesMLS #B26001583 Report a problem | ||
| 3/11/2026 | Price change | $560,000-2.6%$257/sqft |
Source:  BeachesMLS #R11146434 Report a problem BeachesMLS #R11146434 Report a problem | ||
| 12/9/2025 | Listed for sale | $575,000+2.7%$263/sqft |
Source: BeachesMLS #RX-11146434 Report a problem | ||
| 11/25/2025 | Listing removed | $560,000$257/sqft |
Source: Stellar MLS #O6347862 Report a problem | ||
| 9/27/2025 | Listed for sale | $560,000+12%$257/sqft |
Source: Stellar MLS #O6347862 Report a problem | ||
| 9/27/2025 | Listing removed | $3,650$2/sqft |
Source: Stellar MLS #O6335822 Report a problem | ||
| 8/14/2025 | Listed for rent | $3,650$2/sqft |
Source: Stellar MLS #O6335822 Report a problem | ||
| 12/5/2024 | Sold | $500,000-2.9%$229/sqft |
Source: Stellar MLS #S5113278 Report a problem | ||
| 11/6/2024 | Contingent | $515,000$236/sqft |
Source: My State MLS #11352195 Report a problem | ||
| 11/5/2024 | Pending sale | $515,000$236/sqft |
Source: Stellar MLS #S5113278 Report a problem | ||
| 10/11/2024 | Listed for sale | $515,000+6.2%$236/sqft |
Source: Stellar MLS #S5113278 Report a problem | ||
| 7/11/2024 | Listing removed | $485,000$222/sqft |
Source: Stellar MLS #O6177914 Report a problem | ||
| 6/19/2024 | Listed for sale | $485,000+5.5%$222/sqft |
Source: Stellar MLS #O6177914 Report a problem | ||
| 2/13/2024 | Listing removed | -- |
Source: Stellar MLS #O6177914 Report a problem | ||
| 2/10/2024 | Listed for sale | $459,900+189.2%$211/sqft |
Source: Stellar MLS #O6177914 Report a problem | ||
| 6/19/2009 | Sold | $159,000-0.6%$73/sqft |
Source: Public Record Report a problem | ||
| 3/12/2009 | Listed for sale | $159,900-52.3%$73/sqft |
Source: Coldwell Banker** #S4649183 Report a problem | ||
| 10/11/2006 | Sold | $335,000+117.5%$153/sqft |
Source: Public Record Report a problem | ||
| 6/26/2002 | Sold | $154,000+43.9%$71/sqft |
Source: Public Record Report a problem | ||
| 6/6/1996 | Sold | $107,000$49/sqft |
Source: Public Record Report a problem | ||
Public tax history
| Year | Property taxes | Tax assessment |
|---|---|---|
| 2024 | $2,179 +7.7% | $145,612 +3% |
| 2023 | $2,023 +5.3% | $141,371 +3% |
| 2022 | $1,921 +2.1% | $137,253 +3% |
| 2021 | $1,881 +0.7% | $133,255 +1.4% |
| 2020 | $1,868 +2.2% | $131,415 +2.3% |
| 2019 | $1,827 +1% | $128,460 +1.9% |
| 2018 | $1,810 | $126,065 -44.1% |
| 2017 | $1,810 +2.7% | $225,519 +13.2% |
| 2016 | $1,762 +2.1% | $199,244 +6.6% |
| 2015 | $1,726 -2.1% | $186,835 +27.8% |
| 2014 | $1,763 0% | $146,192 +13.5% |
| 2013 | $1,763 +1.3% | $128,800 +11.6% |
| 2012 | $1,740 -4.2% | $115,415 -3.7% |
| 2011 | $1,818 -1.5% | $119,816 -3.7% |
| 2010 | $1,845 | $124,423 -13.9% |
| 2009 | -- | $144,520 -36.1% |
| 2008 | $4,091 -8.8% | $226,161 -10.9% |
| 2007 | $4,485 +79% | $253,895 +15.8% |
| 2006 | $2,505 +1.8% | $219,326 +39.2% |
| 2005 | $2,461 +4.9% | $157,597 +10.5% |
| 2004 | $2,347 +0.7% | $142,601 +4.3% |
| 2003 | $2,330 +12.4% | $136,729 +0.5% |
| 2002 | $2,072 -1.1% | $136,106 +8.2% |
| 2001 | $2,095 +2.5% | $125,783 +6.6% |
| 2000 | $2,043 | $117,978 |
Find assessor info on the county website
Monthly payment
Est. payment
Payment breakdown
Explore the cost of this home by adjusting the details. Changes won't be saved.Climate risks
Neighborhood: Meadow Woods
Nearby schools
GreatSchools rating
- 7/10Wyndham Lakes Elementary SchoolGrades: PK-5Distance: 0.7 mi
- 6/10Meadow Woods Middle SchoolGrades: 6-8Distance: 1.7 mi
- 5/10Cypress Creek High SchoolGrades: 9-12Distance: 2.6 mi
Schools provided by the listing agent
- Elementary: Wyndham Lakes Elementary
- Middle: Meadow Wood Middle
- High: Cypress Creek High
Source: Stellar MLS. This data may not be complete. We recommend contacting the local school district to confirm school assignments for this home.
- $416,0004 bd2 ba2k sqft14916 White Magnolia Ct, Orlando, FL 32824Off Market
- $426,9004 bd2 ba2.1k sqft14908 White Magnolia Ct, Orlando, FL 32824Off Market
- $471,1004 bd3 ba2.2k sqft14919 Prairie Rose Ct, Orlando, FL 32824Off Market

- $416,3004 bd3 ba2.2k sqft14904 White Magnolia Ct, Orlando, FL 32824Off Market

- $551,9005 bd3 ba3k sqft14915 Prairie Rose Ct, Orlando, FL 32824Off Market
- $399,1003 bd2 ba1.7k sqft14931 Day Lily Ct, Orlando, FL 32824Off Market
- $423,2003 bd2 ba1.9k sqft14913 White Magnolia Ct, Orlando, FL 32824Off Market
- $380,3003 bd2 ba1.5k sqft14909 White Magnolia Ct, Orlando, FL 32824Off Market
A local agent can set up tours, give advice and negotiate with sellers.
Similar homes
- $547,0004 bd3 ba2.6k sqft2854 YOUNGFORD STREET, ORLANDO, FL 32824For Sale
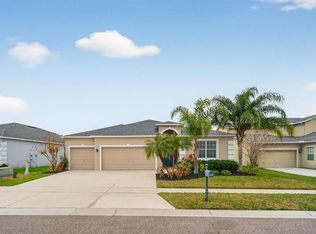
 MLS ID #O6386558, Terrica Francois, KELLER WILLIAMS ADVANTAGE III. Stellar MLS
 - $570,0005 bd4 ba3.1k sqft12532 Sawgrass Oak Street, Orlando, FL 32824For Sale
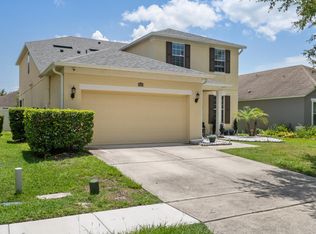
 MLS ID #B26043982, Ahmad Al Khafaji, United Realty Group, Inc. BeachesMLS
 - $594,9003 bd3 ba2.1k sqft2809 RUNYON CIRCLE, ORLANDO, FL 32837For Sale
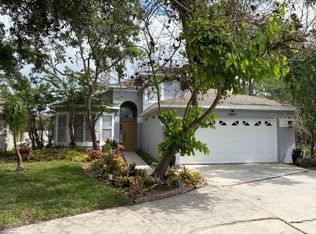 MLS ID #R4910993, Edgar Felce, EDGAR FELCE REAL ESTATE BROKER. Stellar MLS
 - $399,9003 bd3 ba2.2k sqftSouthchase Ph 1b, Orlando, FL 32824For Sale

 MLS ID #A12037456, Mark Thews, Equitable Company Realtors. MIAMI
 - $599,9004 bd2 ba2.3k sqft2502 VINE STREET, ORLANDO, FL 32806For SaleMLS ID #TB8535399, Oleg Shypitsyn, LPT REALTY, LLC.. Stellar MLS
- $475,0004 bd3 ba2.4k sqft3125 HOLLAND DRIVE, ORLANDO, FL 32825For SaleMLS ID #O6429577, David Weiss, COLDWELL BANKER REALTY. Stellar MLS
- $439,9954 bd2 ba2.2k sqft3028 CAMINO REAL DRIVE S, KISSIMMEE, FL 34744For SaleMLS ID #O6426588, John Joseph, I HONORE REALTY. Stellar MLS
- $595,0004 bd2 ba1.9k sqft6785 TAMARIND CIRCLE, ORLANDO, FL 32819For SaleMLS ID #O6430257, Sammy Nakhleh, CENTURY 21 CARIOTI. Stellar MLS
- $589,9004 bd3 ba2.6k sqft7438 CHELSEA HARBOUR DRIVE, ORLANDO, FL 32829For SaleMLS ID #O6420364, Shirley Jones, COLDWELL BANKER REALTY. Stellar MLS
- $565,0004 bd3 ba2.1k sqft3021 BRANDYWINE DRIVE, ORLANDO, FL 32806For SaleMLS ID #O6423835, Matt Bates, HOMEVEST REALTY. Stellar MLS
- $575,0003 bd2 ba2k sqft3158 WHISPER WIND DRIVE, ST CLOUD, FL 34771For SaleMLS ID #O6411240, Mary Heidrich, COLDWELL BANKER REALTY. Stellar MLS
- $385,0003 bd3 ba2.7k sqft12422 SION COURT, ORLANDO, FL 32824For SaleMLS ID #S5133033, Krichely Gonzalez Rodriguez, KELLER WILLIAMS ADVANTAGE III. Stellar MLS
- $490,0004 bd2 ba2.7k sqft3730 CEDAR HAMMOCK TRAIL, ST CLOUD, FL 34772For SaleMLS ID #O6430853, Ali Yche, SOUTHERN PRESTIGE REALTY INC. Stellar MLS
- $549,9004 bd3 ba2.6k sqft2591 Dover Glen Circle, Orlando, FL 32828For SaleMLS ID #B26016509, Marianela Pimentel, Premier Int'l Properties Group. BeachesMLS
- $619,9004 bd2 ba2.3k sqft3271 Majestic Oak Dr, Saint Cloud, FL 34771For Sale
 MLS ID #1227658, Eric Zimmerman, RE/MAX Advantage. DBAMLS
 - $465,0004 bd2 ba2k sqft2640 HERON LANDING COURT, ORLANDO, FL 32837For SaleMLS ID #O6361449, Stacey Payne, PREFERRED REAL ESTATE BROKERS. Stellar MLS
- $644,0005 bd3 ba3.2k sqft1771 LEE JANZEN DRIVE, KISSIMMEE, FL 34744For SaleMLS ID #S5153835, Lorena Moscoso, SIGNATURE INTERNATIONAL REAL E. Stellar MLS
- $475,0003 bd2 ba1.8k sqft955 Tomes Court, Orlando, FL 32825For SaleMLS ID #B26060791, Catherine Figueroa, Glass Realty, LLC. BeachesMLS
- $630,0003 bd3 ba2.8k sqft3849 OCITA DRIVE, ORLANDO, FL 32837For SaleMLS ID #O6414544, Stefan Salters, REAL BROKER, LLC. Stellar MLS
- $549,0004 bd3 ba1.9k sqft918 W SMITH STREET, ORLANDO, FL 32804For SaleMLS ID #TB8449326, Caryn Kelley, CHARLES RUTENBERG REALTY INC. Stellar MLS
