Nestled against a backdrop of stunning mountain views, this impeccable luxury home seamlessly blends elegance, privacy, and natural beauty. Situated on a premium lot backing to open space, it offers breathtaking vistas and an unparalleled sense of tranquility. Step inside through the bright foyer and into the open, airy great room, dining area, and kitchen—bathed in natural light from oversized windows and a 10’ sliding glass door leading to the expansive upper deck. The space flows effortlessly into a gourmet kitchen designed for the discerning chef, featuring a 5-burner gas cooktop with griddle, a sleek stainless steel hood, soft-close white cabinetry, quartz countertops, and a stylish tile backsplash. A modern island sink with a high-end faucet completes the space, making it perfect for cooking and entertaining. The primary bedroom suite is a true retreat, offering private access to the upper deck. The luxurious ensuite bathroom boasts double vanities, an oversized shower with a rain showerhead, and high-end finishes throughout. Upstairs, you’ll find two additional bedrooms, a full bath, and a spacious laundry room for added convenience.
The fully finished walk-out basement is an entertainer’s dream, complete with a dedicated bar area perfect for gatherings. It also features two additional bedrooms, a full bathroom, and ample storage space, combining style with functionality. Every detail in this home has been thoughtfully curated, from custom light fixtures and a smart home system to high-end finishes and modern conveniences. The beautifully landscaped outdoor spaces include expansive patios, creating the perfect setting for relaxation and entertainment. Whether you’re enjoying a sunset from the deck, unwinding by the fireplace, or hosting friends in the spacious basement, this home offers the ultimate in luxury living. Exciting things are coming to Sterling Ranch! This vibrant master-planned community is expanding!
Sold for $1,042,241
$1,042,241
8829 Animas River Street, Littleton, CO 80125
5beds
4,023sqft
Single Family Residence
Built in 2022
6,098 Square Feet Lot
$1,032,500 Zestimate®
$259/sqft
$4,544 Estimated rent
Home value
$1,032,500
$981,000 - $1.08M
$4,544/mo
Zestimate® history
Owner options
List your home for rent
$4,544/mo
Rent Zestimate®
Find your next renter with Zillow Rental Manager. Plus, with online applications, you can quickly screen prospective tenants – for free.
$4,544/mo
Rent Zestimate®
Refinance and save
$6,230/mo
Est. payment
Refinancing to a lower rate could help reduce your monthly payments and save thousands over the life of the loan.
$6,230/mo
Est. payment
Explore your selling options
Work with a Zillow partner agent
Leverage their expertise and Zillow's premium Showcase listings to get your home seen by more buyers.
Get startedList with your own agent
Get your home in front of millions of buyers by listing it on Zillow.
Learn how to do itSell it yourself
Take full control of how buyers see your home on Zillow by listing For Sale by Owner (FSBO).
List your homeWhat's special
Zillow last checked:
Listing updated:
Listed by:
Sheryll White 303-790-7200 sheryll@exitrealtydtc.com,
EXIT Realty DTC, Cherry Creek, Pikes Peak.,
Kassandra Papadimitrio 720-272-8013,
EXIT Realty DTC, Cherry Creek, Pikes Peak.
Bought with:
Aaron Lebovic, 100017217
eXp Realty, LLC
Source: REcolorado as distributed by MLS GRID,MLS#: 8531658
Facts & features
Interior
Bedrooms & bathrooms
- Bedrooms: 5
- Bathrooms: 3
- Full bathrooms: 2
- 3/4 bathrooms: 1
- Main level bathrooms: 2
- Main level bedrooms: 3
Primary bedroom
- Description: Spacious Walk In Closet, Access To Upper Back Deck, Additional Windows, Ceiling Fan, Recessed Lighting, Privacy With Door Between Bedroom And Bathroom, Luxury Vinyl Plank
- Level: Main
- Area: 385.56 Square Feet
- Dimensions: 23.8 x 16.2
Bedroom
- Description: Luxury Vinyl Plank, Additional Windows For Natural Light, Ceiling Fan With Light Combo
- Level: Main
- Area: 128.27 Square Feet
- Dimensions: 10.1 x 12.7
Bedroom
- Description: Luxury Vinyl Plank, Additional Windows For Natural Light, Single Light Fixture
- Level: Main
- Area: 132.08 Square Feet
- Dimensions: 10.4 x 12.7
Bedroom
- Description: Carpet, Single Light Fixture, Walk In Closet
- Level: Basement
- Area: 311.04 Square Feet
- Dimensions: 19.2 x 16.2
Bedroom
- Description: Carpet, Single Light Fixture, Walk In Closet
- Level: Basement
- Area: 161.25 Square Feet
- Dimensions: 13.11 x 12.3
Primary bathroom
- Description: Large Double Vanity With Abundance Of Cabinets, Quartz Countertops, Large Tile Shower, 3 Light Vanity Lighting, Recessed Lighting, Luxury Vinyl Plank
- Level: Main
- Area: 140.4 Square Feet
- Dimensions: 13 x 10.8
Bathroom
- Description: Quartz Countertop With Single Vanity, Tile Shower/Tub Combo, Tile Flooring
- Level: Main
- Area: 48.4 Square Feet
- Dimensions: 5.5 x 8.8
Bathroom
- Description: Quartz Countertop With Single Vanity, Tiled Shower, With Accent Tile Tile Flooring
- Level: Basement
- Area: 41.41 Square Feet
- Dimensions: 10.1 x 4.1
Family room
- Description: Spacious Family Room With Wet Bar / Kitchenette, Carpet, Luxury Vinyl Plank, Recessed Lighting, Pendent Lighting, Walk Out Covered Patio
- Level: Basement
- Area: 669.33 Square Feet
- Dimensions: 33.3 x 20.1
Great room
- Description: Beautifully Tiled Mantle With Gas Fireplace, Additional Windows, Ceiling Fan, Recessed Lighting, 10' Sliding Glass Door To Upper Deck, Luxury Vinyl Plank
- Level: Main
- Area: 294.4 Square Feet
- Dimensions: 16 x 18.4
Kitchen
- Description: Spacious Gourmet Kitchen With Gas Cooktop Including 5 Burners And Griddle, Stainless Hood, Upgraded Cabinets With Soft Closing Hinges, Pendent Lighting, Recessed Lighting, Quartz Countertops, Tile Backsplash, Stainless Double Sink / Faucet, Luxury Vinyl Plank
- Level: Main
- Area: 224.48 Square Feet
- Dimensions: 12.2 x 18.4
Laundry
- Description: Deluxe Cabinets, Corian Countertops, Stainless Sink, Two Entry Doors, Tile Flooring
- Level: Main
- Area: 57.6 Square Feet
- Dimensions: 9 x 6.4
Heating
- Forced Air
Cooling
- Air Conditioning-Room
Appliances
- Included: Bar Fridge, Cooktop, Dishwasher, Disposal, Double Oven, Microwave, Oven, Range Hood, Water Purifier, Water Softener
- Laundry: In Unit
Features
- Ceiling Fan(s), Corian Counters, Eat-in Kitchen, Kitchen Island, Open Floorplan, Primary Suite, Quartz Counters, Smart Thermostat, Walk-In Closet(s), Wet Bar
- Flooring: Carpet, Tile, Vinyl
- Windows: Double Pane Windows, Window Coverings
- Basement: Finished,Sump Pump,Walk-Out Access
- Number of fireplaces: 1
- Fireplace features: Gas, Great Room
- Common walls with other units/homes: No Common Walls
Interior area
- Total structure area: 4,023
- Total interior livable area: 4,023 sqft
- Finished area above ground: 2,011
- Finished area below ground: 1,539
Property
Parking
- Total spaces: 2
- Parking features: Concrete, Floor Coating
- Attached garage spaces: 2
Features
- Levels: One
- Stories: 1
- Entry location: Ground
- Patio & porch: Covered, Deck, Patio
- Exterior features: Balcony, Gas Valve, Private Yard, Smart Irrigation
- Has view: Yes
- View description: Mountain(s)
Lot
- Size: 6,098 Square Feet
- Features: Open Space
Details
- Parcel number: R0604542
- Special conditions: Standard
Construction
Type & style
- Home type: SingleFamily
- Architectural style: Contemporary
- Property subtype: Single Family Residence
Materials
- Frame
- Roof: Composition
Condition
- Year built: 2022
Details
- Builder model: Arlington
- Builder name: Richmond American Homes
Utilities & green energy
- Sewer: Public Sewer
- Water: Public
- Utilities for property: Electricity Connected
Community & HOA
Community
- Security: Smart Locks
- Subdivision: Sterling Ranch
HOA
- Has HOA: Yes
- Amenities included: Clubhouse, Fitness Center, Park, Pool, Trail(s)
- Services included: Sewer, Trash, Water
- HOA fee: $156 monthly
- HOA name: Sterling Ranch Community Authority Board
- HOA phone: 720-661-9694
Location
- Region: Littleton
Financial & listing details
- Price per square foot: $259/sqft
- Tax assessed value: $851,825
- Annual tax amount: $9,222
- Date on market: 3/7/2025
- Listing terms: Cash,Conventional
- Exclusions: Main Level Kitchen Refrigerator, Washer, Dryer, Shelving Around Garage Not Attached, Storage Shelving
- Ownership: Individual
- Electric utility on property: Yes
- Road surface type: Paved
Price history
| Date | Event | Price |
|---|---|---|
| 5/20/2025 | Sold | $1,042,241-5.3%$259/sqft |
Source:  REcolorado as distributed by MLS GRID #8531658 Report a problem REcolorado as distributed by MLS GRID #8531658 Report a problem | ||
| 4/18/2025 | Pending sale | $1,099,999$273/sqft |
Source: REcolorado as distributed by MLS GRID #8531658 Report a problem | ||
| 3/7/2025 | Listed for sale | $1,099,999+10%$273/sqft |
Source: REcolorado as distributed by MLS GRID #8531658 Report a problem | ||
| 12/17/2023 | Listing removed | -- |
Source: REcolorado as distributed by MLS GRID #9896237 Report a problem | ||
| 12/16/2023 | Listed for rent | $5,000$1/sqft |
Source: REcolorado as distributed by MLS GRID #9896237 Report a problem | ||
| 12/16/2023 | Listing removed | -- |
Source: Zillow Rentals Report a problem | ||
| 11/11/2023 | Price change | $5,000-9.1%$1/sqft |
Source: Zillow Rentals Report a problem | ||
| 10/20/2023 | Price change | $5,500-8.3%$1/sqft |
Source: Zillow Rentals Report a problem | ||
| 10/6/2023 | Listed for rent | $6,000$1/sqft |
Source: Zillow Rentals Report a problem | ||
| 12/27/2022 | Sold | $999,700$248/sqft |
Source: Public Record Report a problem | ||
Public tax history
| Year | Property taxes | Tax assessment |
|---|---|---|
| 2025 | $9,178 -0.5% | $53,240 -3.3% |
| 2024 | $9,222 +194.2% | $55,080 -1% |
| 2023 | $3,134 +0.8% | $55,620 +204.4% |
| 2022 | $3,110 | $18,270 |
| 2021 | -- | $18,270 +41.1% |
| 2020 | $2,209 | $12,950 |
| 2019 | -- | -- |
Find assessor info on the county website
Neighborhood: 80125
Nearby homes
- $861,1005 bd4 ba3.4k sqft8821 Animas River St, Littleton, CO 80125Off Market
- $1,050,0005 bd4 ba4.8k sqft8839 Animas River St, Littleton, CO 80125Sold
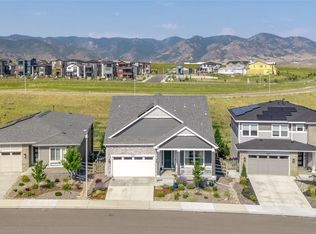
- $911,5003 bd3 ba2.8k sqft8809 Animas River St, Littleton, CO 80125Off Market
- $940,5005 bd4 ba4k sqft8847 Animas River St, Littleton, CO 80125Off Market
- $764,3003 bd3 ba2.3k sqft8803 Animas River St, Littleton, CO 80125Off Market
- $773,3003 bd2 ba2k sqft8836 River Peak Cir, Littleton, CO 80125Off Market
- $820,7002 bd2 ba1.9k sqft8853 Animas River St, Littleton, CO 80125Off Market
- $811,4002 bd2 ba1.9k sqft8795 Animas River St, Littleton, CO 80125Off Market
Nearby schools
GreatSchools rating
- 8/10Coyote Creek Elementary SchoolGrades: PK-6Distance: 2.8 mi
- 6/10Ranch View Middle SchoolGrades: 7-8Distance: 3.3 mi
- 9/10Thunderridge High SchoolGrades: 9-12Distance: 3.6 mi
Schools provided by the listing agent
- Elementary: Coyote Creek
- Middle: Ranch View
- High: Thunderridge
- District: Douglas RE-1
Source: REcolorado as distributed by MLS GRID. This data may not be complete. We recommend contacting the local school district to confirm school assignments for this home.
Get a cash offer in 3 minutes
Find out how much your home could sell for in as little as 3 minutes with a no-obligation cash offer.
Estimated market value
$1,032,500
Get a cash offer in 3 minutes
Find out how much your home could sell for in as little as 3 minutes with a no-obligation cash offer.
Estimated market value
$1,032,500
- Colorado
- Douglas County
- Littleton
- 80125
- 8829 Animas River Street
Nearby cities
Nearby neighborhoods
Nearby zip codes
Other Littleton Topics
