Set against a backdrop of preserved open space and inspiring mountain views, this Sterling Ranch residence unfolds with a sense of intention—where architecture, light and landscape exist in effortless harmony. Thoughtfully enhanced with custom, design-forward upgrades, the home stands apart as a truly refined offering within the community. From the moment you enter, a sense of curated openness takes hold. The light infused great room showcases soaring tray ceilings, wide-plank flooring and expansive glass that frames the ever-changing sky beyond. A sleek fireplace offers warmth without distraction, while a dramatic wall of glass slides away to reveal a grand covered deck—a true extension of the living space where peaceful mornings begin and evenings are enjoyed beneath a sky washed in color. The kitchen is elevated by rich cabinetry, expansive quartz surfaces and a generous island complemented by a timeless herringbone backsplash, curated lighting and high-end appliances. Formal and informal dining spaces offer flexibility for both memorable moments and casual meals alike. A main-level office, enhanced with custom built-ins and designer details, provides a private retreat for work or creative pursuits. The main-level primary suite is a calming sanctuary, where carefully selected finishes, soft natural light and a spa-inspired bath create an atmosphere of rest and renewal— supporting a lifestyle that lives comfortably on one level. Upstairs, spacious secondary bedrooms and a versatile loft offer space to gather, retreat, or reimagine as life evolves. Below, the walk-out basement becomes a destination of its own, thoughtfully finished with two bedrooms, full bath, a statement bar and expansive entertaining space that opens to a covered patio and hot tub—an intimate, resort-like escape designed for both entertainment and relaxation. Miles of trails, acres of open space, community pools and parks and the amenity filled Sterling Center create an unbeatable neighborhood.
Sold for $1,050,000
$1,050,000
8839 Animas River Street, Littleton, CO 80125
5beds
4,882sqft
Single Family Residence
Built in 2022
6,098 Square Feet Lot
$1,046,900 Zestimate®
$215/sqft
$4,963 Estimated rent
Home value
$1,046,900
$995,000 - $1.10M
$4,963/mo
Zestimate® history
Owner options
List your home for rent
$4,963/mo
Rent Zestimate®
Find your next renter with Zillow Rental Manager. Plus, with online applications, you can quickly screen prospective tenants – for free.
$4,963/mo
Rent Zestimate®
Refinance and save
$6,119/mo
Est. payment
Refinancing to a lower rate could help reduce your monthly payments and save thousands over the life of the loan.
$6,119/mo
Est. payment
Explore your selling options
Work with a Zillow partner agent
Leverage their expertise and Zillow's premium Showcase listings to get your home seen by more buyers.
Get startedList with your own agent
Get your home in front of millions of buyers by listing it on Zillow.
Learn how to do itSell it yourself
Take full control of how buyers see your home on Zillow by listing For Sale by Owner (FSBO).
List your homeWhat's special
Zillow last checked:
Listing updated:
Listed by:
Stephanie Iannone stephanie@iannonegroup.com,
Compass Colorado, LLC - Boulder,
Melinda Nassar 720-530-5019,
Compass Colorado, LLC - Boulder
Bought with:
Jacci Geiger, 100013024
Kentwood Real Estate Cherry Creek
Source: REcolorado as distributed by MLS GRID,MLS#: 2936479
Facts & features
Interior
Bedrooms & bathrooms
- Bedrooms: 5
- Bathrooms: 4
- Full bathrooms: 3
- 1/2 bathrooms: 1
- Main level bathrooms: 2
- Main level bedrooms: 1
Bedroom
- Description: The Main Level Primary Bedroom Suite Is A Calming Retreat, Thoughtfully Designed To Feel Both Spacious And Serene. Generous Proportions, Soft Natural Light, And Soothing Finishes Create An Environment That Encourages Rest And Renewal. A Dedicated Sitting Area Offers A Private Place To Unwind, Read, Or Enjoy A Quiet Moment At Day’s End.
- Features: Primary Suite
- Level: Main
- Area: 257.85 Square Feet
- Dimensions: 19.1 x 13.5
Bedroom
- Description: The Upper Level Is Designed For Flexibility And Comfort, Offering Two Generously Sized Secondary Bedrooms, A Shared Bathroom, And A Versatile Loft.
- Level: Upper
- Area: 141.61 Square Feet
- Dimensions: 11.9 x 11.9
Bedroom
- Description: Both Secondary Bedrooms Are Thoughtfully Designed To Feel Inviting And Restful, Offering A Comfortable Retreat With Ample Space To Personalize.
- Level: Upper
- Area: 140.4 Square Feet
- Dimensions: 12 x 11.7
Bedroom
- Description: The Lower-Level Bedroom Provides A Comfortable And Private Retreat For Guests Or Extended Family, Featuring Soft Natural Light And A Calm, Welcoming Atmosphere Tucked Away From The Main Living Spaces.
- Level: Basement
- Area: 149.76 Square Feet
- Dimensions: 11.7 x 12.8
Bedroom
- Description: A Dedicated Exercise Room Offers A Quiet, Purposeful Space For Daily Wellness Routines, Easily Accommodating Cardio Equipment, Strength Training, Or Yoga With Room To Grow.
- Level: Basement
- Area: 161.57 Square Feet
- Dimensions: 15.1 x 10.7
Bathroom
- Description: The En Suite Primary Bath Delivers A Spa-Inspired Experience, Featuring A Large Walk-In Shower Wrapped In Marble-Style Tile, A Pebble Shower Floor, And Striking Matte Black Fixtures. Dual Vanities Provide Both Function And Style, While Layered Lighting Enhances The Room’s Refined, Tranquil Ambiance. The Walk-In Closet Completes The Suite With Ample Storage And Thoughtful Organization, Maintaining A Clean, Streamlined Aesthetic That Supports Everyday Ease.
- Features: En Suite Bathroom, Primary Suite
- Level: Main
- Area: 122.85 Square Feet
- Dimensions: 10.5 x 11.7
Bathroom
- Description: The Powder Bath Is Crisp And Thoughtfully Appointed, Offering A Clean, Contemporary Design That Feels Both Welcoming For Guests And Seamlessly Integrated Into The Main Level Of The Home.
- Level: Main
- Area: 27.04 Square Feet
- Dimensions: 5.2 x 5.2
Bathroom
- Description: This Shared Bath Is Thoughtfully Designed With Dual Sinks And A Private Shower Room, Offering A Seamless Blend Of Style And Functionality That Easily Accommodates Busy Mornings While Maintaining A Clean, Polished Aesthetic.
- Level: Upper
- Area: 55.2 Square Feet
- Dimensions: 4.8 x 11.5
Bathroom
- Description: The Basement Bathroom Is Finished With The Same Thoughtful Attention To Detail As The Rest Of The Home, Featuring A Clean-Lined Vanity, Classic Tile, And Glass-Enclosed Shower That Feels Both Fresh And Refined While Perfectly Serving Guests Or Lower-Level Living.
- Level: Basement
- Area: 35.5 Square Feet
- Dimensions: 7.1 x 5
Dining room
- Description: The Formal Dining Room Strikes A Balance Between Sophistication And Comfort, Creating A Space Designed For Meaningful Gatherings. A Beautifully Paneled Accent Wall Adds Architectural Depth And Visual Interest, Setting The Stage For Memorable Dinners And Celebrations. Bathed In Natural Light, The Room Feels Inviting Yet Elevated—perfect For Both Special Occasions And Intimate Evenings. Conveniently Located Near The Kitchen And Butler’s Station, The Dining Room Allows For Effortless Entertaining While Maintaining A Sense Of Separation And Occasion.
- Level: Main
- Area: 140.48 Square Feet
- Dimensions: 11.6 x 12.11
Family room
- Description: Designed For Entertaining And Relaxation, The Walk-Out Basement Offers Expansive Space For Recreation And Gatherings. Whether Hosting Game Nights, Movie Marathons, Or Casual Get-Togethers, The Open Layout Accommodates It All. A Warm Wood-Accent Feature Wall Adds Texture And Depth, Elevating The Space With Character And Style.
- Level: Basement
- Area: 666.45 Square Feet
- Dimensions: 18.11 x 36.8
Kitchen
- Description: Designed To Be Both Beautiful And Highly Functional, This Kitchen Is Where Daily Life Naturally Comes Together. Rich Cabinetry, Expansive Quartz Countertops, And A Generous Center Island Create A Space That Invites Connection—whether Preparing Meals, Sharing Conversation, Or Hosting Guests. Pendant Lighting And A Classic Herringbone Tile Backsplash Introduce Texture And Timeless Appeal, Elevating The Kitchen’s Aesthetic Without Sacrificing Warmth. High-End Stainless Steel Appliances, A Gas Cooktop, And Double Ovens Support Everything From Weeknight Dinners To Holiday Celebrations. Open Sightlines To The Great Room Keep The Space Connected, Allowing The Cook To Remain Part Of Every Moment, While Abundant Natural Light Enhances The Kitchen’s Airy, Welcoming Feel. Perfectly Positioned Between The Kitchen And Formal Dining Room, The Walk-In Pantry And Butler’s Station Bring Both Elegance And Ease To Entertaining. Glass-Front Cabinetry Offers A Refined Place To Display Dishware And Glassware.
- Level: Main
- Area: 252.12 Square Feet
- Dimensions: 19.1 x 13.2
Kitchen
- Description: The Custom Bar Area Is A True Focal Point, Blending Bold Design With Everyday Function. Designer Wallpaper, Floating Shelves, And Generous Counter Space Create An Inviting Setting For Serving Drinks And Snacks, While Bar Seating Encourages Conversation And Connection. This Space Naturally Becomes The Destination For Basement Entertaining.
- Level: Basement
- Area: 116.48 Square Feet
- Dimensions: 11.2 x 10.4
Laundry
- Description: The Main-Level Laundry Room Is Both Stylish And Efficient, Featuring Abundant Cabinetry, A Built-In Sink, And A Clean, Modern Aesthetic That Makes Everyday Tasks Feel Effortlessly Organized.
- Level: Main
- Area: 49.41 Square Feet
- Dimensions: 8.1 x 6.1
Living room
- Description: The Great Room Establishes A Refined Sense Of Openness, Where Scale, Light, And Thoughtful Design Come Together Effortlessly. Soaring Tray Ceilings Enhance The Volume Of The Interior, While Expansive Windows Frame Serene Views Of Open Space And The Foothills Beyond. A Sleek Gas Fireplace Provides A Subtle Focal Point, Offering Warmth And Balance Without Detracting From The Surrounding Landscape. Wide-Plank Flooring Adds Richness And Continuity, Grounding The Open-Concept Layout With Enduring Sophistication. With A Gentle Slide Of The Dramatic Glass Wall, The Entire Room Opens To The Covered Deck, Dissolving The Line Between Inside And Out. With The Doors Retracted, Fresh Air And Natural Light Flow In Naturally, Creating An Atmosphere That Is Equally Suited For Entertaining Or Everyday Living. The Covered Deck Feels Like A Private Retreat, Offering A Peaceful Vantage Point Over Protected Open Space And Uninterrupted Foothill Vistas.
- Level: Main
- Area: 267.53 Square Feet
- Dimensions: 22.11 x 12.1
Loft
- Description: The Loft Serves As Adaptable Living Space—ideal For A Media Area, Homework Hub, Or Casual Lounge
- Level: Upper
- Area: 152.04 Square Feet
- Dimensions: 8.4 x 18.1
Office
- Description: The Main-Level Office Offers A Quiet, Inspiring Workspace Designed For Productivity And Creativity. Custom Built-Ins Provide Generous Storage And Display Space, While Designer Wallpaper Adds Personality And Warmth. Natural Light Enhances The Room’s Inviting Feel, Making It Equally Suited For Remote Work, Study, Or Focused Creative Pursuits.
- Level: Main
- Area: 143.75 Square Feet
- Dimensions: 11.5 x 12.5
Sun room
- Description: Bright And Relaxed, The Informal Dining Nook Offers A Welcoming Space For Everyday Meals. Surrounded By Windows, It Captures Natural Light And Peaceful Views, Making It An Ideal Spot For Morning Coffee, Casual Dining, Or Lingering Conversations. Its Connection To The Kitchen And Outdoor Living Areas Keeps Daily Life Flowing With Ease.
- Level: Main
- Area: 114.43 Square Feet
- Dimensions: 10.3 x 11.11
Utility room
- Description: A Spacious Storage Room Provides Abundant Space For Seasonal Décor, Outdoor Adventure Gear, And Everything In Between, Ensuring The Home Stays Effortlessly Organized While Supporting An Active Colorado Lifestyle.
- Level: Basement
- Area: 311.22 Square Feet
- Dimensions: 17.1 x 18.2
Utility room
- Description: A Dedicated Utility Room Offers Convenient Access To The Home’s Mechanical Systems, Including The Furnace And Hot Water Heater, Thoughtfully Arranged For Efficiency, Maintenance Ease, And Long-Term Peace Of Mind.
- Level: Basement
- Area: 221.39 Square Feet
- Dimensions: 16.9 x 13.1
Heating
- Forced Air, Natural Gas
Cooling
- Central Air
Appliances
- Included: Bar Fridge, Cooktop, Dishwasher, Disposal, Double Oven, Microwave, Oven, Refrigerator, Self Cleaning Oven
Features
- Built-in Features, Ceiling Fan(s), Eat-in Kitchen, Five Piece Bath, High Ceilings, High Speed Internet, Kitchen Island, Open Floorplan, Pantry, Primary Suite, Quartz Counters, Radon Mitigation System, Smart Thermostat, Smoke Free, Vaulted Ceiling(s), Walk-In Closet(s), Wet Bar
- Flooring: Carpet, Laminate, Tile
- Windows: Double Pane Windows, Window Coverings
- Basement: Exterior Entry,Finished,Full,Walk-Out Access
- Number of fireplaces: 1
- Fireplace features: Gas, Great Room
Interior area
- Total structure area: 4,882
- Total interior livable area: 4,882 sqft
- Finished area above ground: 2,816
- Finished area below ground: 1,608
Property
Parking
- Total spaces: 2
- Parking features: Concrete, Dry Walled, Insulated Garage, Storage
- Attached garage spaces: 2
Features
- Levels: Two
- Stories: 2
- Patio & porch: Covered, Deck, Front Porch, Patio
- Exterior features: Balcony, Private Yard
- Has spa: Yes
- Spa features: Spa/Hot Tub, Heated
- Fencing: Full
- Has view: Yes
- View description: Mountain(s)
Lot
- Size: 6,098 Square Feet
- Features: Borders Public Land, Greenbelt, Landscaped, Level, Master Planned, Open Space, Sprinklers In Front, Sprinklers In Rear
Details
- Parcel number: R0604541
- Special conditions: Standard
Construction
Type & style
- Home type: SingleFamily
- Architectural style: Contemporary
- Property subtype: Single Family Residence
Materials
- Frame, Stone, Wood Siding
- Roof: Composition
Condition
- Year built: 2022
Details
- Builder model: Verde
- Builder name: Richmond American Homes
Utilities & green energy
- Sewer: Public Sewer
- Water: Public
- Utilities for property: Cable Available, Electricity Connected, Internet Access (Wired), Natural Gas Connected, Phone Available
Community & HOA
Community
- Security: Carbon Monoxide Detector(s), Smoke Detector(s)
- Subdivision: Sterling Ranch
HOA
- Has HOA: Yes
- Amenities included: Clubhouse, Fitness Center, Park, Playground, Pool, Trail(s)
- HOA name: Sterling Ranch
- HOA phone: 720-661-9694
Location
- Region: Littleton
Financial & listing details
- Price per square foot: $215/sqft
- Tax assessed value: $880,790
- Annual tax amount: $9,546
- Date on market: 1/9/2026
- Listing terms: Cash,Conventional,FHA,VA Loan
- Exclusions: Clothes Washer, Clothes Dryer, Sellers Personal Property
- Ownership: Individual
- Electric utility on property: Yes
Price history
| Date | Event | Price |
|---|---|---|
| 2/26/2026 | Sold | $1,050,000$215/sqft |
Source:  REcolorado as distributed by MLS GRID #2936479 Report a problem REcolorado as distributed by MLS GRID #2936479 Report a problem | ||
| 1/21/2026 | Pending sale | $1,050,000$215/sqft |
Source: REcolorado as distributed by MLS GRID #2936479 Report a problem | ||
| 1/9/2026 | Listed for sale | $1,050,000+11.2%$215/sqft |
Source: REcolorado as distributed by MLS GRID #2936479 Report a problem | ||
| 10/3/2022 | Sold | $944,000$193/sqft |
Source: Public Record Report a problem | ||
Public tax history
| Year | Property taxes | Tax assessment |
|---|---|---|
| 2025 | $9,546 -0.5% | $55,050 -3.7% |
| 2024 | $9,591 +206% | $57,140 -1% |
| 2023 | $3,134 +0.8% | $57,700 +215.8% |
| 2022 | $3,110 | $18,270 |
| 2021 | -- | $18,270 +41.1% |
| 2020 | $2,209 | $12,950 |
| 2019 | -- | -- |
Find assessor info on the county website
Neighborhood: 80125
Nearby homes
- $940,5005 bd4 ba4k sqft8847 Animas River St, Littleton, CO 80125Off Market
- $1,042,2415 bd3 ba4k sqft8829 Animas River St, Littleton, CO 80125Sold
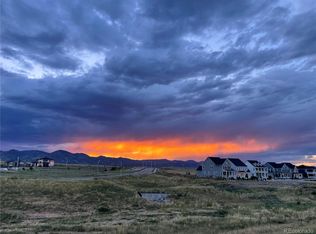
- $824,7002 bd2 ba1.9k sqft8853 Animas River St, Littleton, CO 80125Off Market
- $861,1005 bd4 ba3.4k sqft8821 Animas River St, Littleton, CO 80125Off Market
- $773,3003 bd2 ba2k sqft8836 River Peak Cir, Littleton, CO 80125Off Market
- $774,9505 bd4 ba3.5k sqft8863 Animas River St, Littleton, CO 80125Sold
- $911,5003 bd3 ba2.8k sqft8809 Animas River St, Littleton, CO 80125Off Market
- $836,1003 bd2 ba2k sqft8871 Animas River St, Littleton, CO 80125Off Market
Nearby schools
GreatSchools rating
- 8/10Coyote Creek Elementary SchoolGrades: PK-6Distance: 2.8 mi
- 6/10Ranch View Middle SchoolGrades: 7-8Distance: 3.3 mi
- 9/10Thunderridge High SchoolGrades: 9-12Distance: 3.6 mi
Schools provided by the listing agent
- Elementary: Coyote Creek
- Middle: Ranch View
- High: Thunderridge
- District: Douglas RE-1
Source: REcolorado as distributed by MLS GRID. This data may not be complete. We recommend contacting the local school district to confirm school assignments for this home.
Get a cash offer in 3 minutes
Find out how much your home could sell for in as little as 3 minutes with a no-obligation cash offer.
Estimated market value
$1,046,900
Get a cash offer in 3 minutes
Find out how much your home could sell for in as little as 3 minutes with a no-obligation cash offer.
Estimated market value
$1,046,900
- Colorado
- Douglas County
- Littleton
- 80125
- 8839 Animas River Street
Nearby cities
Nearby neighborhoods
Nearby zip codes
Other Littleton Topics
