MOVE IN READY!!! Enjoy the natural light of the much sought after open floor plan. This 3 bedroom home has a gorgeous designer kitchen that features an abundance of counter and cabinet space that is sure to appeal to your inner-chef. The bedrooms are large, with the owner suite over 20 feet wide with a huge closet and luxurious owner bath. The laundry room is on the second floor for your convenience. We have a limited release of NEW homes that sit on well-maintained sites with golf and conservation views, perfect for relaxing with friends and loved ones. With “Everything’s Included”, luxury and value go hand in hand. New highly energy efficient homes feature 42” maple cabinetry, quartz countertops in both kitchen and bathrooms, stainless steel appliances, state of the art security system faux-wood blinds, and expansive covered lanais to enjoy your gorgeous golf and conservation views and much more! Enjoy the resort style pool, spa, tennis, basketball, golf, fitness center, on site concierge, and much more. CHAMPIONS GATE RESORT ORLANDO OASIS CLUB CLUBHOUSE AND WATER-PARK: Amenities will include: Lazy River, Water-slides, Swim-Up Bar, Water Falls, Beach Entry, Spa, Splash Pad, Grill, Bar, Fitness Area, Theatre, Games Room, Tiki Bar and Cabanas. Simply relax by the pool, watch your family have the time of their life. All of these amenities are INCLUDED in HOA.
Sold for $463,870
$463,870
8829 BETHPAGE LANE, CHAMPIONS GATE, FL 33896
3beds
2,074sqft
Single Family Residence
Built in 2019
5,227 Square Feet Lot
$414,100 Zestimate®
$224/sqft
$3,190 Estimated rent
Home value
$414,100
$381,000 - $451,000
$3,190/mo
Zestimate® history
Owner options
List your home for rent
$3,190/mo
Rent Zestimate®
Find your next renter with Zillow Rental Manager. Plus, with online applications, you can quickly screen prospective tenants – for free.
$3,190/mo
Rent Zestimate®
Refinance and save
$3,693/mo
Est. payment
Refinancing to a lower rate could help reduce your monthly payments and save thousands over the life of the loan.
$3,693/mo
Est. payment
Explore your selling options
Work with a Zillow partner agent
Leverage their expertise and Zillow's premium Showcase listings to get your home seen by more buyers.
Get startedList with your own agent
Get your home in front of millions of buyers by listing it on Zillow.
Learn how to do itSell it yourself
Take full control of how buyers see your home on Zillow by listing For Sale by Owner (FSBO).
List your homeWhat's special
Zillow last checked:
Listing updated:
Listed by:
Ben Goldstein 407-310-7677,
LENNAR REALTY 800-229-0611
Bought with:
Non-Member Agent
STELLAR NON-MEMBER OFFICE
Source: Stellar MLS,MLS#: T3545311 Originating MLS: Pinellas Suncoast
Originating MLS: Pinellas Suncoast
Facts & features
Interior
Bedrooms & bathrooms
- Bedrooms: 3
- Bathrooms: 3
- Full bathrooms: 2
- 1/2 bathrooms: 1
Rooms
- Room types: Family Room, Utility Room
Primary bedroom
- Features: Walk-In Closet(s)
- Level: Second
- Dimensions: 21x13
Bedroom 2
- Features: Built-in Closet
- Level: Second
- Dimensions: 11x10
Bedroom 3
- Features: Built-in Closet
- Level: Second
- Dimensions: 10x12
Balcony porch lanai
- Level: First
- Dimensions: 16x8
Dining room
- Level: First
- Dimensions: 12x10
Great room
- Level: First
- Dimensions: 17x16
Kitchen
- Level: First
- Dimensions: 11x13
Loft
- Level: Second
- Dimensions: 10x11
Heating
- Central, Electric
Cooling
- Central Air
Appliances
- Included: Dishwasher, Disposal, Dryer, Freezer, Microwave, Range, Refrigerator, Washer
- Laundry: Inside
Features
- In Wall Pest System, Kitchen/Family Room Combo, Open Floorplan, Solid Surface Counters, Solid Wood Cabinets, Thermostat, Walk-In Closet(s)
- Flooring: Carpet, Ceramic Tile
- Windows: Blinds, Thermal Windows
- Has fireplace: No
Interior area
- Total structure area: 2,474
- Total interior livable area: 2,074 sqft
Property
Parking
- Total spaces: 2
- Parking features: Driveway, Garage Door Opener
- Attached garage spaces: 2
- Has uncovered spaces: Yes
- Details: Garage Dimensions: 19x20
Features
- Levels: Two
- Stories: 2
- Patio & porch: Patio, Porch
- Exterior features: Irrigation System, Sprinkler Metered
Lot
- Size: 5,227 Square Feet
Details
- Parcel number: 302527512900010120
- Zoning: P-D
- Special conditions: None
Construction
Type & style
- Home type: SingleFamily
- Property subtype: Single Family Residence
Materials
- Block, Stucco
- Foundation: Slab
- Roof: Tile
Condition
- Completed
- New construction: Yes
- Year built: 2019
Details
- Builder model: Plymouth
- Builder name: Lennar Homes
Utilities & green energy
- Sewer: Public Sewer
- Water: Public
- Utilities for property: Cable Available, Cable Connected, Electricity Available, Electricity Connected, Fiber Optics, Fire Hydrant, Public, Sprinkler Meter, Sprinkler Recycled, Street Lights, Underground Utilities
Community & HOA
Community
- Features: Fitness Center, Golf
- Security: Gated Community, Security System Owned, Smoke Detector(s)
- Pet fee: $0 monthly
- Subdivision: CHAMPIONSGATE 40 PRIMARY
HOA
- Has HOA: Yes
- Amenities included: Fitness Center, Gated, Recreation Facilities, Security, Tennis Court(s)
- HOA fee: $600 monthly
- HOA name: Icon Management/Gwen Evans
Location
- Region: Davenport
Financial & listing details
- Price per square foot: $224/sqft
- Tax assessed value: $369,400
- Annual tax amount: $179
- Date on market: 7/30/2024
- Cumulative days on market: 89 days
- Listing terms: Cash,Conventional,FHA,VA Loan
- Ownership: Fee Simple
- Total actual rent: 0
- Electric utility on property: Yes
- Road surface type: Paved, Asphalt
Price history
| Date | Event | Price |
|---|---|---|
| 2/27/2025 | Listing removed | $2,500$1/sqft |
Source: Stellar MLS #O6267212 Report a problem | ||
| 1/27/2025 | Price change | $2,500-7.4%$1/sqft |
Source: Stellar MLS #O6267212 Report a problem | ||
| 12/28/2024 | Listed for rent | $2,700$1/sqft |
Source: Stellar MLS #O6267212 Report a problem | ||
| 12/12/2024 | Sold | $463,870-5.3%$224/sqft |
Source:  Stellar MLS #T3545311 Report a problem Stellar MLS #T3545311 Report a problem | ||
| 10/28/2024 | Pending sale | $489,999$236/sqft |
Source: Stellar MLS #T3545311 Report a problem | ||
| 8/28/2024 | Price change | $489,999-5.9%$236/sqft |
Source: Stellar MLS #T3545311 Report a problem | ||
| 8/14/2024 | Price change | $520,990+6.3%$251/sqft |
Source: Stellar MLS #T3545311 Report a problem | ||
| 8/8/2024 | Price change | $489,999-5.9%$236/sqft |
Source: Stellar MLS #T3545311 Report a problem | ||
| 7/30/2024 | Listed for sale | $520,990$251/sqft |
Source: Stellar MLS #T3545311 Report a problem | ||
Public tax history
| Year | Property taxes | Tax assessment |
|---|---|---|
| 2025 | $7,682 +6.4% | $369,400 -5% |
| 2024 | $7,218 +4% | $389,000 +4.2% |
| 2023 | $6,943 +10.2% | $373,300 +23% |
| 2022 | $6,298 +8.4% | $303,600 +28.6% |
| 2021 | $5,810 -0.3% | $236,000 -0.5% |
| 2020 | $5,827 +97.5% | $237,300 +493.3% |
| 2019 | $2,951 | $40,000 +233.3% |
| 2018 | $2,951 | $12,000 |
Find assessor info on the county website
Neighborhood: 33896
Nearby homes
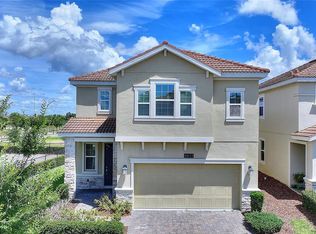
- $465,0004 bd3 ba2.3k sqft8833 Bethpage Ln, Davenport, FL 33896For Sale
- $353,4003 bd3 ba2.2k sqft8793 Bethpage Ln, Davenport, FL 33896Off Market

- $504,0004 bd3 ba2.3k sqft8825 Bethpage Ln, Davenport, FL 33896Sold

- $369,1003 bd2 ba1.9k sqft8817 Beth Page Ln, Champions Gt, FL 33896Off Market
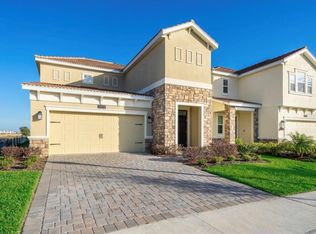
- $771,8006 bd5 ba3.8k sqft8824 Beth Page Ln, Champions Gate, FL 33896Off Market
- $383,2004 bd3 ba2.3k sqft8809 Bethpage Ln, Davenport, FL 33896Off Market
- $340,9003 bd2 ba1.9k sqft8805 Bethpage Ln, Davenport, FL 33896Off Market
- $425,0003 bd3 ba2k sqft8801 Bethpage Ln, Davenport, FL 33896For Sale
Nearby schools
GreatSchools rating
- 5/10Westside K-8 SchoolGrades: PK-8Distance: 2.7 mi
- 5/10Celebration High SchoolGrades: 9-12Distance: 4.6 mi
Schools provided by the listing agent
- Elementary: Deerwood Elem (Osceola Cty)
- Middle: Discovery Intermediate
- High: Poinciana High School
Source: Stellar MLS. This data may not be complete. We recommend contacting the local school district to confirm school assignments for this home.
Get a cash offer in 3 minutes
Find out how much your home could sell for in as little as 3 minutes with a no-obligation cash offer.
Estimated market value
$414,100
Get a cash offer in 3 minutes
Find out how much your home could sell for in as little as 3 minutes with a no-obligation cash offer.
Estimated market value
$414,100
- Florida
- Osceola County
- Davenport
- 33896
- 8829 BETHPAGE LANE
Nearby cities
Nearby neighborhoods
Nearby zip codes
Other Davenport Topics
