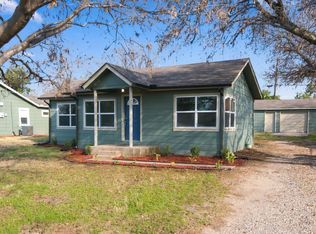
Charm and convenience come together in this 3-bedroom, 1.5-bath home near Veterans Park and Lockheed Martin in White Settlement. From the moment you step inside, you’ll appreciate the inviting neutral palette and comfortable flow between the living room, dining area, and kitchen. The kitchen will inspire your inner chef with white cabinetry, light countertops, a subway tile backsplash, and stainless steel appliances, while the adjoining dining area offers a welcoming space to gather over meals. Tile and wood-look flooring complement the interior. Three bedrooms provide flexibility for rest, guests, or a home office. The full bathroom features a wide vanity and a tub-shower combination with a marble-look surround, while an additional half bath adds everyday convenience. A welcoming front lawn, attached one-car garage, and driveway parking complete the property. Enjoy a convenient location near recreation and employment. Schedule your private tour today.
For sale
$179,999
8829 Easley St, White Settlement, TX 76108
3beds
945sqft
Single Family Residence
Built in 1961
7,100 Square Feet Lot
$190,500 Zestimate®
$190/sqft
$-- HOA
What's special
Driveway parkingAttached one-car garageStainless steel appliancesTile and wood-look flooringInviting neutral paletteLight countertopsSubway tile backsplash
- 20 hours
- 99
- 23
Zillow last checked:
Listing updated:
Listed by:
Eduardo Espinoza 0795399,
Espinoza Realty Group, LLC 817-932-5412,
Eduardo Espinoza 0795399 682-287-9859,
Espinoza Realty Group, LLC
Source: NTREIS,MLS#: 21419374
Facts & features
Interior
Bedrooms & bathrooms
- Bedrooms: 3
- Bathrooms: 2
- Full bathrooms: 1
- 1/2 bathrooms: 1
Primary bedroom
- Features: Ceiling Fan(s), En Suite Bathroom
- Level: First
- Dimensions: 0 x 0
Bedroom
- Features: Ceiling Fan(s)
- Level: First
- Dimensions: 0 x 0
Bedroom
- Features: Ceiling Fan(s)
- Level: First
- Dimensions: 0 x 0
Dining room
- Features: Built-in Features
- Level: First
- Dimensions: 0 x 0
Other
- Level: First
- Dimensions: 0 x 0
Half bath
- Level: First
- Dimensions: 0 x 0
Kitchen
- Features: Granite Counters
- Level: First
- Dimensions: 0 x 0
Living room
- Features: Ceiling Fan(s)
- Level: First
- Dimensions: 0 x 0
Heating
- Central, Electric
Cooling
- Central Air, Ceiling Fan(s), Electric
Appliances
- Included: Electric Cooktop
Features
- Built-in Features, Open Floorplan
- Flooring: Ceramic Tile, Wood
- Has basement: No
- Has fireplace: No
Interior area
- Total interior livable area: 945 sqft
Video & virtual tour
Property
Parking
- Total spaces: 1
- Parking features: Driveway, Garage Faces Front, On Street
- Attached garage spaces: 1
Accessibility
- Accessibility features: Accessible Full Bath, Accessible Bedroom, Accessible Kitchen, Accessible Doors
Features
- Levels: One
- Stories: 1
- Pool features: None
- Fencing: Chain Link,Wire
Lot
- Size: 7,100 Square Feet
- Features: Interior Lot, Few Trees
Details
- Parcel number: 00123455
Construction
Type & style
- Home type: SingleFamily
- Architectural style: Traditional,Detached
- Property subtype: Single Family Residence
Materials
- Brick, Wood Siding
- Foundation: Slab
- Roof: Composition
Condition
- Year built: 1961
Utilities & green energy
- Sewer: Public Sewer
- Water: Public
- Utilities for property: Sewer Available, Water Available
Community & HOA
Community
- Security: Security System
- Subdivision: Bass Add
HOA
- Has HOA: No
Location
- Region: White Settlement
Financial & listing details
- Price per square foot: $190/sqft
- Tax assessed value: $174,500
- Annual tax amount: $4,086
- Date on market: 10/24/2026
- Cumulative days on market: 2 days
- Listing terms: Cash,Conventional,FHA,VA Loan
Estimated market value
$190,500
$168,000 - $211,000
$1,684/mo
Price history
| Date | Event | Price |
|---|---|---|
| 10/24/2026 | Listed for sale | $179,999$190/sqft |
Source: NTREIS #21419374 Report a problem | ||
| 10/30/2014 | Sold | -- |
Source: Agent Provided Report a problem | ||
Public tax history
| Year | Property taxes | Tax assessment |
|---|---|---|
| 2025 | $4,086 -1.1% | $174,500 |
| 2024 | $4,134 0% | $174,500 +0.3% |
| 2023 | $4,135 +2.8% | $173,920 +17% |
| 2022 | $4,024 +7.1% | $148,596 +10.2% |
| 2021 | $3,757 +16% | $134,862 +14.6% |
| 2020 | $3,238 -1.5% | $117,728 -0.7% |
| 2019 | $3,286 +16.6% | $118,603 +21% |
| 2018 | $2,819 +28.5% | $98,008 +30% |
| 2017 | $2,194 -6.6% | $75,370 -6.2% |
| 2016 | $2,349 +50.1% | $80,383 +47.5% |
| 2015 | $1,565 | $54,500 |
| 2014 | $1,565 | $54,500 +4.2% |
| 2013 | -- | $52,300 +0.2% |
| 2012 | -- | $52,200 -3.5% |
| 2011 | -- | $54,100 +10.4% |
| 2010 | -- | $49,000 -19.5% |
| 2009 | -- | $60,900 -3.6% |
| 2008 | -- | $63,200 +6.4% |
| 2007 | -- | $59,400 -4.3% |
| 2006 | -- | $62,100 +5.8% |
| 2005 | -- | $58,700 +2.1% |
| 2004 | -- | $57,500 -1.5% |
| 2003 | -- | $58,400 +9% |
| 2002 | -- | $53,600 +16% |
| 2001 | -- | $46,200 |
| 2000 | -- | $46,200 |
Find assessor info on the county website
Monthly payment
Est. payment
Payment breakdown
Explore the cost of this home by adjusting the details. Changes won't be saved.Climate risks
Neighborhood: Bass
Nearby schools
Schools provided by the listing agent
- Elementary: North
- Middle: Brewer
- High: Brewer
- District: White Settlement ISD
Source: NTREIS. This data may not be complete. We recommend contacting the local school district to confirm school assignments for this home.
- $226,0003 bd2 ba1.6k sqft8825 Easley St, White Settlement, TX 76108Off Market

- $213,3003 bd2 ba1.3k sqft8833 Easley St, White Settlement, TX 76108Off Market

- $195,5003 bd1 ba1.2k sqft8821 Easley St, White Settlement, TX 76108Off Market
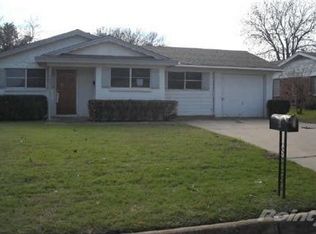
- $228,8003 bd2 ba1.2k sqft8824 Myra St, White Settlement, TX 76108Off Market

Similar homes
- $210,0003 bd2 ba1k sqft8521 Pemberton Ct, White Settlement, TX 76108For Sale
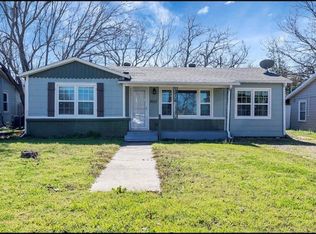 MLS ID #21416329, Berenice Gonzalez. NTREIS
- $163,0002 bd1 ba650 sqft404 Sands Ct, White Settlement, TX 76108For Sale
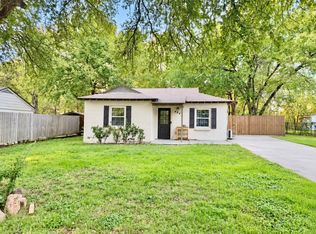 MLS ID #21418745, Julianna Velasquez. NTREIS
- $189,9003 bd1 ba1k sqft110 N Redford Ln, White Settlement, TX 76108For Sale
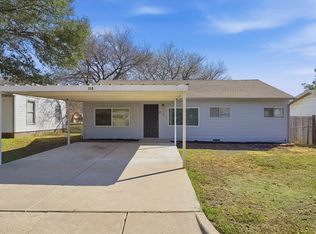 MLS ID #21404418, David Garcia. NTREIS
- $210,0003 bd2 ba852 sqft8814 Spaugh Ct, White Settlement, TX 76108For Sale
 MLS ID #21409114, Brandon Littlepage. NTREIS
