Welcome Home to this charming 1290 sf SAGE model home located in the Inland Empire's premier 55+ resort community of TRILOGY AT GLEN IVY. This home is located on a neighborhood friendly cul-de-sac with no homes behind it and offers an open floor plan with 2 bedrooms and 2 baths. The kitchen opens up to the family room and features a breakfast bar, Corian countertops, upgraded stainless steel appliances and a pantry. You'll be able to easily entertain friends in the relaxed great room and kitchen, with a dining area that makes for cozy conversation. The large primary bedroom suite includes a walk-in closet, dual sink vanity , separate water closet room and walk-in shower. The guest suite with jack and jill bathroom can also be used as an office or den. The indoor laundry room off the kitchen leads to the garage. The backyard offers privacy with plenty of space to BBQ and entertain and is fully enclosed with wrought iron fencing. Amenities include the Glen Ivy Golf Course, two pools, sports center, tennis, bocce ball, craft rooms, ballrooms, billiards, card rooms, an outdoor amphitheater and much more. The HOA dues also include front yard landscape maintenance, leaving you time to enjoy the TRILOGY lifestyle.
Sold for $595,000
Listed by: Trilogy Properties • Deborah Morrow • Contact: 800-409-5527
Bought with: NONMEMBER MRML
$595,000
8829 Hollyhock Ct, Corona, CA 92883
2beds
1,290sqft
Single Family Residence
Built in 2006
4,356 Square Feet Lot
$596,400 Zestimate®
$461/sqft
$2,970 Estimated rent
Home value
$596,400
$567,000 - $626,000
$2,970/mo
Zestimate® history
Owner options
List your home for rent
$2,970/mo
Rent Zestimate®
Find your next renter with Zillow Rental Manager. Plus, with online applications, you can quickly screen prospective tenants – for free.
$2,970/mo
Rent Zestimate®
Refinance and save
$4,159/mo
Est. payment
Refinancing to a lower rate could help reduce your monthly payments and save thousands over the life of the loan.
$4,159/mo
Est. payment
Explore your selling options
Work with a Zillow partner agent
Leverage their expertise and Zillow's premium Showcase listings to get your home seen by more buyers.
Get startedList with your own agent
Get your home in front of millions of buyers by listing it on Zillow.
Learn how to do itSell it yourself
Take full control of how buyers see your home on Zillow by listing For Sale by Owner (FSBO).
List your homeWhat's special
Craft roomsGuest suiteSeparate water closet roomWalk-in closetDual sink vanityBocce ballOutdoor amphitheater
Zillow last checked:
Listing updated:
Listed by:
Deborah Morrow DRE #01974545 951-667-5099,
Trilogy Properties,
Thomas Morrow DRE #01969123,
Trilogy Properties
Bought with:
Brian Gray Jr., DRE #02196299
NONMEMBER MRML
Source: CRMLS,MLS#: IG23223132 Originating MLS: California Regional MLS
Originating MLS: California Regional MLSFacts & features
Interior
Bedrooms & bathrooms
- Bedrooms: 2
- Bathrooms: 2
- Full bathrooms: 2
- Main level bathrooms: 2
- Main level bedrooms: 2
Rooms
- Room types: Bedroom, Family Room, Kitchen, Laundry, Primary Bathroom, Primary Bedroom, Other, Utility Room
Primary bedroom
- Features: Main Level Primary
Primary bedroom
- Features: Primary Suite
Bedroom
- Features: All Bedrooms Down
Bedroom
- Features: Bedroom on Main Level
Bathroom
- Features: Bathtub, Dual Sinks, Separate Shower, Tub Shower
Kitchen
- Features: Kitchen/Family Room Combo, Solid Surface Counters
Heating
- Central
Cooling
- Central Air
Appliances
- Included: Built-In Range, Dishwasher, Gas Cooktop, Disposal, Microwave, Refrigerator, Water To Refrigerator, Water Heater, Dryer, Washer
- Laundry: Washer Hookup, Electric Dryer Hookup, Gas Dryer Hookup, Inside, Laundry Room
Features
- Breakfast Bar, Ceiling Fan(s), Open Floorplan, Pantry, Solid Surface Counters, Wired for Data, All Bedrooms Down, Bedroom on Main Level, Main Level Primary, Primary Suite, Utility Room, Walk-In Closet(s)
- Flooring: Carpet, Tile
- Doors: Sliding Doors
- Windows: Blinds, Double Pane Windows, Screens
- Has fireplace: No
- Fireplace features: None
- Common walls with other units/homes: No Common Walls
Interior area
- Total interior livable area: 1,290 sqft
Property
Parking
- Total spaces: 2
- Parking features: Direct Access, Door-Single, Driveway, Garage, Garage Door Opener
- Attached garage spaces: 2
Accessibility
- Accessibility features: No Stairs, Parking
Features
- Levels: One
- Stories: 1
- Entry location: 1
- Patio & porch: Concrete, Covered, Patio
- Pool features: Community, Fenced, Filtered, Gunite, Heated, Indoor, In Ground, Lap, Salt Water, Association
- Has spa: Yes
- Spa features: Association, Community, Gunite, Heated, In Ground
- Fencing: Wrought Iron
- Has view: Yes
- View description: None
Lot
- Size: 4,356 Square Feet
- Features: Cul-De-Sac, Front Yard, Greenbelt, Lawn, Landscaped, Sprinkler System, Street Level, Yard
Details
- Parcel number: 290520044
- Zoning: SP ZONE
- Special conditions: Standard
- Horse amenities: Riding Trail
Construction
Type & style
- Home type: SingleFamily
- Architectural style: Mediterranean
- Property subtype: Single Family Residence
Materials
- Foundation: Slab
- Roof: Spanish Tile
Condition
- Turnkey
- New construction: No
- Year built: 2006
Details
- Builder model: Sage
- Builder name: Shea Homes
Utilities & green energy
- Sewer: Public Sewer
- Water: Public
- Utilities for property: Cable Available, Electricity Connected, Natural Gas Connected, Phone Connected, Sewer Connected, Water Connected
Community & HOA
Community
- Features: Biking, Curbs, Golf, Gutter(s), Hiking, Horse Trails, Lake, Near National Forest, Storm Drain(s), Street Lights, Sidewalks, Gated, Pool
- Security: Carbon Monoxide Detector(s), Security Gate, Gated Community, Key Card Entry, Resident Manager, Smoke Detector(s)
- Senior community: Yes
- Subdivision: ,Trilogy Glen Ivy
HOA
- Has HOA: Yes
- Amenities included: Bocce Court, Billiard Room, Call for Rules, Clubhouse, Controlled Access, Sport Court, Fitness Center, Golf Course, Maintenance Grounds, Game Room, Jogging Path, Meeting Room, Management, Meeting/Banquet/Party Room, Maintenance Front Yard, Outdoor Cooking Area, Barbecue, Pickleball, Pool, Pets Allowed, Recreation Room
- HOA fee: $316 monthly
- HOA name: Trilogy HOA
- HOA phone: 951-603-3820
Location
- Region: Corona
Financial & listing details
- Price per square foot: $461/sqft
- Tax assessed value: $586,890
- Annual tax amount: $6,546
- Date on market: 12/11/2023
- Cumulative days on market: 19 days
- Listing terms: Cash,Cash to New Loan,Conventional
- Inclusions: Refrigerator, washer and dryer
- Road surface type: Paved
Price history
| Date | Event | Price |
|---|---|---|
| 2/7/2024 | Sold | $595,000-3.9%$461/sqft |
Source:  CRMLS #IG23223132 Report a problem CRMLS #IG23223132 Report a problem | ||
| 1/28/2024 | Pending sale | $619,000$480/sqft |
Source: CRMLS #IG23223132 Report a problem | ||
| 1/3/2024 | Contingent | $619,000$480/sqft |
Source: CRMLS #IG23223132 Report a problem | ||
| 12/11/2023 | Listed for sale | $619,000+51%$480/sqft |
Source: CRMLS #IG23223132 Report a problem | ||
| 1/22/2019 | Listing removed | $410,000$318/sqft |
Source: First Team Real Estate #IG18269322 Report a problem | ||
| 1/22/2019 | Listed for sale | $410,000-1.2%$318/sqft |
Source: First Team Real Estate #IG18269322 Report a problem | ||
| 1/18/2019 | Sold | $415,000+1.2%$322/sqft |
Source: Public Record Report a problem | ||
| 12/29/2018 | Pending sale | $410,000$318/sqft |
Source: First Team Real Estate #IG18269322 Report a problem | ||
| 12/4/2018 | Price change | $410,000-2.4%$318/sqft |
Source: First Team Real Estate #IG18269322 Report a problem | ||
| 11/9/2018 | Listed for sale | $420,000+23%$326/sqft |
Source: First Team Real Estate #IG18269322 Report a problem | ||
| 5/25/2016 | Sold | $341,500-2.4%$265/sqft |
Source: Public Record Report a problem | ||
| 4/7/2016 | Pending sale | $349,900$271/sqft |
Source: Prudential California Realty #IG15234342 Report a problem | ||
| 2/10/2016 | Listed for sale | $349,900$271/sqft |
Source: Prudential California Realty #IG15234342 Report a problem | ||
| 2/8/2016 | Pending sale | $349,900$271/sqft |
Source: Prudential California Realty #IG15234342 Report a problem | ||
| 10/28/2015 | Listed for sale | $349,900$271/sqft |
Source: Prudential California Realty #IG15234342 Report a problem | ||
Public tax history
| Year | Property taxes | Tax assessment |
|---|---|---|
| 2025 | $6,546 -4.7% | $586,890 +29.3% |
| 2024 | $6,866 +27.7% | $453,858 +2% |
| 2023 | $5,376 +1.6% | $444,960 +2% |
| 2022 | $5,292 +2% | $436,237 +2% |
| 2021 | $5,188 +0.8% | $427,684 +1% |
| 2020 | $5,144 | $423,300 +16.8% |
| 2019 | -- | $362,401 +2% |
| 2018 | $4,280 +0.3% | $355,296 +2% |
| 2017 | $4,266 | $348,330 -3.8% |
| 2016 | $4,266 -7.3% | $362,000 -4.2% |
| 2015 | $4,603 +8.1% | $378,000 +7.1% |
| 2014 | $4,257 | $353,000 +23.4% |
| 2013 | -- | $286,000 +16.7% |
| 2012 | -- | $245,000 -2.4% |
| 2011 | -- | $251,000 +8.7% |
| 2010 | -- | $231,000 -26.4% |
| 2009 | -- | $314,000 -18.9% |
| 2008 | -- | $387,000 -5.3% |
| 2007 | -- | $408,750 +102087.5% |
| 2006 | -- | $400 |
Find assessor info on the county website
Neighborhood: Trilogy
Nearby homes
- $608,4002 bd2 ba1.5k sqft8821 Hollyhock Ct, Corona, CA 92883Off Market
- $632,1002 bd2 ba1.5k sqft8837 Hollyhock Ct, Corona, CA 92883Off Market
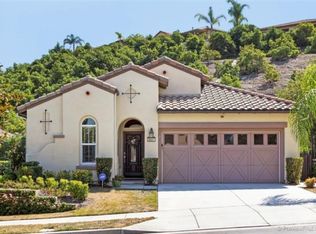
- $599,1002 bd2 ba1.4k sqft8813 Hollyhock Ct, Corona, CA 92883Off Market

- $582,4002 bd2 ba1.2k sqft8845 Hollyhock Ct, Corona, CA 92883Off Market
- $625,4002 bd2 ba1.5k sqft8805 Hollyhock Ct, Corona, CA 92883Off Market
- $825,6002 bd3 ba2.2k sqft8826 Hollyhock Ct, Corona, CA 92883Off Market
- $575,0002 bd2 ba1.5k sqft8853 Hollyhock Ct, Corona, CA 92883Sold
- $642,7002 bd2 ba1.5k sqft8834 Hollyhock Ct, Corona, CA 92883Off Market
Nearby schools
GreatSchools rating
- 10/10Temescal Valley Elementary SchoolGrades: K-6Distance: 1.3 mi
- 6/10El Cerrito Middle SchoolGrades: 6-8Distance: 4.7 mi
- 8/10Santiago High SchoolGrades: 9-12Distance: 5.2 mi
Get a cash offer in 3 minutes
Find out how much your home could sell for in as little as 3 minutes with a no-obligation cash offer.
Estimated market value
$596,400
Get a cash offer in 3 minutes
Find out how much your home could sell for in as little as 3 minutes with a no-obligation cash offer.
Estimated market value
$596,400
- California
- Riverside County
- Corona
- 92883
- Trilogy
- 8829 Hollyhock Ct
Nearby cities
Nearby neighborhoods
Nearby zip codes
Other Corona Topics
