NEW PRICE !!! Check out this beauty, located in the Trilogy @ Glen Ivy gated active adult community, located in the foothills of Cleveland National Forest, Sycamore floor plan 1501 sq ft + builder option aprox 70 sq ft primary bedroom retreat for a total of 1571 sq ft, 2 bedrooms, 2 bathrooms, window shutters, elegant wood floors, brand new carpet & paint, kitchen with granite counters, stainless steel appliances, range is brand new, refrigerator is included, island, breakfast bar, pantry, natural lighting from the skylight, dining area with a new chandelier, family room with custom inset tile, fireplace with stacked stone face, hearth, den/office with media niche cutout and shelving primary bedroom with a tiled retreat/office/den area, primary bathroom with a walk in shower, dual vanity, large walk in closet, laundry room with cabinets & sink, washer & dryer included, 2 car garage with storage cabinets, shelving, & racks, low maintenance backyard has a patio, alumawood patio cover, fruit trees, rose bushes, community amenities include indoor and outdoor pools, jacuzzi, BBQ's, tennis courts, state of the art gym, indoor walking track, exercise classes, amphitheater, pickleball, tennis, bocce ball, clubs, and close by the Glen Ivy Golf Club. Desirable culdesac location. This one is move in ready for you. Offered at $599,900
Sold for $575,000
Listed by: Keller Williams Realty • Gene Pucelli • Contact: 951-271-3000
Bought with: REDFIN
$575,000
8853 Hollyhock Ct, Corona, CA 92883
2beds
1,571sqft
Single Family Residence
Built in 2006
4,792 Square Feet Lot
$582,500 Zestimate®
$366/sqft
$3,216 Estimated rent
Home value
$582,500
$530,000 - $641,000
$3,216/mo
Zestimate® history
Owner options
List your home for rent
$3,216/mo
Rent Zestimate®
Find your next renter with Zillow Rental Manager. Plus, with online applications, you can quickly screen prospective tenants – for free.
$3,216/mo
Rent Zestimate®
Refinance and save
$4,041/mo
Est. payment
Refinancing to a lower rate could help reduce your monthly payments and save thousands over the life of the loan.
$4,041/mo
Est. payment
Explore your selling options
Work with a Zillow partner agent
Leverage their expertise and Zillow's premium Showcase listings to get your home seen by more buyers.
Get startedList with your own agent
Get your home in front of millions of buyers by listing it on Zillow.
Learn how to do itSell it yourself
Take full control of how buyers see your home on Zillow by listing For Sale by Owner (FSBO).
List your homeWhat's special
Fruit treesRose bushesElegant wood floorsKitchen with granite countersStainless steel appliancesAlumawood patio coverBackyard has a patio
Zillow last checked:
Listing updated:
Listed by:
Gene Pucelli DRE #01337824 909-499-7262,
Keller Williams Realty,
Listing Team: Pucelli Realty Group
Bought with:
PRADINYA SHASTRI, DRE #02101622
REDFIN
Source: CRMLS,MLS#: IG25049531 Originating MLS: California Regional MLS
Originating MLS: California Regional MLSFacts & features
Interior
Bedrooms & bathrooms
- Bedrooms: 2
- Bathrooms: 2
- Full bathrooms: 2
- Main level bathrooms: 2
- Main level bedrooms: 2
Rooms
- Room types: Bedroom, Den, Entry/Foyer, Family Room, Kitchen, Laundry, Library, Primary Bathroom, Primary Bedroom, Office, Other, Retreat, Dining Room
Primary bedroom
- Features: Main Level Primary
Bedroom
- Features: All Bedrooms Down
Bedroom
- Features: Bedroom on Main Level
Bathroom
- Features: Bathtub, Closet, Dual Sinks, Full Bath on Main Level, Separate Shower, Tub Shower, Walk-In Shower
Kitchen
- Features: Granite Counters, Kitchen Island, Kitchen/Family Room Combo
Heating
- Central
Cooling
- Central Air
Appliances
- Included: Dishwasher, Free-Standing Range, Gas Water Heater, Microwave, Refrigerator, Dryer, Washer
- Laundry: Inside, Laundry Room
Features
- Breakfast Bar, Ceiling Fan(s), Central Vacuum, Separate/Formal Dining Room, Granite Counters, High Ceilings, Open Floorplan, Pantry, Recessed Lighting, All Bedrooms Down, Bedroom on Main Level, Main Level Primary, Primary Suite, Walk-In Closet(s)
- Flooring: Carpet, Tile, Wood
- Has fireplace: Yes
- Fireplace features: Family Room
- Common walls with other units/homes: No Common Walls
Interior area
- Total interior livable area: 1,571 sqft
Property
Parking
- Total spaces: 2
- Parking features: Direct Access, Door-Single, Driveway, Garage
- Attached garage spaces: 2
Features
- Levels: One
- Stories: 1
- Entry location: Front
- Patio & porch: Concrete, Covered
- Pool features: Community, Association
- Has spa: Yes
- Spa features: Community
- Fencing: Wrought Iron
- Has view: Yes
- View description: Hills
Lot
- Size: 4,792 Square Feet
- Features: Cul-De-Sac, Drip Irrigation/Bubblers, Front Yard, Sprinklers In Rear, Sprinklers In Front, Landscaped, Sprinklers Timer, Sprinklers On Side, Sprinkler System, Yard
Details
- Parcel number: 290520047
- Zoning: SP ZONE
- Special conditions: Trust
Construction
Type & style
- Home type: SingleFamily
- Property subtype: Single Family Residence
Materials
- Roof: Tile
Condition
- Turnkey
- New construction: No
- Year built: 2006
Utilities & green energy
- Electric: Standard
- Sewer: Public Sewer
- Water: Public
- Utilities for property: Cable Connected, Electricity Connected, Natural Gas Connected, Sewer Connected, Water Connected
Community & HOA
Community
- Features: Golf, Street Lights, Sidewalks, Gated, Pool
- Security: Carbon Monoxide Detector(s), Gated Community, Smoke Detector(s)
- Senior community: Yes
HOA
- Has HOA: Yes
- Amenities included: Bocce Court, Billiard Room, Call for Rules, Clubhouse, Fitness Center, Game Room, Jogging Path, Meeting/Banquet/Party Room, Maintenance Front Yard, Outdoor Cooking Area, Barbecue, Picnic Area, Pickleball, Pool, Spa/Hot Tub, Security, Tennis Court(s)
- HOA fee: $359 monthly
- HOA name: Trilogy @ Glen Ivy
- HOA phone: 951-603-3820
Location
- Region: Corona
Financial & listing details
- Price per square foot: $366/sqft
- Tax assessed value: $503,106
- Annual tax amount: $5,604
- Date on market: 3/6/2025
- Cumulative days on market: 195 days
- Listing terms: Cash,Cash to New Loan,Conventional,FHA,Submit,VA Loan
- Road surface type: Paved
Price history
| Date | Event | Price |
|---|---|---|
| 10/2/2025 | Sold | $575,000-4.2%$366/sqft |
Source:  CRMLS #IG25049531 Report a problem CRMLS #IG25049531 Report a problem | ||
| 9/18/2025 | Contingent | $599,900$382/sqft |
Source: CRMLS #IG25049531 Report a problem | ||
| 8/28/2025 | Price change | $599,900-0.8%$382/sqft |
Source: CRMLS #IG25049531 Report a problem | ||
| 8/6/2025 | Price change | $604,900-0.8%$385/sqft |
Source: CRMLS #IG25049531 Report a problem | ||
| 7/12/2025 | Price change | $609,900-1.6%$388/sqft |
Source: CRMLS #IG25049531 Report a problem | ||
| 6/5/2025 | Price change | $619,900-1.6%$395/sqft |
Source: CRMLS #IG25049531 Report a problem | ||
| 5/7/2025 | Price change | $629,900-0.8%$401/sqft |
Source: CRMLS #IG25049531 Report a problem | ||
| 4/16/2025 | Price change | $634,900-0.8%$404/sqft |
Source: CRMLS #IG25049531 Report a problem | ||
| 3/6/2025 | Listed for sale | $639,900+50.6%$407/sqft |
Source: CRMLS #IG25049531 Report a problem | ||
| 5/11/2016 | Sold | $425,000-0.9%$271/sqft |
Source: Public Record Report a problem | ||
| 4/11/2016 | Pending sale | $429,000$273/sqft |
Source: Allison James Estates and Home #IG16030900 Report a problem | ||
| 3/2/2016 | Price change | $429,000-2.5%$273/sqft |
Source: Allison James Estates and Home #IG16030900 Report a problem | ||
| 1/6/2016 | Price change | $439,900-4.3%$280/sqft |
Source: CENTURY 21 Olde Tyme #IG15220538 Report a problem | ||
| 1/2/2016 | Price change | $459,900+2.2%$293/sqft |
Source: CENTURY 21 Olde Tyme #IG15220538 Report a problem | ||
| 12/29/2015 | Price change | $449,900-2.2%$286/sqft |
Source: CENTURY 21 Olde Tyme #IG15220538 Report a problem | ||
| 10/9/2015 | Listed for sale | $459,900$293/sqft |
Source: Century 21 Olde Tyme #IG15220538 Report a problem | ||
Public tax history
| Year | Property taxes | Tax assessment |
|---|---|---|
| 2025 | $5,604 -3.7% | $503,106 +2% |
| 2024 | $5,819 -0.2% | $493,242 +2% |
| 2023 | $5,828 +1.6% | $483,571 +2% |
| 2022 | $5,737 +2% | $474,090 +2% |
| 2021 | $5,623 +0.8% | $464,796 +1% |
| 2020 | $5,578 +2.3% | $460,031 +2% |
| 2019 | $5,452 +2% | $451,012 +2% |
| 2018 | $5,345 +0% | $442,170 +2% |
| 2017 | $5,344 -1.1% | $433,500 +5% |
| 2016 | $5,406 +84.7% | $413,000 +3.8% |
| 2015 | $2,927 -1.5% | $398,000 +3.4% |
| 2014 | $2,971 | $385,000 +25.4% |
| 2013 | -- | $307,000 +15.4% |
| 2012 | -- | $266,000 |
| 2011 | -- | $266,000 +4.3% |
| 2010 | -- | $255,000 -29.4% |
| 2009 | -- | $361,000 -21.7% |
| 2008 | -- | $461,000 +2.9% |
| 2007 | -- | $448,000 +111900% |
| 2006 | -- | $400 |
Find assessor info on the county website
Neighborhood: Trilogy
Nearby homes
- $582,4002 bd2 ba1.2k sqft8845 Hollyhock Ct, Corona, CA 92883Off Market
- $566,6002 bd2 ba1.2k sqft8861 Hollyhock Ct, Corona, CA 92883Off Market

- $632,1002 bd2 ba1.5k sqft8837 Hollyhock Ct, Corona, CA 92883Off Market
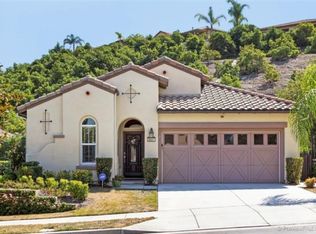
- $640,2002 bd2 ba1.5k sqft8869 Hollyhock Ct, Corona, CA 92883Off Market

- $680,6002 bd2 ba1.7k sqft8858 Hollyhock Ct, Corona, CA 92883Off Market
- $595,0002 bd2 ba1.2k sqft8829 Hollyhock Ct, Corona, CA 92883Sold
- $720,6002 bd2 ba1.9k sqft24187 Augusta Dr, Corona, CA 92883Off Market
- $663,6002 bd2 ba1.8k sqft8842 Hollyhock Ct, Corona, CA 92883Off Market
Nearby schools
GreatSchools rating
- 10/10Temescal Valley Elementary SchoolGrades: K-6Distance: 1.3 mi
- 6/10El Cerrito Middle SchoolGrades: 6-8Distance: 4.8 mi
- 8/10Santiago High SchoolGrades: 9-12Distance: 5.2 mi
Get a cash offer in 3 minutes
Find out how much your home could sell for in as little as 3 minutes with a no-obligation cash offer.
Estimated market value
$582,500
Get a cash offer in 3 minutes
Find out how much your home could sell for in as little as 3 minutes with a no-obligation cash offer.
Estimated market value
$582,500
- California
- Riverside County
- Corona
- 92883
- Trilogy
- 8853 Hollyhock Ct
Nearby cities
Nearby neighborhoods
Nearby zip codes
Other Corona Topics
