The Gardner Floorplan - Mountain views, a west-facing driveway, full-sized 3rd-car garage, and separate basement entrance. The unfinished basement is well-suited for a future ADU, rental opportunity, or multigenerational living. Located in Salem's Viridian community near trails, parks, pickleball courts, clubhouse, pool, and other community amenities. Photos, colors, features, and options will vary. Square footage figures are provided as a courtesy estimate only and were obtained from builder plans. Buyer is advised to obtain an independent measurement. Home is currently under construction and selections, features, and availability are subject to change without notice.
Pending
$649,990
883-1820 428, Salem, UT 84653
3beds
3,408sqft
Single Family Residence
Built in 2026
7,840 Square Feet Lot
$649,100 Zestimate®
$191/sqft
$34/mo HOA
What's special
West-facing drivewayMountain viewsSeparate basement entrance
- 45 days
- 23
- 1
Zillow last checked:
Listing updated:
Listed by:
Kira Kay Anderson 385-985-5913,
D.R. Horton, Inc,
Rylee Gagon 385-489-1860,
D.R. Horton, Inc
Source: UtahRealEstate.com,MLS#: 2172771
Facts & features
Interior
Bedrooms & bathrooms
- Bedrooms: 3
- Bathrooms: 3
- Full bathrooms: 2
- 1/2 bathrooms: 1
- Partial bathrooms: 1
Rooms
- Room types: Master Bathroom, Den/Office
Primary bedroom
- Level: Second
Heating
- Central, >= 95% efficiency
Cooling
- Central Air
Appliances
- Included: Microwave, Disposal, Gas Oven, Gas Range, Free-Standing Range
Features
- Walk-In Closet(s), Smart Thermostat
- Flooring: Carpet, Laminate
- Doors: Sliding Doors
- Windows: None, Double Pane Windows
- Basement: Full,Walk-Out Access
- Has fireplace: No
Interior area
- Total structure area: 3,408
- Total interior livable area: 3,408 sqft
- Finished area above ground: 2,331
Property
Parking
- Total spaces: 3
- Parking features: Garage - Attached
- Attached garage spaces: 3
Features
- Levels: Two
- Stories: 3
- Patio & porch: Patio, Open Patio
- Pool features: Association
Lot
- Size: 7,840 Square Feet
Details
- Parcel number: 544650428
- Zoning description: Single-Family
Construction
Type & style
- Home type: SingleFamily
- Property subtype: Single Family Residence
Materials
- Stucco, Cement Siding
- Roof: Asphalt
Condition
- Und. Const.
- New construction: Yes
- Year built: 2026
Details
- Warranty included: Yes
Utilities & green energy
- Water: Culinary
- Utilities for property: Natural Gas Connected, Electricity Connected, Sewer Connected, Water Connected
Community & HOA
Community
- Features: Clubhouse
- Security: Video Camera(s)
- Subdivision: Viridian
HOA
- Has HOA: Yes
- Amenities included: Clubhouse, Picnic Area, Playground, Pool
- HOA fee: $34 monthly
- HOA name: FCS
Location
- Region: Salem
Financial & listing details
- Price per square foot: $191/sqft
- Annual tax amount: $4,300
- Date on market: 7/17/2026
- Listing terms: Cash,Conventional,FHA,VA Loan
- Inclusions: Microwave, Range, Smart Thermostat(s)
- Acres allowed for irrigation: 0
- Electric utility on property: Yes
Estimated market value
$649,100
$617,000 - $682,000
$2,591/mo
Price history
| Date | Event | Price |
|---|---|---|
| 8/26/2026 | Pending sale | $649,990$191/sqft |
Source:  UtahRealEstate.com #2172771 Report a problem UtahRealEstate.com #2172771 Report a problem | ||
| 8/21/2026 | Listed for sale | $649,990$191/sqft |
Source: UtahRealEstate.com #2172771 Report a problem | ||
| 7/28/2026 | Pending sale | $649,990$191/sqft |
Source: UtahRealEstate.com #2172771 Report a problem | ||
| 7/17/2026 | Listed for sale | $649,990$191/sqft |
Source: UtahRealEstate.com #2172771 Report a problem | ||
Public tax history
Tax history is unavailable.
Monthly payment
Est. payment
Payment breakdown
Explore the cost of this home by adjusting the details. Changes won't be saved.Climate risks
Neighborhood: 84653
Nearby schools
Schools provided by the listing agent
- Elementary: Salem
- Middle: Salem Jr
- High: Salem Hills
- District: Nebo
Source: UtahRealEstate.com. This data may not be complete. We recommend contacting the local school district to confirm school assignments for this home.

Similar homes
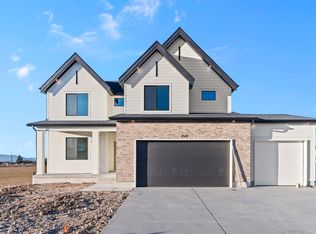
- $654,9903 bd3 ba3.4k sqft1868 E 960 N #405, Salem, UT 84653New Construction

 UtahRealEstate.com
 - $629,9903 bd2 ba3.5k sqft1861 E 920 N #421, Salem, UT 84653New Construction
 UtahRealEstate.com
 - $619,9903 bd3 ba2.9k sqft884 N 1820 E #431, Salem, UT 84653New Construction
 UtahRealEstate.com
 - from $619,9903 bd2 ba3.5k sqftMonroe Plan, Viridian, Salem, UT 84653New Construction
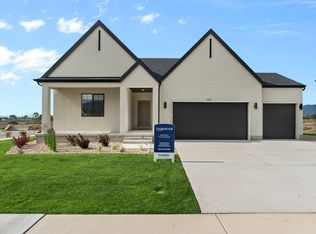 DR Horton
 - $660,0006 bd4 ba3.5k sqft81 N 850 E, Salem, UT 84653For SaleMLS ID #2166783, Benjamin Ellis, Homie. UtahRealEstate.com
- $585,0004 bd3 ba3.1k sqft442 E 590 N, Salem, UT 84653For SaleMLS ID #2187101, Shawn Swensen, True North Realty LLC. UtahRealEstate.com
- $899,9905 bd4 ba4.6k sqft1585 E 1010 N #207, Salem, UT 84653New ConstructionMLS ID #2181094, Kira Kay Anderson, D.R. Horton, Inc. UtahRealEstate.com
- $709,9904 bd3 ba3.9k sqft3182 E Canyon Meadows Dr #212, Spanish Fork, UT 84660For SaleMLS ID #2111829, Dan Tencza, Richmond American Homes of Utah, Inc. UtahRealEstate.com
- $775,0004 bd3 ba3.8k sqft625 N 210 W, Salem, UT 84653For SaleMLS ID #2153684, Kylie Lance, The Lance Group Real Estate. UtahRealEstate.com
