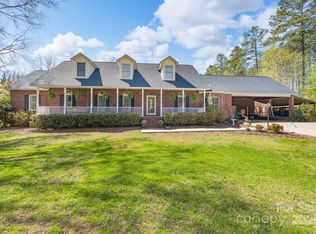
**Seller offering a 10k concession to be used as the buyer desires** Charming 3-bed, 2.5-bath home beautifully situated on over 2.5 private acres. Thoughtful recent updates and tasteful finishes include durable bamboo laminate plank flooring that flows seamlessly throughout, creating a warm, modern aesthetic.
The bright, airy kitchen features new cabinetry, granite countertops, stainless steel appliances, and a farmhouse sink—perfect for everyday cooking and entertaining. Recent kitchen and bath upgrades bring a refreshed, contemporary look without losing the home's character. The primary suite on the main level boasts a vaulted ceiling and French doors that open to the covered back porch, ideal for enjoying your morning coffee. The ensuite includes a soaking tub and a separate walk-in shower.
Upstairs you’ll find two additional bedrooms and a versatile bonus room—great for a home office, playroom, or media space. Light-filled living areas open to a covered back porch overlooking a peaceful, serene backyard.
Located in an equestrian neighborhood with miles of trails, this home offers unrivaled access to outdoor recreation and country living. Comfortable, move-in ready, and rich with privacy and acreage—schedule a showing to experience this special property today.
Under contract-show
Price cut: $20K (5/26)
$539,000
883 Silver Charm Ln, York, SC 29745
3beds
2,107sqft
Single Family Residence
Built in 2002
2.53 Acres Lot
$530,000 Zestimate®
$256/sqft
$27/mo HOA
What's special
Farmhouse sinkStainless steel appliancesVaulted ceilingVersatile bonus roomCovered back porchTwo additional bedroomsPeaceful serene backyard
- 75 days |
- 323 |
- 14 |
Zillow last checked:
Listing updated:
Listed by:
Elin Brown elinsellscharlotte@gmail.com,
Premier South,
Jana Jeanette,
Premier South
Source: Canopy MLS as distributed by MLS GRID,MLS#: 4364779
Facts & features
Interior
Bedrooms & bathrooms
- Bedrooms: 3
- Bathrooms: 3
- Full bathrooms: 2
- 1/2 bathrooms: 1
- Main level bedrooms: 1
Primary bedroom
- Level: Main
Bedroom s
- Level: Main
Bedroom s
- Level: Upper
Bedroom s
- Level: Upper
Bathroom full
- Level: Upper
Bonus room
- Level: Upper
Breakfast
- Level: Main
Dining room
- Level: Main
Kitchen
- Level: Main
Laundry
- Level: Main
Living room
- Level: Main
Heating
- Central
Cooling
- Ceiling Fan(s), Central Air
Appliances
- Included: Dishwasher
- Laundry: Laundry Room, Main Level
Features
- Kitchen Island, Open Floorplan, Walk-In Closet(s)
- Flooring: Bamboo, Carpet, Tile
- Has basement: No
- Attic: Walk-In
- Fireplace features: Living Room
Interior area
- Total structure area: 2,107
- Total interior livable area: 2,107 sqft
- Finished area above ground: 2,107
- Finished area below ground: 0
Property
Parking
- Total spaces: 2
- Parking features: Driveway, Attached Garage, Garage on Main Level
- Attached garage spaces: 2
- Has uncovered spaces: Yes
Features
- Levels: One and One Half
- Stories: 1.5
- Patio & porch: Covered, Front Porch, Rear Porch
Lot
- Size: 2.53 Acres
Details
- Parcel number: 4430000080
- Zoning: RUD
- Special conditions: Standard
Construction
Type & style
- Home type: SingleFamily
- Property subtype: Single Family Residence
Materials
- Brick Partial, Vinyl
- Foundation: Crawl Space
Condition
- New construction: No
- Year built: 2002
Utilities & green energy
- Sewer: Septic Installed
- Water: Well
Community & HOA
Community
- Features: Clubhouse, Walking Trails, Other
- Subdivision: Derby Downs
HOA
- Has HOA: Yes
- HOA fee: $325 annually
- HOA name: Derby Downs Property Owner
- HOA phone: 980-322-7414
Location
- Region: York
Financial & listing details
- Price per square foot: $256/sqft
- Tax assessed value: $351,500
- Annual tax amount: $1,918
- Date on market: 4/24/2026
- Cumulative days on market: 69 days
- Listing terms: Cash,Conventional,FHA,USDA Loan,VA Loan
- Road surface type: Concrete, Gravel
Estimated market value
$530,000
$504,000 - $557,000
$2,263/mo
Price history
| Date | Event | Price |
|---|---|---|
| 5/26/2026 | Price change | $539,000-3.6%$256/sqft |
Source: | ||
| 4/30/2026 | Listed for sale | $559,000+2145%$265/sqft |
Source: | ||
| 2/18/1999 | Sold | $24,900$12/sqft |
Source: Public Record Report a problem | ||
Public tax history
| Year | Property taxes | Tax assessment |
|---|---|---|
| 2025 | $1,918 +18.5% | $10,977 +15% |
| 2024 | $1,619 -2.1% | $9,545 |
| 2023 | $1,653 0% | $9,545 |
| 2022 | $1,653 -38.2% | $9,545 |
| 2021 | $2,677 | $9,545 |
| 2020 | -- | $9,545 +15% |
| 2019 | -- | $8,300 |
| 2018 | -- | $8,300 |
| 2017 | $1,359 | $8,300 |
| 2016 | $1,359 | $8,300 +11.6% |
| 2014 | $1,359 | $7,440 -17% |
| 2013 | $1,359 | $8,968 |
| 2012 | -- | $8,968 +15% |
| 2010 | -- | $7,800 |
| 2009 | -- | $7,800 |
| 2008 | -- | $7,800 |
| 2007 | -- | $7,800 |
| 2006 | -- | $7,800 +15.7% |
| 2005 | -- | $6,740 |
| 2004 | -- | $6,740 +1.8% |
| 2003 | -- | $6,620 +359.7% |
| 2002 | -- | $1,440 |
| 2001 | -- | $1,440 +25.7% |
| 2000 | -- | $1,146 |
Find assessor info on the county website
Monthly payment
Est. payment$--/mo
Payment breakdown
Explore the cost of this home by adjusting the details. Changes won't be saved.All calculations are estimates and provided by Zillow, Inc. for informational purposes only. Actual amounts may vary.
HOA fees may include property taxes on listings classified as Co-Ops. Contact the listing agent and/or owner for fee details.
Mortgage interest rates are dependent on a number of factors, including credit score, down payment, and repayment length. Interest rate data provided by Zillow Group Marketplace, Inc. as of 1/1/1970 from various mortgage lenders with which we have lead or other similar arrangements; the Estimated Payment is an average of those rates.
See how much you could borrow to make a competitive offer.
Climate risks
Neighborhood: 29745
Nearby schools
GreatSchools rating
- 9/10Hunter Street Elementary SchoolGrades: PK-4Distance: 3.2 mi
- 3/10York Middle SchoolGrades: 7-8Distance: 4.1 mi
- 5/10York Comprehensive High SchoolGrades: 9-12Distance: 4.7 mi
Schools provided by the listing agent
- Elementary: Hunter Street
- Middle: York Intermediate
- High: York Comprehensive
Source: Canopy MLS as distributed by MLS GRID. This data may not be complete. We recommend contacting the local school district to confirm school assignments for this home.
A local agent can set up tours, give advice and negotiate with sellers.
- South Carolina
- York County
- York
- 29745
- 883 Silver Charm Ln


