Skip main navigation
Closed
  • $585,000

    891 Silver Charm Ln, York, SC 29745

    4beds
    3,277sqft
    Single Family Residence
    Built in 2000
    2.26 Acres Lot
    $581,900 Zestimate®
    $179/sqft
    $3,080 Estimated rent

    Home value

    $581,900

    $547,000 - $623,000

    $3,080/mo

    Zestimate® history
    Loading
    Loading...

    Owner options

    List your home for rent

    $3,080/mo

    Rent Zestimate®

    Find your next renter with Zillow Rental Manager. Plus, with online applications, you can quickly screen prospective tenants – for free.

    Learn more

    $3,080/mo

    Rent Zestimate®

    Refinance and save

    $3,726/mo

    Est. payment

    Refinancing to a lower rate could help reduce your monthly payments and save thousands over the life of the loan.

    See today's rates

    $3,726/mo

    Est. payment

    Explore your selling options

    Work with a Zillow partner agent

    Leverage their expertise and Zillow's premium Showcase listings to get your home seen by more buyers.

    Get started

    List with your own agent

    Get your home in front of millions of buyers by listing it on Zillow.

    Learn how to do it

    Sell it yourself

    Take full control of how buyers see your home on Zillow by listing For Sale by Owner (FSBO).

    List your home

    What's special

    Covered pool shelterLarge deckAttached double carportRocking chair front porchAll-brick homeIn-ground swimming poolKitchen with stainless appliances
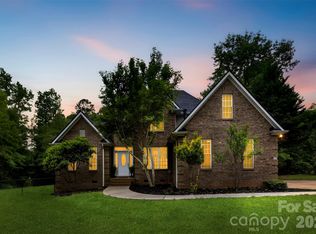
    Located in the middle of over two acres, this all-brick home welcomes new owners to the quiet, serene life of Derby Downs! The main floor features the primary bedroom with private bath, three additional bedrooms, two bathrooms, kitchen with stainless appliances/breakfast area, dining room, family room with brick wood-burning fireplace, and sunroom. Upstairs provides a spacious bonus room that provides many possibilities. Entertaining will be a breeze with the large deck and covered pool shelter that overlook the in-ground swimming pool where you will love spending your summer days! Enjoy the rocking chair front porch overlooking the spacious yard with mature trees. An attached double carport provides great space/storage. Come see this one-owner home with a new roof and envision the updates you choose to make and call this your next home!

    Zillow last checked:

    Listing updated:

    Listed by:

    Chris Beard chris@GuideTheWayHome.com,

    Rinehart Realty Corporation

    Bought with:

    Kimberly Gaffney

    Kimberly Gaffney and Associates Realty LLC

    Source: Canopy MLS as distributed by MLS GRID,MLS#: 4239024MLS Logo

    Facts & features

    Interior

    Bedrooms & bathrooms
    • Bedrooms: 4
    • Bathrooms: 3
    • Full bathrooms: 3
    • Main level bedrooms: 4
    Primary bedroom
    • Level: Main
    Bedroom s
    • Level: Main
    Bedroom s
    • Level: Main
    Bedroom s
    • Level: Main
    Bathroom full
    • Level: Main
    Bonus room
    • Level: Upper
    Dining room
    • Level: Main
    Family room
    • Level: Main
    Kitchen
    • Level: Main
    Sunroom
    • Level: Main
    Heating
    • Central, Natural Gas
    Cooling
    • Central Air
    Appliances
    • Included: Dishwasher, Electric Range, Microwave, Refrigerator
    • Laundry: Laundry Closet
    Features
    • Has basement: No
    • Fireplace features: Family Room, Wood Burning
    Interior area
    • Total structure area: 3,277
    • Total interior livable area: 3,277 sqft
    • Finished area above ground: 3,277
    • Finished area below ground: 0

    Property

    Parking
    • Parking features: Attached Carport, Driveway
    • Has carport: Yes
    • Has uncovered spaces: Yes
    Features
    • Levels: One and One Half
    • Stories: 1.5
    Lot
    • Size: 2.26 Acres
    Details
    • Parcel number: 4430000081
    • Zoning: RUD
    • Special conditions: Standard

    Construction

    Type & style
    • Home type: SingleFamily
    • Property subtype: Single Family Residence
    Materials
    • Brick Full
    • Foundation: Crawl Space
    Condition
    • New construction: No
    • Year built: 2000

    Utilities & green energy

    • Sewer: Septic Installed
    • Water: Well

    Community & HOA

    Community
    • Subdivision: Derby Downs
    HOA
    • Has HOA: Yes
    • HOA fee: $300 annually
    • HOA name: Derby Downs Property Owners
    • HOA phone: 980-322-7414
    Location
    • Region: York

    Financial & listing details

    • Price per square foot: $179/sqft
    • Tax assessed value: $300,725
    • Annual tax amount: $2,417
    • Date on market: 3/27/2025
    • Cumulative days on market: 77 days
    • Exclusions: To the right of the drive, there are daffodils and irises that will be removed prior to closing.
    • Road surface type: Gravel, Paved

    Price history

    DateEventPrice
    7/11/2025Sold$585,000-2.5%$179/sqft
    Source: Canopy MLS as distributed by MLS GRID #4239024 Report a problem
    6/12/2025Pending sale$599,999$183/sqft
    Source: Canopy MLS as distributed by MLS GRID #4239024 Report a problem
    4/14/2025Price change$599,999-4%$183/sqft
    Source: Canopy MLS as distributed by MLS GRID #4239024 Report a problem
    4/2/2025Price change$625,000-3.1%$191/sqft
    Source: Canopy MLS as distributed by MLS GRID #4239024 Report a problem
    3/27/2025Listed for sale$645,000+2716.6%$197/sqft
    Source: Canopy MLS as distributed by MLS GRID #4239024 Report a problem
    3/12/1999Sold$22,900$7/sqft
    Source: Public Record Report a problem

    Public tax history

    YearProperty taxesTax assessment
    2025$2,417 +18.5%$13,833 +15%
    2024$2,040 -2.1%$12,028
    2023$2,083 0%$12,028
    2022$2,083 -39.3%$12,028
    2021$3,432 $12,028
    2020-- $12,028 +15%
    2019-- $10,460
    2018-- $10,460
    2017$1,742 $10,460
    2016$1,742 $10,460 +11.5%
    2014$1,742 $9,380 -18.4%
    2013$1,742 $11,500
    2012-- $11,500 +15%
    2010-- $10,000
    2009-- $10,000
    2008-- $10,000 +6.4%
    2007-- $9,400
    2006-- $9,400 +17.5%
    2005-- $8,000
    2004-- $8,000
    2003-- $8,000
    2002-- $8,000 -33.3%
    2001-- $12,000 +1042.9%
    2000-- $1,050
    Find assessor info on the county website

    Neighborhood: 29745

    Nearby schools

    GreatSchools rating
    Schools provided by the listing agent
    • Elementary: Hunter Street
    • Middle: York
    • High: York Comprehensive

    Source: Canopy MLS as distributed by MLS GRID. This data may not be complete. We recommend contacting the local school district to confirm school assignments for this home.

    Get a cash offer in 3 minutes
    Find out how much your home could sell for in as little as 3 minutes with a no-obligation cash offer.
    Estimated market value
    $581,900
    Get a cash offer in 3 minutes
    Find out how much your home could sell for in as little as 3 minutes with a no-obligation cash offer.
    Estimated market value
    $581,900