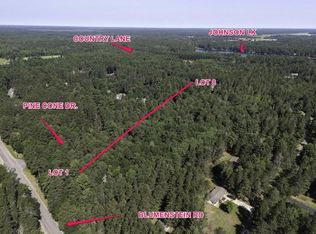
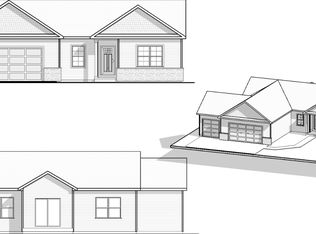
NEW CONSTRUCTION 3BR, 2BA home offering the perfect blend of modern design, comfort & convenience. Step inside to an inviting open-concept layout where the living, dining, and kitchen spaces seamlessly come together. The kitchen features quartz countertops, crisp white cabinetry, and stainless steel appliances, creating a clean and timeless look. The spacious primary BR includes an ensuite bath with a walk-in closet. Enjoy the ease of main floor living, with a full basement ready for storage or future finishing to suit your needs (stubbed in bathroom). A covered porch and spacious yard offer the perfect setting to unwind or host. Conveniently located just minutes from town, you’ll have quick access to shopping, dining, healthcare & year-round recreation. The 3-car attached garage adds even more, offering plenty of space for vehicles, tools, etc. *Interior photos are of a similar completed model; finishes and color selections may vary and can be customized.*
Under contract
$489,900
8830 Pine Cone Dr, Woodruff, WI 54568
3beds
1,659sqft
Single Family Residence
Built in 2026
0.98 Acres Lot
$-- Zestimate®
$295/sqft
$-- HOA
What's special
- 145 days
- 10
- 0
Zillow last checked:
Listing updated:
Listed by:
NICHOLAS LASIER 715-614-2530,
LASIER REALTY, INC.
Source: GNMLS,MLS#: 216392
Facts & features
Interior
Bedrooms & bathrooms
- Bedrooms: 3
- Bathrooms: 2
- Full bathrooms: 2
Primary bedroom
- Level: First
- Dimensions: 12'4x13'8
Bedroom
- Level: First
- Dimensions: 12'5x11'4
Bedroom
- Level: First
- Dimensions: 11'5x11
Bathroom
- Level: First
Bathroom
- Level: First
Dining room
- Level: First
- Dimensions: 11'8x11
Kitchen
- Level: First
- Dimensions: 11'8x12'2
Laundry
- Level: First
Living room
- Level: First
- Dimensions: 18x17
Heating
- Electric, Forced Air, Natural Gas
Cooling
- Central Air
Appliances
- Included: Dishwasher, Electric Water Heater, Gas Oven, Gas Range, Microwave
Features
- Flooring: Carpet
- Basement: Egress Windows,Full,Interior Entry,Bath/Stubbed,Unfinished
- Number of fireplaces: 1
- Fireplace features: Gas
Interior area
- Total structure area: 1,659
- Total interior livable area: 1,659 sqft
- Finished area above ground: 1,659
- Finished area below ground: 0
Property
Parking
- Total spaces: 3
- Parking features: Attached, Garage, Driveway
- Attached garage spaces: 3
- Has uncovered spaces: Yes
Features
- Levels: One
- Stories: 1
- Frontage length: 0,0
Lot
- Size: 0.98 Acres
Details
- Parcel number: WR1839
- Zoning description: Multi-Family
Construction
Type & style
- Home type: SingleFamily
- Architectural style: One Story
- Property subtype: Single Family Residence
Materials
- Frame
- Foundation: Poured
- Roof: Composition,Shingle
Condition
- Year built: 2026
Utilities & green energy
- Sewer: County Septic Maintenance Program - Yes, Mound Septic
- Water: Drilled Well
Community & HOA
Community
- Features: Shopping
- Subdivision: Virgin Pines
Location
- Region: Woodruff
Financial & listing details
- Price per square foot: $295/sqft
- Annual tax amount: $233
- Date on market: 4/8/2026
- Ownership: Fee Simple
- Road surface type: Paved
Estimated market value
Not available
Estimated sales range
Not available
Not available
Price history
| Date | Event | Price |
|---|---|---|
| 5/28/2026 | Contingent | $489,900$295/sqft |
Source: | ||
| 5/22/2026 | Listed for sale | $489,900$295/sqft |
Source: | ||
| 5/22/2026 | Contingent | $489,900$295/sqft |
Source: | ||
| 4/8/2026 | Listed for sale | $489,900$295/sqft |
Source: | ||
Public tax history
Tax history is unavailable.
Monthly payment
Est. payment
Payment breakdown
Explore the cost of this home by adjusting the details. Changes won't be saved.Climate risks
Neighborhood: 54568
Nearby schools
Schools provided by the listing agent
- Elementary: ON Arbor Vitae-Woodruff
- High: ON Lakeland Union
Source: GNMLS. This data may not be complete. We recommend contacting the local school district to confirm school assignments for this home.