Experience the ease of condominium living in this recently updated, well maintained 2BD/2.5 BA home located in VIRGIN PINES. Just minutes from all town amenities including major grocery stores, medical facilities, dining options & entertainment. A covered front porch welcomes you in, with cathedral ceilings & plenty of windows surrounding you to create a bright & cheerful setting. A main floor bonus room makes a great office or sitting room, while dining room patio doors open to allow you enjoyment of the backyard sundeck. Views of towering pines offer shade while you are relaxing & maybe watching for a friendly deer or two to pass by. Upstairs offers a Primary suite PLUS Jr. Suite then step downstairs to discover additional space in the partially finished basement including an exercise room & storage. Remodeled kitchen, bathrooms, flooring & lighting are only a FEW of the updates, too many to mention here-please see the doc section to view the extensive list!
Sold for $325,000
$325,000
9769 White Pine Ln, Woodruff, WI 54568
2beds
1,555sqft
Condominium
Built in 1998
-- sqft lot
$346,900 Zestimate®
$209/sqft
$2,380 Estimated rent
Home value
$346,900
Estimated sales range
Not available
$2,380/mo
Zestimate® history
Owner options
List your home for rent
$2,380/mo
Rent Zestimate®
Find your next renter with Zillow Rental Manager. Plus, with online applications, you can quickly screen prospective tenants – for free.
$2,380/mo
Rent Zestimate®
Refinance and save
$2,033/mo
Est. payment
Refinancing to a lower rate could help reduce your monthly payments and save thousands over the life of the loan.
$2,033/mo
Est. payment
Explore your selling options
Work with a Zillow partner agent
Leverage their expertise and Zillow's premium Showcase listings to get your home seen by more buyers.
Get startedList with your own agent
Get your home in front of millions of buyers by listing it on Zillow.
Learn how to do itSell it yourself
Take full control of how buyers see your home on Zillow by listing For Sale by Owner (FSBO).
List your homeWhat's special
Zillow last checked:
Listing updated:
Listed by:
PAT VAN HEFTY 715-892-0298,
REDMAN REALTY GROUP, LLC
Bought with:
CASSI RUPNOW
SHOREWEST - MINOCQUA
Source: GNMLS,MLS#: 209086
Facts & features
Interior
Bedrooms & bathrooms
- Bedrooms: 2
- Bathrooms: 3
- Full bathrooms: 2
- 1/2 bathrooms: 1
Primary bedroom
- Level: Second
- Dimensions: 13'8x11'11
Primary bedroom
- Level: Second
- Dimensions: 13'5x12'6
Primary bathroom
- Level: Second
- Dimensions: 8x5'2
Primary bathroom
- Level: Second
- Dimensions: 9x5
Bathroom
- Level: First
Dining room
- Level: First
- Dimensions: 10'4x8'6
Entry foyer
- Level: First
- Dimensions: 15'5x7'10
Exercise room
- Level: Basement
- Dimensions: 14'6x10
Kitchen
- Level: First
- Dimensions: 11'10x9'3
Laundry
- Level: First
- Dimensions: 6'6x5
Living room
- Level: First
- Dimensions: 15'11x13
Loft
- Level: Second
- Dimensions: 8'5x7'4
Office
- Level: First
- Dimensions: 10'4x10
Other
- Level: Basement
- Dimensions: 7'5x6'5
Utility room
- Level: Basement
- Dimensions: 35'2x14
Heating
- Forced Air, Natural Gas
Cooling
- Central Air
Appliances
- Included: Dishwasher, Gas Oven, Gas Range, Gas Water Heater, Refrigerator, Range Hood, Water Softener, Exhaust Fan
- Laundry: Main Level
Features
- Ceiling Fan(s), Cathedral Ceiling(s), High Ceilings, Bath in Primary Bedroom, Main Level Primary, Pantry, Cable TV, Vaulted Ceiling(s), Walk-In Closet(s)
- Flooring: Carpet, Laminate
- Basement: Daylight,Full,Interior Entry,Partially Finished
- Attic: None
- Number of fireplaces: 1
- Fireplace features: Gas
Interior area
- Total structure area: 1,555
- Total interior livable area: 1,555 sqft
- Finished area above ground: 1,360
- Finished area below ground: 195
Property
Parking
- Total spaces: 2
- Parking features: Additional Parking, Attached, Garage, Two Car Garage, Driveway
- Attached garage spaces: 2
- Has uncovered spaces: Yes
Features
- Levels: Two
- Stories: 2
- Patio & porch: Deck, Open
- Exterior features: Landscaping, Paved Driveway
Lot
- Size: 12.79 Acres
- Features: Cul-De-Sac, Level, Private, Secluded, Wooded
Details
- Parcel number: 0400121100000
- Zoning description: Residential
Construction
Type & style
- Home type: Condo
- Architectural style: Two Story
- Property subtype: Condominium
Materials
- Frame, Wood Siding
- Foundation: Block
- Roof: Composition,Shingle
Condition
- Year built: 1998
Utilities & green energy
- Electric: Circuit Breakers
- Sewer: Shared Septic
- Water: Shared Well
- Utilities for property: Cable Available, Electricity Available, Phone Available
Community & HOA
Community
- Features: Shopping
- Subdivision: Virgin Pines Condominiums
Location
- Region: Woodruff
Financial & listing details
- Price per square foot: $209/sqft
- Tax assessed value: $116,900
- Annual tax amount: $1,555
- Date on market: 9/18/2024
- Ownership: Condominium
- Electric utility on property: Yes
- Road surface type: Paved
Price history
| Date | Event | Price |
|---|---|---|
| 12/6/2024 | Sold | $325,000$209/sqft |
Source:  GNMLS #209086 Report a problem GNMLS #209086 Report a problem | ||
| 10/23/2024 | Contingent | $325,000$209/sqft |
Source: GNMLS #209086 Report a problem | ||
| 9/18/2024 | Listed for sale | $325,000+25%$209/sqft |
Source: GNMLS #209086 Report a problem | ||
| 4/29/2022 | Sold | $259,900$167/sqft |
Source: GNMLS #194795 Report a problem | ||
| 3/22/2022 | Contingent | $259,900$167/sqft |
Source: GNMLS #194795 Report a problem | ||
| 3/13/2022 | Pending sale | $259,900$167/sqft |
Source: GNMLS #194795 Report a problem | ||
| 1/17/2022 | Listed for sale | $259,900+41.3%$167/sqft |
Source: GNMLS #194795 Report a problem | ||
| 12/10/2020 | Sold | $184,000-5.6%$118/sqft |
Source: Public Record Report a problem | ||
| 9/7/2020 | Listed for sale | $195,000+33.6%$125/sqft |
Source: Owner Report a problem | ||
| 12/14/2018 | Sold | $146,000-2.3%$94/sqft |
Source: Public Record Report a problem | ||
| 12/7/2018 | Pending sale | $149,500$96/sqft |
Source: REDMAN REALTY GROUP, LLC #175484 Report a problem | ||
| 11/14/2018 | Listed for sale | $149,500+57.4%$96/sqft |
Source: REDMAN REALTY GROUP, LLC #175484 Report a problem | ||
| 7/2/2012 | Sold | $95,000$61/sqft |
Source: Public Record Report a problem | ||
Public tax history
| Year | Property taxes | Tax assessment |
|---|---|---|
| 2024 | $1,471 -5.4% | $116,900 |
| 2023 | $1,555 +11.7% | $116,900 |
| 2022 | $1,393 -23.9% | $116,900 |
| 2021 | $1,831 +0% | $116,900 |
| 2020 | $1,830 +12.9% | $116,900 |
| 2019 | $1,622 +7.4% | $116,900 |
| 2018 | $1,509 +0.9% | $116,900 |
| 2017 | $1,496 +1.8% | $116,900 |
| 2016 | $1,470 +2.9% | $116,900 +0.8% |
| 2015 | $1,429 | $116,000 |
| 2014 | $1,429 -18.6% | $116,000 -16.2% |
| 2011 | $1,755 -16.2% | $138,500 -13.2% |
| 2010 | $2,094 -2.9% | $159,500 |
| 2009 | $2,157 | $159,500 |
Find assessor info on the county website
Neighborhood: 54568
Nearby homes

- $261,6002 bd3 ba1.2k sqft9771 White Pine Ln, Woodruff, WI 54568Sold
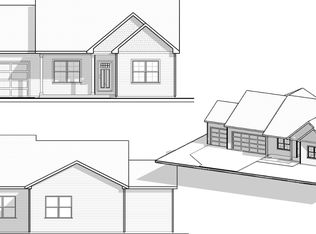
- $489,9003 bd2 ba1.6k sqft8830 Pine Cone Dr, Woodruff, WI 54568For Sale
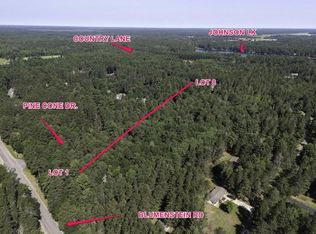
- $38,0000.983 AcresLOT 3 Pine Cone Dr, Woodruff, WI 54568Sold
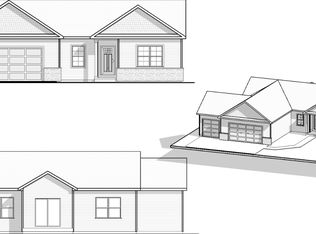
- $465,0003 bd2 ba1.5k sqft8840 Pine Cone Dr, Woodruff, WI 54568For Sale
- $489,9003 bd2 ba1.7k sqft8820 Pine Cone Dr, Woodruff, WI 54568For Sale
- $38,0001.12 AcresLOT 4 Pine Cone Dr, Woodruff, WI 54568Sold
- $38,0001.1 AcresLOT 5 Pine Cone Dr, Woodruff, WI 54568Sold
- $325,0003 bd3 ba1.8k sqft9782 White Pine Ln, Woodruff, WI 54568Sold
Nearby schools
GreatSchools rating
- 8/10Arbor Vitae-Woodruff Elementary SchoolGrades: PK-8Distance: 2.7 mi
- 2/10Lakeland High SchoolGrades: 9-12Distance: 0.7 mi
Schools provided by the listing agent
- Elementary: ON MHLT
- High: ON Lakeland Union
Source: GNMLS. This data may not be complete. We recommend contacting the local school district to confirm school assignments for this home.


Get pre-qualified for a loan
At Zillow Home Loans, we can pre-qualify you in as little as 5 minutes with no impact to your credit score.An equal housing lender. NMLS #10287.
- Wisconsin
- Oneida County
- Woodruff
- 54568
- 9769 White Pine Ln
Nearby cities
Nearby zip codes
Other Woodruff Topics
