Skip main navigation
Off market
  • $421,900

    8831 Deep Maple Dr, Riverview, FL 33578

    3beds
    2,092sqft
    Single Family Residence
    Built in 2014
    5,501 Square Feet Lot
    $421,900 Zestimate®
    $202/sqft
    $2,829 Estimated rent

    Home value

    $421,900

    $401,000 - $443,000

    $2,829/mo

    Zestimate® history
    Loading
    Loading...

    Owner options

    List your home for rent

    $2,829/mo

    Rent Zestimate®

    Find your next renter with Zillow Rental Manager. Plus, with online applications, you can quickly screen prospective tenants – for free.

    Learn more

    $2,829/mo

    Rent Zestimate®

    Refinance and save

    $2,949/mo

    Est. payment

    Refinancing to a lower rate could help reduce your monthly payments and save thousands over the life of the loan.

    See today's rates

    $2,949/mo

    Est. payment

    Explore your selling options

    Work with a Zillow partner agent

    Leverage their expertise and Zillow's premium Showcase listings to get your home seen by more buyers.

    Get started

    List with your own agent

    Get your home in front of millions of buyers by listing it on Zillow.

    Learn how to do it

    Sell it yourself

    Take full control of how buyers see your home on Zillow by listing For Sale by Owner (FSBO).

    List your home

    What's special

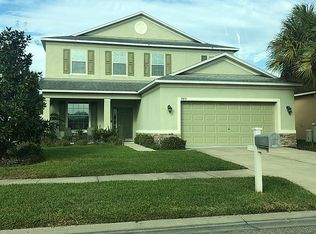
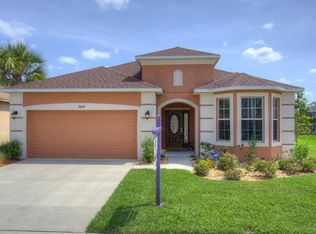
    The lovely 3-bedroom, 2 bath, 2 car garage pool home with a den is just the home you are looking for. At "Heronview", the outside comes inside! Tons of curb appeal are provided by lush plantings, including the "baby grand" oak, palm oasis, magnolia, and mini date palm island. The pride of ownership is evident with the Engineered hard wood floors and upgrade granite countertops in the kitchen. The large dining room will easily fit a large dining room table for entertaining. The large kitchen also included a separate eat in area of the kitchen. The kitchen overlooks the large family room. The family room with a large sliding glass pocket door allows you to look over the beautiful screeded in pool. The beautiful inground pool at the back of the home is accompanied by a bamboo tiki bar and shady gazebo. It is located directly on a pond, with views of a natural area (gopher tortoise preserve) across the water and lots of bird- and turtle-watching opportunities. Lots of swimming and outdoor entertaining just outside our patio door complete the Florida lifestyle! The master bedroom overlooks the pool and pond. There are two walk-in closets, garden tub, shower and double sinks in the master bath. The garage has pull down stairs for extra storage. As they say in real estate, location-location-location. You can't ask a better spot to be. 3D tour available.

    This property is not currently displayed as for sale or rent on Zillow. This may be different from what's on other websites or public sources.
    Originating MLS: Tampa

    Facts & features

    Interior

    Bedrooms & bathrooms
    • Bedrooms: 3
    • Bathrooms: 2
    • Full bathrooms: 2
    Heating
    • Forced air, Electric
    Cooling
    • Central
    Appliances
    • Included: Dishwasher, Dryer, Garbage disposal, Microwave, Range / Oven, Refrigerator, Washer
    • Laundry: Laundry Room
    Features
    • Ceiling Fans(s), Eating Space In Kitchen, Kitchen/Family Room Combo
    • Flooring: Tile, Carpet, Hardwood
    Interior area
    • Structure area source: Public Records
    • Total interior livable area: 2,092 sqft

    Property

    Parking
    • Total spaces: 2
    • Parking features: Garage - Attached
    Features
    • Levels: One
    • Patio & porch: Screened, Covered
    • Exterior features: Stucco
    • Pool features: Gunite, In Ground
    • Has view: Yes
    • View description: Water
    • Has water view: Yes
    • Water view: Water
    • Waterfront features: Pond
    Lot
    • Size: 5,501 Square Feet
    • Dimensions: 50x110
    • Features: Sidewalk
    • Residential vegetation: Mature Landscaping
    Details
    • Parcel number: 2030189GY000032000130U
    • Zoning: PD

    Construction

    Type & style
    • Home type: SingleFamily
    • Architectural style: Contemporary
    • Property subtype: Single Family Residence
    Materials
    • masonry
    • Roof: Composition
    Condition
    • Year built: 2014
    Details
    • Builder name: Taylor Morrison

    Utilities & green energy

    • Sewer: Public Sewer
    • Water: Public
    • Utilities for property: Public, Cable Connected, Fire Hydrant

    Community & HOA

    Community
    • Subdivision: OAK CREEK PRCL 2 UNIT 1B-PAR
    HOA
    • Has HOA: Yes
    • Amenities included: Playground, Pool
    • HOA fee: $20 monthly
    Location
    • Region: Riverview

    Financial & listing details

    • Price per square foot: $202/sqft
    • Tax assessed value: $370,260
    • Annual tax amount: $6,663
    • Listing terms: Cash, Conventional, FHA, VA Loan
    • Ownership: Fee Simple

    Price history

    DateEventPrice
    9/3/2020Sold$310,000-2.8%$148/sqft
    Source: Public Record Report a problem
    7/26/2020Pending sale$319,000$152/sqft
    Source: CENTURY 21 LIST WITH BEGGINS #T3254032 Report a problem
    7/16/2020Listed for sale$319,000+32.1%$152/sqft
    Source: CENTURY 21 LIST WITH BEGGINS #T3254032 Report a problem
    6/17/2014Sold$241,400$115/sqft
    Source: Public Record Report a problem

    Public tax history

    YearProperty taxesTax assessment
    2025$6,663 +6.5%$289,578 +2.9%
    2024$6,254 +2.8%$281,417 +3%
    2023$6,084 +3.4%$273,220 +3%
    2022$5,883 +1.7%$265,262 +3%
    2021$5,783 +35.6%$257,536 +43.7%
    2020$4,266 +4.6%$179,246 +2.3%
    2019$4,077 $175,216 +1.9%
    2018$4,077 +6.3%$171,949 -15.3%
    2017$3,834 +1.1%$203,041 +23.1%
    2016$3,792 +0.8%$164,948 +0.7%
    2015$3,760 +96.9%$163,801 +1.9%
    2014$1,910 $160,803 +2580.1%
    2013$1,910 +40.8%$6,000
    2012$1,357 0%$6,000
    2011$1,357 +0.1%$6,000
    2010$1,356 -1.8%$6,000 -16.7%
    2009$1,381 +134.9%$7,200 -50%
    2008$588 $14,400
    Find assessor info on the county website

    Neighborhood: Parkway Center

    Nearby schools

    GreatSchools rating
    Schools provided by the listing agent
    • Elementary: Ippolito-HB
    • Middle: Giunta Middle-HB
    • High: Spoto High-HB

    Source: The MLS. This data may not be complete. We recommend contacting the local school district to confirm school assignments for this home.

    Get a cash offer in 3 minutes
    Find out how much your home could sell for in as little as 3 minutes with a no-obligation cash offer.
    Estimated market value
    $421,900
    Get a cash offer in 3 minutes
    Find out how much your home could sell for in as little as 3 minutes with a no-obligation cash offer.
    Estimated market value
    $421,900