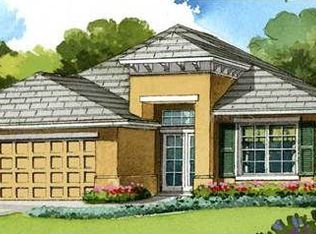
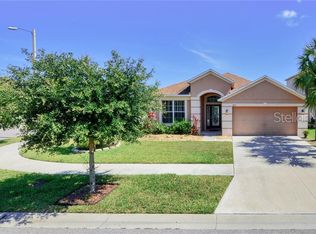
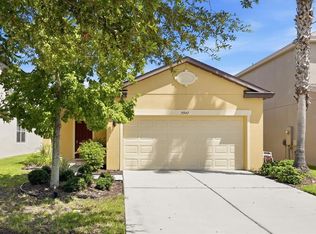
UPGRADES everywhere in this lovely 3 bedroom 2 bath home located in Oak Creek. On this corner lot, you will immediately notice the plush landscaping and custom curbing that tells you the pride and care in this home. This home welcomes you into a wide foyer including 18" diagonal floor tile and soaring tray ceilings. Enter the home's spacious living area, which looks out onto the covered lanai through sliding glass doors. Open to the kitchen, which boasts upgraded 42" wood cabinets with crown molding, granite counter tops, undermount sink and gorgeous glass backsplash, you will enjoy meals in the adjacent dining room or the cozy breakfast nook, which looks out to the backyard and lanai. The roomy master retreat w/tray ceiling, is tucked away at the home's rear and includes a sizable en suite master bath with dual vanities, huge walk in shower enclosure with custom glass tile accent, private water closet, and HIS and HERS walk-in closet. This classic split plan has the other 2 bedrooms at the front of the home. Both have spacious closets and provide plenty of natural light, The front bedroom includes a charming bay window with seat. Step into the 2 car garage where you will appreciate the epoxy floor, overhead storage and attic stairs. The inside laundry room has cabinets, a hanging bar and extra shelving for storage. Be ready for the Florida weather with Hurricane shutters and gutters in the front AND back. Fully vinyl fenced backyard. Radiant barrier in the attic. Hurry, schedule your showing today!
Pre-foreclosure
Est. $338,900
8830 Deep Maple Dr, Riverview, FL 33578
3beds
1,799sqft
SingleFamily
Built in 2013
5,501 Square Feet Lot
$338,900 Zestimate®
$188/sqft
$18/mo HOA
Overview
- 20 days
- 17
- 1
Facts & features
Interior
Bedrooms & bathrooms
- Bedrooms: 3
- Bathrooms: 2
- Full bathrooms: 2
Heating
- Other
Cooling
- Central
Appliances
- Laundry: Inside, Laundry Room
Features
- Ceiling Fans(s), High Ceiling(s), Split Bedroom, Walk-In Closet(s), Unfurnished, Open Floorplan, Solid Wood Cabinets, Kitchen/Family Room Combo, Stone Counters, Tray Ceiling(s), Thermostat
- Flooring: Tile, Carpet, Concrete, Hardwood
- Windows: Blinds
Interior area
- Total interior livable area: 1,799 sqft
Property
Parking
- Parking features: Garage
Features
- Levels: One
- Patio & porch: Covered, Rear Porch
- Exterior features: Stucco
Lot
- Size: 5,501 Square Feet
- Features: Street Paved, Sidewalk, Corner Lot
- Residential vegetation: Mature Landscaping, Trees/Landscaped
Details
- Parcel number: 2030189GY000035000010U
- Zoning: PD
Construction
Type & style
- Home type: SingleFamily
- Architectural style: Contemporary
Materials
- masonry
- Roof: Composition
Condition
- Completed
- Year built: 2013
Details
- Builder model: Fairmont II
- Builder name: Taylor Morrison
Utilities & green energy
- Utilities for property: Cable Available, Public, BB/HS Internet Available, Cable Connected, Electricity Connected, Street Lights, Underground Utilities, Fiber Optics, Electricity Available
Community & HOA
HOA
- Has HOA: Yes
- Services included: Escrow Reserves Fund
- HOA fee: $18 monthly
Location
- Region: Riverview
Financial & listing details
- Price per square foot: $188/sqft
- Tax assessed value: $313,456
- Annual tax amount: $3,597
Foreclosure details
Estimated market value
$338,900
$322,000 - $356,000
$2,429/mo
Price history
| Date | Event | Price |
|---|---|---|
| 8/24/2018 | Sold | $233,000-2.9%$130/sqft |
Source: Public Record Report a problem | ||
| 6/28/2018 | Listed for sale | $239,900+28.8%$133/sqft |
Source: CHARLES RUTENBERG REALTY INC #T3115847 Report a problem | ||
| 7/17/2013 | Sold | $186,300$104/sqft |
Source: Public Record Report a problem | ||
Public tax history
| Year | Property taxes | Tax assessment |
|---|---|---|
| 2025 | $3,597 +5.1% | $121,609 +2.9% |
| 2024 | $3,424 +2.9% | $118,182 +3% |
| 2023 | $3,328 +4.3% | $114,740 +3% |
| 2022 | $3,189 +2.6% | $111,398 +3% |
| 2021 | $3,108 +2% | $108,153 +1.4% |
| 2020 | $3,047 +8.6% | $106,660 +6.3% |
| 2019 | $2,804 | $100,340 -37.4% |
| 2018 | $2,804 -24.4% | $160,270 -3% |
| 2017 | $3,711 +1.1% | $165,299 +7.5% |
| 2016 | $3,671 +0.8% | $153,745 +0.2% |
| 2015 | $3,642 -20.2% | $153,501 -2.8% |
| 2014 | $4,565 | $157,915 +39.5% |
| 2013 | $4,565 +236.4% | $113,234 +1787.2% |
| 2012 | $1,357 0% | $6,000 |
| 2011 | $1,357 +0.1% | $6,000 |
| 2010 | $1,356 -1.8% | $6,000 -16.7% |
| 2009 | $1,381 +134.9% | $7,200 -50% |
| 2008 | $588 | $14,400 |
Find assessor info on the county website
Monthly payment
Climate risks
Neighborhood: Parkway Center
Nearby schools
Schools provided by the listing agent
- Elementary: Ippolito-HB
- Middle: Giunta Middle-HB
- High: Spoto High-HB
Source: The MLS. This data may not be complete. We recommend contacting the local school district to confirm school assignments for this home.
Similar homes
- $379,0003 bd2 ba2k sqft8606 DEEP MAPLE DRIVE, RIVERVIEW, FL 33578For Sale
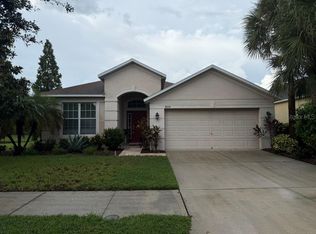
 MLS ID #TB8551847, Jonathon McLeod, PA, NEXTHOME LUXE COASTAL. Stellar MLS
 - $323,0003 bd2 ba1.5k sqft6308 MAGNOLIA PARK BOULEVARD, RIVERVIEW, FL 33578For Sale
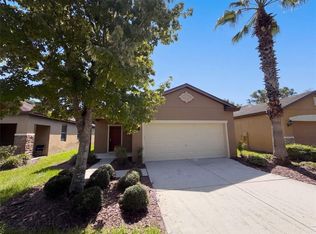 MLS ID #O6447539, Karen Albright, OPENDOOR BROKERAGE LLC. Stellar MLS
 - $340,0003 bd2 ba1.5k sqft5947 SWEET BIRCH DRIVE, RIVERVIEW, FL 33578For Sale
 MLS ID #TB8543274, Chrissy Nieves, PA, RE/MAX REALTY UNLIMITED. Stellar MLS
 - $350,0003 bd2 ba1.5k sqft10148 SOMERSBY DRIVE, RIVERVIEW, FL 33578For Sale
 MLS ID #TB8543112, Zachary Boyle, LPT REALTY, LLC. Stellar MLS
 - $385,0003 bd2 ba1.7k sqft7113 COLONY POINTE DRIVE, RIVERVIEW, FL 33578For SaleMLS ID #TB8531772, Lori Rivero, RE/MAX REALTY UNLIMITED. Stellar MLS
- $349,9003 bd2 ba1.6k sqft8809 DYER ROAD, RIVERVIEW, FL 33578For SaleMLS ID #TB8536391, Robert McBean, 27NORTH REALTY. Stellar MLS
- $315,0003 bd2 ba1.4k sqft7013 FOREST MERE DRIVE, RIVERVIEW, FL 33578For SaleMLS ID #TB8524981, Abby Keil, THE ALDRICH AGENCY REAL ESTATE LLC. Stellar MLS
- $295,0003 bd2 ba1.2k sqft8309 QUARTER HORSE DRIVE, RIVERVIEW, FL 33578For SaleMLS ID #TB8457116, Rebecca Kelly, EATON REALTY. Stellar MLS
- $349,9003 bd3 ba1.9k sqft9234 STONE RIVER PLACE, RIVERVIEW, FL 33578For SaleMLS ID #TB8554161, Matt Generose, THE SOMERDAY GROUP PL. Stellar MLS
- $343,9003 bd2 ba1.2k sqft7120 FOREST MERE DRIVE, RIVERVIEW, FL 33578For SaleMLS ID #TB8400339, Eduardo Rodriguez Jorge, NXT LEVEL REALTY GROUP INC. Stellar MLS
- $309,0003 bd2 ba2k sqft7343 FOREST MERE DRIVE, RIVERVIEW, FL 33578For SaleMLS ID #TB8442279, Marsh Bilby, NEXTHOME LUXE COASTAL. Stellar MLS
- $415,0004 bd2 ba1.7k sqft7116 COLONY POINTE DRIVE, RIVERVIEW, FL 33578For SaleMLS ID #TB8497796, Vanessa Wilson, RE/MAX REALTY UNLIMITED. Stellar MLS
- $415,0003 bd2 ba2k sqft8443 WHITE POPLAR DRIVE, RIVERVIEW, FL 33578For SaleMLS ID #A4700700, Christina Adams, RE/MAX ALLIANCE GROUP. Stellar MLS
- $415,0004 bd2 ba1.9k sqft6918 JAMESTOWN MANOR DRIVE, RIVERVIEW, FL 33578For SaleMLS ID #TB8552103, Diana Cohen, FOX AMERICAN REALTY LLC. Stellar MLS
- $379,9003 bd2 ba2k sqft7907 SILVER CLOVER COURT, RIVERVIEW, FL 33578For SaleMLS ID #A4693322, Jennifer Kenna, EXP REALTY, LLC. Stellar MLS
- $410,0003 bd2 ba1.7k sqft7514 FOREST MERE DRIVE, RIVERVIEW, FL 33578For SaleMLS ID #TB8517157, Cathy Phillips, NEW VIEW REALTY. Stellar MLS
- $399,9004 bd2 ba1.7k sqft7016 JAMESTOWN MANOR DRIVE, RIVERVIEW, FL 33578For SaleMLS ID #TB8525195, Jacob Maisel, III, FLORIDA HOMES RLTY & MORTGAGE. Stellar MLS
- $365,0003 bd1 ba1.1k sqft6929 BISHOP FRIER LANE, RIVERVIEW, FL 33578For SaleMLS ID #TB8531884, Andrew Skidmore, ALL READY PROPERTY MANAGEMENT. Stellar MLS
- $430,0004 bd3 ba2.3k sqft9023 PINEBREEZE DRIVE, RIVERVIEW, FL 33578For SaleMLS ID #TB8498809, Jose Fuentes, CENTURY 21 CIRCLE. Stellar MLS
