Skip main navigation
Sold for $665,000
  • $665,000

    8831 Interlocking Ct, Davenport, FL 33896

    8beds
    3,909sqft
    Single Family Residence
    Built in 2018
    6,534 Square Feet Lot
    $639,500 Zestimate®
    $170/sqft
    $6,342 Estimated rent

    Home value

    $639,500

    Estimated sales range

    Not available

    $6,342/mo

    Zestimate® history
    Loading
    Loading...

    Owner options

    List your home for rent

    $6,342/mo

    Rent Zestimate®

    Find your next renter with Zillow Rental Manager. Plus, with online applications, you can quickly screen prospective tenants – for free.

    Learn more

    $6,342/mo

    Rent Zestimate®

    Refinance and save

    $4,921/mo

    Est. payment

    Refinancing to a lower rate could help reduce your monthly payments and save thousands over the life of the loan.

    See today's rates

    $4,921/mo

    Est. payment

    Explore your selling options

    Work with a Zillow partner agent

    Leverage their expertise and Zillow's premium Showcase listings to get your home seen by more buyers.

    Get started

    List with your own agent

    Get your home in front of millions of buyers by listing it on Zillow.

    Learn how to do it

    Sell it yourself

    Take full control of how buyers see your home on Zillow by listing For Sale by Owner (FSBO).

    List your home

    What's special

    Unparalleled privacyPicturesque sunsetsPeaceful morningsSerene conservation view lotFresh coat of paintAccommodating large familiesSpacious retreat
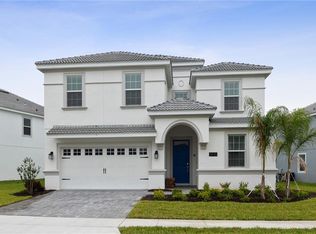
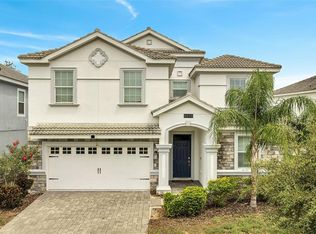
    Seller Offering Closing Cost Incentives! Discover your dream vacation home in the heart of the most desirable, guard-gated Champions Gate community. This stunning 8-bedroom, 5-bathroom property is perfect for large families or groups of friends seeking a luxurious getaway or a lucrative investment opportunity. Set on a tranquil conservation lot with no rear neighbors, this home offers ultimate privacy and picturesque views. Recently refreshed with a new coat of paint, the meticulously maintained residence combines elegance and comfort, creating the perfect space for relaxation and entertainment. Champions Gate is celebrated for its world-class amenities, including:A championship golf course, Resort-style pools, Water park, Lazy river, Fitness center, On-site dining and much more. Whether you're looking to generate income as a short-term rental or enjoy as your personal vacation retreat, this home promises an unparalleled lifestyle in one of Central Florida's most sought-after destinations. Don’t miss out—schedule your showing today and experience the best of resort-style living!

    Zillow last checked:

    Listing updated:

    Listing Provided by:

    Kyle Li 407-808-9080,

    UNIONE REALTY INC 407-808-9080

    Bought with:

    Christina Rampersad, 3336772

    KELLER WILLIAMS ADVANTAGE 2 REALTY

    Source: Stellar MLS,MLS#: O6200924MLS LogoOriginating MLS: Orlando Regional

    Facts & features

    Interior

    Bedrooms & bathrooms
    • Bedrooms: 8
    • Bathrooms: 5
    • Full bathrooms: 5
    Other
    • Features: Built-in Closet
    • Level: First
    • Area: 143 Square Feet
    • Dimensions: 13x11
    Primary bedroom
    • Features: Built-in Closet
    • Level: First
    • Area: 180 Square Feet
    • Dimensions: 15x12
    Other
    • Features: Built-in Closet
    • Level: Second
    • Area: 132 Square Feet
    • Dimensions: 12x11
    Other
    • Features: Built-in Closet
    • Level: Second
    • Area: 144 Square Feet
    • Dimensions: 12x12
    Other
    • Features: Built-in Closet
    • Level: Second
    • Area: 144 Square Feet
    • Dimensions: 12x12
    Bedroom 3
    • Features: Walk-In Closet(s)
    • Level: Second
    • Area: 132 Square Feet
    • Dimensions: 12x11
    Bedroom 4
    • Features: Built-in Closet
    • Level: Second
    • Area: 144 Square Feet
    • Dimensions: 12x12
    Bedroom 5
    • Features: Built-in Closet
    • Level: Second
    • Area: 144 Square Feet
    • Dimensions: 12x12
    Dining room
    • Level: First
    • Area: 176 Square Feet
    • Dimensions: 16x11
    Great room
    • Level: First
    • Area: 247 Square Feet
    • Dimensions: 19x13
    Kitchen
    • Level: First
    • Area: 154 Square Feet
    • Dimensions: 14x11
    Loft
    • Level: Second
    • Area: 240 Square Feet
    • Dimensions: 16x15
    Media room
    • Level: Second
    • Area: 240 Square Feet
    • Dimensions: 20x12
    Heating
    • Central, Electric
    Cooling
    • Central Air
    Appliances
    • Included: Dishwasher, Disposal, Dryer, Microwave, Range, Refrigerator, Washer
    • Laundry: Laundry Closet, Upper Level
    Features
    • Ceiling Fan(s), Kitchen/Family Room Combo, Open Floorplan, Primary Bedroom Main Floor, Thermostat
    • Flooring: Carpet, Tile
    • Doors: Sliding Doors
    • Windows: Blinds, Drapes
    • Has fireplace: No
    • Furnished: Yes
    Interior area
    • Total structure area: 4,820
    • Total interior livable area: 3,909 sqft

    Property

    Parking
    • Total spaces: 2
    • Parking features: Driveway, Garage Door Opener
    • Attached garage spaces: 2
    • Has uncovered spaces: Yes
    Features
    • Levels: Two
    • Stories: 2
    • Patio & porch: Covered, Front Porch, Patio, Screened
    • Exterior features: Irrigation System, Lighting, Rain Gutters, Sidewalk
    • Has private pool: Yes
    • Pool features: Child Safety Fence, Heated, In Ground, Screen Enclosure
    • Has spa: Yes
    • Spa features: Heated, In Ground
    • Has view: Yes
    • View description: Trees/Woods
    Lot
    • Size: 6,534 sqft
    • Features: Conservation Area
    Details
    • Parcel number: 312527513800011950
    • Zoning: RES
    • Special conditions: None

    Construction

    Type & style
    • Home type: SingleFamily
    • Architectural style: Mediterranean
    • Property subtype: Single Family Residence
    Materials
    • Stucco
    • Foundation: Slab
    • Roof: Tile
    Condition
    • New construction: No
    • Year built: 2018

    Utilities & green energy

    • Sewer: Public Sewer
    • Water: Public
    • Utilities for property: Public

    Community & neighborhood

    Security
    • Security features: Gated Community
    Community
    • Community features: Clubhouse, Deed Restrictions, Fitness Center, Gated Community - Guard, Golf, Playground, Pool, Restaurant, Sidewalks, Tennis Court(s)
    Location
    • Region: Davenport
    • Subdivision: STONEYBROOK SOUTH TR K

    HOA & financial

    HOA
    • Has HOA: Yes
    • HOA fee: $563 monthly
    • Amenities included: Clubhouse, Fitness Center, Playground, Pool
    • Services included: Cable TV, Community Pool, Internet, Maintenance Grounds, Trash
    • Association name: Scarlett Caamano
    • Association phone: 407-507-2800
    • Second association name: Champions Gate
    Other fees
    • Pet fee: $0 monthly
    Other financial information
    • Total actual rent: 0

    Other

    Other facts
    • Listing terms: Cash,Conventional
    • Ownership: Fee Simple
    • Road surface type: Asphalt

    Price history

    DateEventPrice
    6/24/2025Sold$665,000-4.3%$170/sqft
    Source: Stellar MLS #O6200924 Report a problem
    5/21/2025Pending sale$695,000$178/sqft
    Source: Stellar MLS #O6200924 Report a problem
    1/12/2025Listed for sale$695,000-0.6%$178/sqft
    Source: Stellar MLS #O6200924 Report a problem
    11/5/2024Listing removed$699,000-2.2%$179/sqft
    Source: Stellar MLS #O6200924 Report a problem
    8/30/2024Price change$715,000-1.4%$183/sqft
    Source: Stellar MLS #O6200924 Report a problem
    5/4/2024Listed for sale$725,000-2.7%$185/sqft
    Source: Stellar MLS #O6200924 Report a problem
    4/9/2024Listing removed--
    Source: Stellar MLS #O6109657 Report a problem
    10/14/2023Price change$745,000-3.9%$191/sqft
    Source: Stellar MLS #O6109657 Report a problem
    9/15/2023Price change$775,000-2.5%$198/sqft
    Source: Stellar MLS #O6109657 Report a problem
    8/25/2023Listed for sale$795,000-0.5%$203/sqft
    Source: Stellar MLS #O6109657 Report a problem
    8/7/2023Listing removed--
    Source: Stellar MLS #O6109657 Report a problem
    6/12/2023Price change$799,000-1.4%$204/sqft
    Source: Stellar MLS #O6109657 Report a problem
    5/26/2023Listed for sale$810,000$207/sqft
    Source: Stellar MLS #O6109657 Report a problem
    5/24/2023Pending sale$810,000$207/sqft
    Source: Stellar MLS #O6109657 Report a problem
    5/8/2023Listed for sale$810,000+48.9%$207/sqft
    Source: Stellar MLS #O6109657 Report a problem
    6/20/2022Listing removed--
    Source: Zillow Rental Manager Report a problem
    5/30/2022Price change$4,300-4.4%$1/sqft
    Source: Zillow Rental Manager Report a problem
    5/7/2022Listed for rent$4,500+28.6%$1/sqft
    Source: Zillow Rental Manager Report a problem
    4/26/2021Listing removed--
    Source: Zillow Rental Manager Report a problem
    4/15/2021Listed for rent$3,500$1/sqft
    Source: Zillow Rental Manager Report a problem
    12/10/2018Sold$544,000$139/sqft
    Source: Public Record Report a problem

    Public tax history

    YearProperty taxesTax assessment
    2025$11,265 -2.3%$639,300 -12.5%
    2024$11,528 +4%$730,500 +1.9%
    2023$11,088 +14.3%$716,800 +30.3%
    2022$9,698 +7.7%$550,000 +19.3%
    2021$9,003 -0.7%$461,000 +0.1%
    2020$9,064 -0.2%$460,700 +1.8%
    2019$9,078 $452,500 +1031.3%
    2018$9,078 +352.8%$40,000 +233.3%
    2017$2,005 $12,000

    Find assessor info on the county website

    Neighborhood: 33896

    Nearby schools

    GreatSchools rating
    Get a cash offer in 3 minutes
    Find out how much your home could sell for in as little as 3 minutes with a no-obligation cash offer.
    Estimated market value
    $639,500
    Get a cash offer in 3 minutes
    Find out how much your home could sell for in as little as 3 minutes with a no-obligation cash offer.
    Estimated market value
    $639,500