Discover the Victoria plan by LGI Homes, a one-story home offering four generously sized bedrooms, two bathrooms, and a wide range of premium upgrades. The kitchen showcases energy-efficient appliances, elegant granite countertops, and beautiful wood cabinetry—all included at no additional charge. The master suite, situated off a private hallway, features a luxurious bathroom and a spacious walk-in closet. Each bedroom’s placement promotes privacy and serenity, creating a peaceful and quiet atmosphere, ideal for relaxation and undisturbed naps that everyone will appreciate. The oversized backyard with no back neighbors will make entertaining an ease!
Pending
$340,900
8831 New Jade Dr, Iowa Colony, TX 77583
4beds
1,778sqft
:
Get pre-qualified$2,480/mo
Single Family Residence
Built in 2026
-- sqft lot
$330,100 Zestimate®
$192/sqft
$82/mo HOA
What's special
Four generously sized bedroomsTwo bathroomsElegant granite countertopsSpacious walk-in closetEnergy-efficient appliancesPrivate hallwayMaster suite
- 20 days |
- 20 |
- 0 |
Likely to sell faster than
Zillow last checked:
Listing updated:
Listed by:
Jack Lipar TREC #0591138 713-492-1514,
LGI Homes
Source: HAR,MLS#: 22184110
Facts & features
Interior
Bedrooms & bathrooms
- Bedrooms: 4
- Bathrooms: 2
- Full bathrooms: 2
Rooms
- Room types: Family Room, Utility Room
Primary bathroom
- Features: Primary Bath: Separate Shower, Primary Bath: Soaking Tub, Secondary Bath(s): Tub/Shower Combo
Kitchen
- Features: Breakfast Bar, Kitchen open to Family Room, Pantry, Walk-in Pantry
Heating
- Heat Pump
Cooling
- Ceiling Fan(s), Electric
Appliances
- Included: ENERGY STAR Qualified Appliances, Water Heater, Disposal, Refrigerator, Gas Oven, Microwave, Gas Cooktop, Dishwasher
- Laundry: Electric Dryer Hookup, Gas Dryer Hookup, Washer Hookup
Features
- All Bedrooms Down, En-Suite Bath, Walk-In Closet(s)
- Flooring: Engineered Hardwood
- Windows: Insulated/Low-E windows, Shutters
Interior area
- Total structure area: 1,778
- Total interior livable area: 1,778 sqft
Property
Parking
- Total spaces: 2
- Parking features: Attached, Garage Door Opener
- Attached garage spaces: 2
Features
- Stories: 1
- Patio & porch: Covered
- Fencing: Back Yard
Lot
- Features: Back Yard, Subdivided, 0 Up To 1/4 Acre
Details
- Parcel number: 77921004008
Construction
Type & style
- Home type: SingleFamily
- Architectural style: Traditional
- Property subtype: Single Family Residence
Materials
- Batts Insulation, Spray Foam Insulation, Brick, Other
- Foundation: Slab
- Roof: Composition
Condition
- New construction: Yes
- Year built: 2026
Details
- Builder name: LGI Homes
Utilities & green energy
- Sewer: Public Sewer
- Water: Public
Green energy
- Energy efficient items: Attic Vents, Thermostat, Lighting, HVAC, HVAC>13 SEER
Community & HOA
Community
- Subdivision: Canterra Creek
HOA
- Has HOA: Yes
- Amenities included: Clubhouse, Dog Park, Jogging Path, Park, Picnic Area, Playground, Pool, Splash Pad, Trail(s)
- HOA fee: $980 annually
Location
- Region: Iowa Colony
Financial & listing details
- Price per square foot: $192/sqft
- Tax assessed value: $54,590
- Annual tax amount: $949
- Date on market: 7/2/2026
- Listing terms: Cash,Conventional,FHA,USDA Loan,VA Loan
Estimated market value
$330,100
$314,000 - $347,000
$2,533/mo
Price history
| Date | Event | Price |
|---|---|---|
| 7/16/2026 | Pending sale | $340,900$192/sqft |
Source:  HAR #22184110 Report a problem HAR #22184110 Report a problem | ||
| 7/2/2026 | Listed for sale | $340,900-0.6%$192/sqft |
Source: HAR #22184110 Report a problem | ||
| 7/1/2026 | Listing removed | $342,900$193/sqft |
Source: HAR #33044620 Report a problem | ||
| 6/25/2026 | Price change | $342,900-1.7%$193/sqft |
Source: HAR #33044620 Report a problem | ||
| 5/15/2026 | Pending sale | $348,900$196/sqft |
Source: HAR #33044620 Report a problem | ||
| 5/1/2026 | Listed for sale | $348,900$196/sqft |
Source: HAR #33044620 Report a problem | ||
| 4/28/2026 | Listing removed | $348,900$196/sqft |
Source: HAR #30926275 Report a problem | ||
| 4/1/2026 | Price change | $348,900+1.2%$196/sqft |
Source: HAR #30926275 Report a problem | ||
| 3/20/2026 | Price change | $344,900+6.2%$194/sqft |
Source: HAR #30926275 Report a problem | ||
| 3/13/2026 | Listed for sale | $324,900-12.2%$183/sqft |
Source: HAR #30926275 Report a problem | ||
| 3/11/2026 | Listing removed | $369,900+13.9%$208/sqft |
Source: HAR #72260580 Report a problem | ||
| 3/6/2026 | Price change | $324,900-12.2%$183/sqft |
Source: HAR #31159730 Report a problem | ||
| 2/5/2026 | Price change | $369,900+15.6%$208/sqft |
Source: HAR #72260580 Report a problem | ||
| 2/5/2026 | Listed for sale | $319,900$180/sqft |
Source: HAR #31159730 Report a problem | ||
Public tax history
| Year | Property taxes | Tax assessment |
|---|---|---|
| 2025 | $949 +1.6% | $54,590 +2.1% |
| 2024 | $934 | $53,450 |
Find assessor info on the county website
Monthly payment
Est. payment
Payment breakdown
Explore the cost of this home by adjusting the details. Changes won't be saved.Climate risks
Neighborhood: 77583
Nearby schools
GreatSchools rating
- 7/10Bel Nafegar Sanchez Elementary SchoolGrades: PK-5Distance: 1.2 mi
- 7/10Jackie Doucet Caffey Junior High SchoolGrades: 6-8Distance: 2.7 mi
- 7/10Iowa Colony High SchoolGrades: 9-12Distance: 2.6 mi
Schools provided by the listing agent
- Elementary: Sanchez Elementary School (Alvin)
- Middle: Caffey Junior High School
- High: Iowa Colony High School
Source: HAR. This data may not be complete. We recommend contacting the local school district to confirm school assignments for this home.
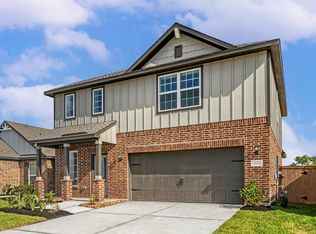
- $376,9004 bd3 ba2.3k sqft8835 New Jade Dr, Iowa Colony, TX 77583New Construction
- $291,000-- bd-- ba-- sqft8839 New Jade Dr, Iowa Colony, TX 77583Off Market
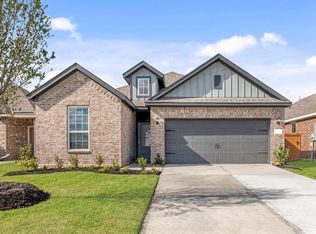
- $315,9003 bd2 ba1.4k sqft8843 New Jade Dr, Iowa Colony, TX 77583New Construction
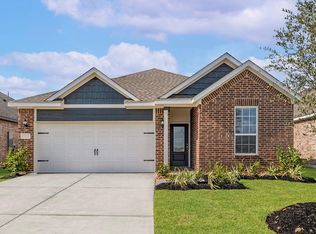
- $330,9003 bd2 ba1.6k sqft8827 New Jade Dr, Iowa Colony, TX 77583New Construction
- $327,9003 bd2 ba1.6k sqft8903 New Jade Dr, Iowa Colony, TX 77583Pending
- $315,9003 bd2 ba1.4k sqft8823 New Jade Dr, Iowa Colony, TX 77583New Construction
- $54,590-- bd-- ba-- sqft8818 New Jade Dr, Iowa Colony, TX 77583Off Market
- $372,900-- bd-- ba-- sqft8907 New Jade Dr, Iowa Colony, TX 77583Off Market
A local agent can set up tours, give advice and negotiate with sellers.
Similar homes
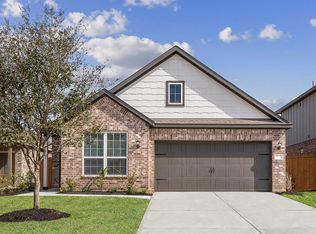
- $340,9004 bd2 ba1.7k sqft8815 New Jade Dr, Iowa Colony, TX 77583New Construction
 HAR
HAR - $336,9003 bd2 ba1.5k sqft8822 New Jade Dr, Iowa Colony, TX 77583New Construction
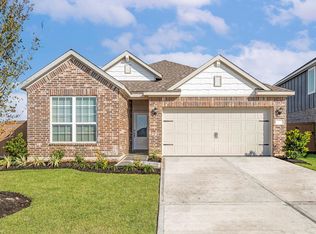 HAR
HAR - from $330,9003 bd2 ba1.6k sqftMontgomery Plan, Canterra Creek, Iowa Colony, TX 77583New Construction
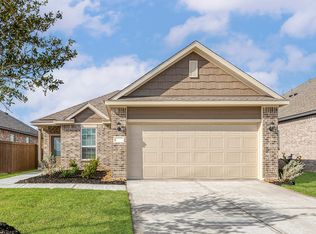 LGI Homes
 - $330,9003 bd2 ba1.6k sqft8827 New Jade Dr, Iowa Colony, TX 77583New ConstructionHAR
- $326,9003 bd2 ba1.5k sqft8810 New Jade Dr, Iowa Colony, TX 77583New ConstructionHAR
- $321,9003 bd2 ba1.4k sqft8915 New Jade Dr, Iowa Colony, TX 77583New ConstructionHAR
- $384,9004 bd3 ba2.3k sqft8802 New Jade Dr, Iowa Colony, TX 77583New ConstructionMLS ID #64531812, Jack Lipar, LGI Homes. HAR
- $376,9004 bd3 ba2.3k sqft8835 New Jade Dr, Iowa Colony, TX 77583New ConstructionHAR
- $315,9003 bd2 ba1.4k sqft8843 New Jade Dr, Iowa Colony, TX 77583New ConstructionMLS ID #72620389, Jack Lipar, LGI Homes. HAR
- $315,9003 bd2 ba1.4k sqft8823 New Jade Dr, Iowa Colony, TX 77583New ConstructionHAR
- from $299,9003 bd2 ba1.3k sqftChambers Plan, Canterra Creek, Iowa Colony, TX 77583New ConstructionLGI Homes
- $280,0005 bd3 ba2.6k sqft1322 Diamond Drape Dr, Rosharon, TX 77583For SaleMLS ID #14305967, Joy Upanavage, Better Homes and Gardens Real Estate Gary Greene - Bay Area. HAR
- $355,0004 bd3 ba2.2k sqft1322 Truckee River Dr, Iowa Colony, TX 77583For SaleMLS ID #21078324, Rosa Segura-Moreira, Ladde Agency LLC. HAR
- $319,4904 bd2 ba1.7k sqft1514 Shimmering Ocean Way, Iowa Colony, TX 77583New ConstructionHAR
- $375,0004 bd4 ba2.5k sqft10723 Cliffs View Dr, Iowa Colony, TX 77583For SaleMLS ID #64196647, Melonee Piperi, Keller Williams Memorial. HAR
- $360,2153 bd2 ba1.8k sqft10907 Amador Peak Dr, Rosharon, TX 77583New ConstructionHAR
- $402,9003 bd2 ba1.8k sqft1927 June Lake Ln, Rosharon, TX 77583New ConstructionHAR
- $379,8884 bd4 ba2.1k sqft13727 Olympic River Lane Dr, Iowa Colony, TX 77583New ConstructionMLS ID #83353194, Sheena Coleman, NB Elite Realty. HAR
- $325,0003 bd3 ba1.8k sqft10106 Sonoran Valley Ct, Iowa Colony, TX 77583New ConstructionHAR
- $309,0004 bd3 ba2.1k sqft7114 Elgin St, Pearland, TX 77584For SaleMLS ID #30402972, Mia Li, MA Realty LLC. HAR
