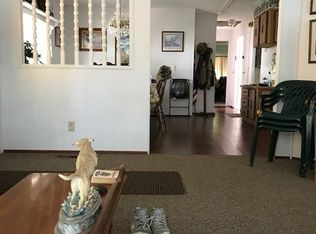
HUGE PRICE REDUCTION! SELLER MOTIVATED! Spacious double-wide mobile home located in the quiet 55+ community of Country Village Mobile Home Park, offering a peaceful country-living feel just outside of town. This charming 3-bedroom, 2 full-bath home features new wood laminate flooring and an open-concept floor plan that creates a bright and inviting living space.
Enjoy central heating and air, an indoor laundry area, and generously sized living and dining areas designed for comfort and convenience. Step outside to relax on the covered deck, with a covered carport providing protected parking. The property also includes a hot tub and storage sheds for added functionality.
Community amenities include guest parking, and space rent covers water, sewer, and trash for added value.
Don’t miss this fantastic opportunity to own in a desirable 55+ park. Home is being sold AS-IS. Living and dining rooms have been virtually staged.
For sale
Listed by: Berkshire Hathaway HomeServices Heritage, REALTORS • Terri Brownfield • Contact: 5302184871
Price cut: $16K (7/11)
$49,000
8831 State Highway 70 Space 17, Marysville, CA 95901
3beds
1,440sqft
Manufactured Home
Built in 1979
-- sqft lot
$-- Zestimate®
$34/sqft
$-- HOA
What's special
Spacious double-wide mobile homeOpen-concept floor planCovered deckHot tubIndoor laundry areaCentral heating and airNew wood laminate flooring
- 150 days |
- 214 |
- 4 |
Zillow last checked:
Listing updated:
Listed by:
Terri Brownfield DRE #01464716 5302184871,
Berkshire Hathaway HomeServices Heritage, REALTORS
Source: CRMLS,MLS#: SN26044230 Originating MLS: California Regional MLS
Originating MLS: California Regional MLSFacts & features
Interior
Bedrooms & bathrooms
- Bedrooms: 3
- Bathrooms: 2
- Full bathrooms: 2
Rooms
- Room types: Bedroom, Entry/Foyer, Family Room, Kitchen, Laundry, Living Room, Primary Bathroom, Primary Bedroom, Other
Bedroom
- Features: All Bedrooms Down
Bathroom
- Features: Tub Shower
Kitchen
- Features: Laminate Counters
Heating
- Central
Cooling
- Central Air
Appliances
- Included: Dishwasher, Gas Range, Dryer, Washer
- Laundry: Washer Hookup, Inside, Laundry Room
Features
- Built-in Features, Balcony, Ceiling Fan(s), Laminate Counters, Open Floorplan, All Bedrooms Down
- Flooring: Laminate
Interior area
- Total interior livable area: 1,440 sqft
Property
Parking
- Total spaces: 2
- Parking features: Attached Carport, Guest, On Site
- Carport spaces: 2
Features
- Entry location: Sides
- Patio & porch: Rear Porch, Covered, Deck, Front Porch
- Pool features: None
- Has spa: Yes
- Spa features: Private
- Has view: Yes
- View description: Neighborhood
- Park: Country Village Mobile Home Park
Lot
- Features: Back Yard, Front Yard, Yard
Details
- Parcel number: 01750515BM
- On leased land: Yes
- Lease amount: $630
- Special conditions: Standard
Construction
Type & style
- Home type: MobileManufactured
- Property subtype: Manufactured Home
Materials
- Metal Siding
- Foundation: Pillar/Post/Pier
- Roof: Composition
Condition
- Year built: 1979
Utilities & green energy
- Sewer: Septic Type Unknown
- Water: Shared Well
- Utilities for property: Electricity Connected, Natural Gas Connected, See Remarks
Community & HOA
Community
- Features: Rural
- Security: Carbon Monoxide Detector(s), Smoke Detector(s)
- Senior community: Yes
Location
- Region: Marysville
Financial & listing details
- Price per square foot: $34/sqft
- Date on market: 2/28/2026
- Cumulative days on market: 151 days
- Listing terms: Cash,Conventional
- Inclusions: AS-IS, Hot tub, bath tub, sheds with personal property & tools.
- Body type: Double Wide
Terri Brownfield
Terri Brownfield
By pressing Contact Agent, you agree that the real estate professional identified above may call/text you about your search, which may involve use of automated means and pre-recorded/artificial voices. You don't need to consent as a condition of buying any property, goods, or services. Message/data rates may apply. You also agree to our Terms of Use. Zillow does not endorse any real estate professionals. We may share information about your recent and future site activity with your agent to help them understand what you're looking for in a home.
Estimated market value
Not available
Estimated sales range
Not available
Not available
Price history
| Date | Event | Price |
|---|---|---|
| 7/11/2026 | Price change | $49,000-24.6%$34/sqft |
Source:  CRMLS #SN26044230 Report a problem CRMLS #SN26044230 Report a problem | ||
| 3/18/2026 | Price change | $65,000-53.6%$45/sqft |
Source: CRMLS #SN26044230 Report a problem | ||
| 2/28/2026 | Listed for sale | $139,999$97/sqft |
Source: CRMLS #SN26044230 Report a problem | ||
Public tax history
Tax history is unavailable.
Monthly payment
Climate risks
Neighborhood: 95901
Nearby schools
GreatSchools rating
- 4/10Covillaud Elementary SchoolGrades: K-5Distance: 5 mi
- 3/10Anna McKenney Intermediate SchoolGrades: 6-8Distance: 4.1 mi
- 4/10Marysville High SchoolGrades: 9-12Distance: 4.1 mi
- $64,3002 bd2 ba-- sqft8831 Saint Route Hwy #70, Marysville, CA 95901Sold
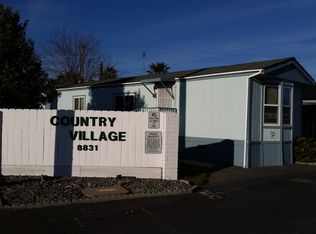
- $56,8002 bd2 ba816 sqft8831 State Highway 70 SPC 11, Marysville, CA 95901Off Market
- $10,958-- bd-- ba-- sqft8831 State Highway 70 SPACE 6, Marysville, CA 95901Off Market
- $454,200-- bd-- ba1.3k sqft503 Bettencourt Ln, Marysville, CA 95901Off Market
- $57,0002 bd1 ba840 sqft8831 Highway 70 SPC P, Marysville, CA 95901Off Market
- $69,200-- bd-- ba1.3k sqft479 Bettencourt Ln, Marysville, CA 95901Off Market
- $448,5004 bd2 ba1.8k sqft492 Bettencourt Ln, Marysville, CA 95901Off Market
- $502,7903 bd3 ba1.9k sqft476 Bettencourt Ln, Marysville, CA 95901Sold
Similar homes
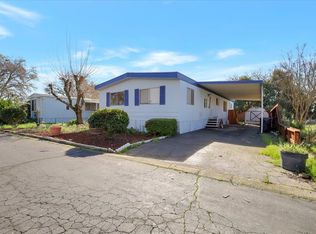
- $49,0003 bd2 ba1.4k sqft8831 Highway 70 Space 17, Marysville, CA 95901For Sale
 MLS ID #226018762, Terri Brownfield. MetroList Services of CA
 - $49,0003 bd2 ba1.4k sqft8831 Highway 70 St Unit 17, Marysville, CA 95901For SaleBHHS broker feed
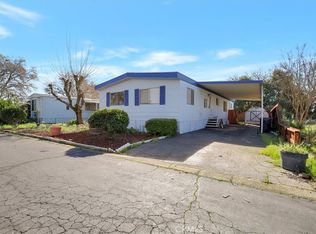
- $49,0003 bd2 ba1.4k sqft8831 State Highway 70 St Unit 17, Marysville, CA 95901For Sale
 BHHS broker feed
 - $65,0003 bd2 ba1k sqft8831 Highway 70 #N, Marysville, CA 95901For Sale
 MLS ID #226088410, Juanita Gallardo. MetroList Services of CA
 - $39,9952 bd2 ba768 sqft8831 Highway 70 #M, Marysville, CA 95901For SaleMLS ID #226018052, Jacqueline Blagg. MetroList Services of CA
- $50,0002 bd2 ba868 sqft2160 Live Oak Blvd Unit 55, Yuba City, CA 95991For SaleMLS ID #226093155, Kelly McCarthy. MetroList Services of CA
- $60,0004 bd2 ba1.5k sqft2928 Hammonton Smartsville Rd #37, Marysville, CA 95901For SaleMLS ID #226048515, Kelly McCarthy. MetroList Services of CA
- $38,5002 bd2 ba720 sqft6368 Lincoln Blvd #48, Oroville, CA 95966For SaleMLS ID #225147439, Frank Soucek. MetroList Services of CA
- $45,0002 bd2 ba1.1k sqft6 Firloop Cir, Oroville, CA 95966For SaleMLS ID #OR25040159, Kathy Robertson, Real Brokerage Technologies, Inc. CRMLS
- $39,9992 bd2 ba1.4k sqft6368 Lincoln Blvd Spc 102, Oroville, CA 95966For SaleMLS ID #OR26042610, Alex Kircher, Table Mountain Realty, Inc.. CRMLS
- $70,0002 bd2 ba1k sqft131 El Verano Way, Yuba City, CA 95993For SaleMLS ID #226046975, Patti Shogren. MetroList Services of CA
