Skip main navigation
Sold for $120,000
  • $120,000

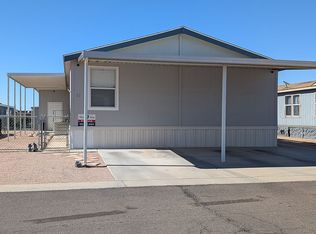
    8832 E Pueblo Avenue #4, Mesa, AZ 85208

    4beds
    2baths
    1,456sqft
    Manufactured Home
    Built in 2001
    -- sqft lot
    $199,400 Zestimate®
    $82/sqft
    $2,079 Estimated rent

    Home value

    $199,400

    $189,000 - $209,000

    $2,079/mo

    Zestimate® history
    Loading
    Loading...

    Owner options

    List your home for rent

    $2,079/mo

    Rent Zestimate®

    Find your next renter with Zillow Rental Manager. Plus, with online applications, you can quickly screen prospective tenants – for free.

    Learn more

    $2,079/mo

    Rent Zestimate®

    Refinance and save

    $548/mo

    Est. payment

    Refinancing to a lower rate could help reduce your monthly payments and save thousands over the life of the loan.

    See today's rates

    $548/mo

    Est. payment

    Explore your selling options

    Work with a Zillow partner agent

    Leverage their expertise and Zillow's premium Showcase listings to get your home seen by more buyers.

    Get started

    List with your own agent

    Get your home in front of millions of buyers by listing it on Zillow.

    Learn how to do it

    Sell it yourself

    Take full control of how buyers see your home on Zillow by listing For Sale by Owner (FSBO).

    List your home

    What's special

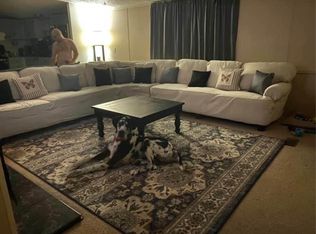
    This spacious double wide home features 4 bedrooms, 2 bathrooms, new carpet in 2023, and new exterior paint in 2023. It is located in an all ages community and includes new outside stairs, a water softener, reverse osmosis, and newer horizontal blinds. The washer, dryer, and fridge are included. With dual paned windows, a community pool, and a large tub, this home offers comfort and relaxation. It also has a carport for convenient parking. Application for lot lease not available in documents tab. Buyer must schedule an appointment with the park's office and apply in person. Park info: Pueblo Mesa (8832 E Pueblo Ave, Mesa) open M-F from 9A-4P.

    Zillow last checked:

    Listing updated:

    Listed by:

    Evelyn Szymanski 920-664-6349,

    West USA Realty,

    Vincent Davis 480-720-4040,

    HUNT Real Estate ERA

    Bought with:

    Evelyn Szymanski, SA707353000

    West USA Realty

    Vincent Davis, BR103210000

    West USA Realty

    Source: ARMLS,MLS#: 6603293MLS Logo

    Facts & features

    Interior

    Bedrooms & bathrooms
    • Bedrooms: 4
    • Bathrooms: 2
    Heating
    • Electric, Floor Furnace, Wall Furnace
    Cooling
    • Central Air, Ceiling Fan(s), Programmable Thmstat
    Appliances
    • Included: Electric Cooktop
    Features
    • High Speed Internet, Double Vanity, Eat-in Kitchen, No Interior Steps, Vaulted Ceiling(s), Kitchen Island, Pantry, Full Bth Master Bdrm, Separate Shwr & Tub, Laminate Counters
    • Flooring: Carpet, Laminate
    • Windows: Double Pane Windows
    • Has basement: No
    • Common walls with other units/homes: No Common Walls
    Interior area
    • Total structure area: 1,456
    • Total interior livable area: 1,456 sqft

    Property

    Parking
    • Total spaces: 2
    • Parking features: Carport
    • Carport spaces: 2
    Features
    • Stories: 1
    • Exterior features: Storage
    • Pool features: None
    • Spa features: None
    • Fencing: Chain Link
    Lot
    • Features: Gravel/Stone Front, Gravel/Stone Back
    Details
    • Parcel number: 21846215
    • On leased land: Yes
    • Lease amount: $600

    Construction

    Type & style
    • Home type: MobileManufactured
    • Architectural style: Other
    • Property subtype: Manufactured Home
    Materials
    • Steel Frame, Painted
    • Roof: Composition
    Condition
    • Year built: 2001
    Details
    • Builder name: Fleetwood Homes

    Utilities & green energy

    • Electric: 220 Volts in Kitchen
    • Sewer: Public Sewer
    • Water: City Water

    Community & HOA

    Community
    • Features: Gated, Community Spa Htd, Playground
    • Subdivision: PUEBLO MESA
    HOA
    • Has HOA: No
    • Services included: Maintenance Grounds, Street Maint
    Location
    • Region: Mesa

    Financial & listing details

    • Price per square foot: $82/sqft
    • Annual tax amount: $250
    • Date on market: 10/6/2025
    • Cumulative days on market: 51 days
    • Listing terms: Cash,Conventional,1031 Exchange,VA Loan
    • Ownership: Leasehold
    • Electric utility on property: Yes
    • Body type: Multi-Wide

    Price history

    DateEventPrice
    4/26/2026Listing removed$205,000$141/sqft
    Source: ARMLS #6938588 Report a problem
    3/6/2026Price change$205,000-2.4%$141/sqft
    Source: ARMLS #6938588 Report a problem
    12/11/2025Price change$210,000-6.7%$144/sqft
    Source: ARMLS #6938588 Report a problem
    10/25/2025Listed for sale$225,000+87.5%$155/sqft
    Source: ARMLS #6938588 Report a problem
    11/3/2023Sold$120,000-4%$82/sqft
    Source: ARMLS #6603293 Report a problem
    10/30/2023Pending sale$125,000$86/sqft
    Source: ARMLS #6603293 Report a problem
    10/6/2023Price change$125,000-3.8%$86/sqft
    Source: ARMLS #6603293 Report a problem
    9/9/2023Listed for sale$130,000$89/sqft
    Source: ARMLS #6603293 Report a problem

    Public tax history

    Tax history is unavailable.

    Neighborhood: 85208

    Nearby schools

    GreatSchools rating
    Schools provided by the listing agent
    • Elementary: Stevenson Elementary School
    • Middle: Smith Junior High School
    • High: Skyline High School
    • District: Mesa Unified District

    Source: ARMLS. This data may not be complete. We recommend contacting the local school district to confirm school assignments for this home.

    Get a cash offer in 3 minutes
    Find out how much your home could sell for in as little as 3 minutes with a no-obligation cash offer.
    Estimated market value
    $199,400
    Get a cash offer in 3 minutes
    Find out how much your home could sell for in as little as 3 minutes with a no-obligation cash offer.
    Estimated market value
    $199,400