***Motivated Seller, bring all offers*** Welcome to wonderful one-story home boasting fresh paint and a new 6-foot fence in the heart of the sought-after Cross Oak Ranch neighborhood. This charming residence offers three inviting bedrooms and two baths, restrooms with speaker lights, along with a versatile garage that features an insulated for additional storage area. Step outside and discover a vibrant community with amenities for every age. Enjoy sparkling pools, a kid's water park, scenic walking paths, serene ponds, charming parks, and playgrounds—all within a friendly, active setting. Plus, the local elementary school is conveniently located within walking distance right inside the community.
Sold
Price Unknown
8832 Wayne St, Aubrey, TX 76227
3beds
1,207sqft
Single Family Residence
Built in 2004
4,007 Square Feet Lot
$270,100 Zestimate®
$--/sqft
$1,920 Estimated rent
Home value
$270,100
$254,000 - $289,000
$1,920/mo
Zestimate® history
Owner options
List your home for rent
$1,920/mo
Rent Zestimate®
Find your next renter with Zillow Rental Manager. Plus, with online applications, you can quickly screen prospective tenants – for free.
$1,920/mo
Rent Zestimate®
Refinance and save
$246/mo
Est. payment
Refinancing to a lower rate could help reduce your monthly payments and save thousands over the life of the loan.
$246/mo
Est. payment
Explore your selling options
Work with a Zillow partner agent
Leverage their expertise and Zillow's premium Showcase listings to get your home seen by more buyers.
Get startedList with your own agent
Get your home in front of millions of buyers by listing it on Zillow.
Learn how to do itSell it yourself
Take full control of how buyers see your home on Zillow by listing For Sale by Owner (FSBO).
List your homeWhat's special
Sparkling poolsFresh paintThree inviting bedroomsTwo bathsCharming parksScenic walking pathsSerene ponds
Zillow last checked:
Listing updated:
Listed by:
Francisco Martinez 0705265 855-450-0442,
Real Broker, LLC 855-450-0442
Bought with:
David Brown
David Christopher & Associates
Source: NTREIS,MLS#: 20864249
Facts & features
Interior
Bedrooms & bathrooms
- Bedrooms: 3
- Bathrooms: 2
- Full bathrooms: 2
Primary bedroom
- Features: Ceiling Fan(s), Garden Tub/Roman Tub, Separate Shower, Walk-In Closet(s)
- Level: First
- Dimensions: 12 x 13
Bedroom
- Features: Ceiling Fan(s), Walk-In Closet(s)
- Level: First
- Dimensions: 11 x 13
Bedroom
- Features: Ceiling Fan(s), Walk-In Closet(s)
- Level: First
- Dimensions: 12 x 11
Living room
- Features: Ceiling Fan(s)
- Level: First
- Dimensions: 16 x 14
Appliances
- Included: Dishwasher, Electric Range, Disposal
Features
- Cable TV
- Has basement: No
- Has fireplace: No
Interior area
- Total interior livable area: 1,207 sqft
Property
Parking
- Total spaces: 4
- Parking features: Driveway, Garage
- Attached garage spaces: 2
- Carport spaces: 2
- Covered spaces: 4
- Has uncovered spaces: Yes
Features
- Levels: One
- Stories: 1
- Pool features: None
Lot
- Size: 4,007 Square Feet
Details
- Parcel number: R257829
Construction
Type & style
- Home type: SingleFamily
- Architectural style: Detached
- Property subtype: Single Family Residence
Materials
- Foundation: Slab
Condition
- Year built: 2004
Utilities & green energy
- Sewer: Public Sewer
- Water: Public
- Utilities for property: Sewer Available, Water Available, Cable Available
Community & HOA
Community
- Subdivision: Cross Oak Ranch Ph 2 Tr 2
HOA
- Has HOA: Yes
- Services included: All Facilities, Association Management, Maintenance Grounds
- HOA fee: $246 semi-annually
- HOA name: Spectrum
- HOA phone: 214-494-0659
Location
- Region: Aubrey
Financial & listing details
- Tax assessed value: $276,434
- Annual tax amount: $4,692
- Date on market: 3/7/2025
- Cumulative days on market: 107 days
- Listing terms: Cash,Conventional,1031 Exchange,FHA,VA Loan
Price history
| Date | Event | Price |
|---|---|---|
| 7/23/2025 | Sold | -- |
Source: NTREIS #20864249 Report a problem | ||
| 6/27/2025 | Pending sale | $275,000$228/sqft |
Source: NTREIS #20864249 Report a problem | ||
| 6/23/2025 | Contingent | $275,000$228/sqft |
Source: NTREIS #20864249 Report a problem | ||
| 6/11/2025 | Listed for sale | $275,000+3.8%$228/sqft |
Source: NTREIS #20864249 Report a problem | ||
| 6/4/2025 | Contingent | $265,000$220/sqft |
Source: NTREIS #20864249 Report a problem | ||
| 5/29/2025 | Price change | $265,000-1.9%$220/sqft |
Source: NTREIS #20864249 Report a problem | ||
| 5/1/2025 | Price change | $270,000-2.9%$224/sqft |
Source: NTREIS #20864249 Report a problem | ||
| 4/10/2025 | Price change | $278,000-2.6%$230/sqft |
Source: NTREIS #20864249 Report a problem | ||
| 3/7/2025 | Listed for sale | $285,500+84.3%$237/sqft |
Source: NTREIS #20864249 Report a problem | ||
| 2/7/2016 | Listing removed | $154,900$128/sqft |
Source: CENTURY 21 JUDGE FITE CO. #13280763 Report a problem | ||
| 11/28/2015 | Listed for sale | $154,900+53.4%$128/sqft |
Source: CENTURY 21 JUDGE FITE CO. #13280763 Report a problem | ||
| 7/2/2013 | Listing removed | $101,000$84/sqft |
Source: Century 21 Mike Bowman, Inc. #11980264 Report a problem | ||
| 6/29/2013 | Listed for sale | $101,000+21%$84/sqft |
Source: Century 21 Mike Bowman, Inc. #11980264 Report a problem | ||
| 11/9/2012 | Sold | -- |
Source: Agent Provided Report a problem | ||
| 7/3/2012 | Listing removed | $83,500$69/sqft |
Source: Century 21 Mike Bowman, Inc. #11792720 Report a problem | ||
| 6/22/2012 | Listed for sale | $83,500-7%$69/sqft |
Source: Century 21 Mike Bowman, Inc. #11792720 Report a problem | ||
| 6/6/2012 | Sold | -- |
Source: Agent Provided Report a problem | ||
| 12/12/2010 | Listing removed | $89,800$74/sqft |
Source: RE/MAX First Realty III #11490340 Report a problem | ||
| 11/9/2010 | Price change | $89,800-2.2%$74/sqft |
Source: RE/MAX First Realty III #11490340 Report a problem | ||
| 10/16/2010 | Price change | $91,800-4.2%$76/sqft |
Source: RE/MAX First Realty III #11490340 Report a problem | ||
| 9/5/2010 | Price change | $95,800-4.2%$79/sqft |
Source: RE/MAX First Realty III #11459433 Report a problem | ||
| 7/20/2010 | Listed for sale | $100,000$83/sqft |
Source: Re/Max North Associates #11441509 Report a problem | ||
Public tax history
| Year | Property taxes | Tax assessment |
|---|---|---|
| 2025 | $3,115 -7.4% | $276,434 +3.1% |
| 2024 | $3,362 +12.3% | $268,157 +10% |
| 2023 | $2,993 -21.4% | $243,779 +10% |
| 2022 | $3,809 +0.7% | $221,617 +10% |
| 2021 | $3,782 +2.6% | $201,470 +4.5% |
| 2020 | $3,686 +8% | $192,864 +0.7% |
| 2019 | $3,411 +6.1% | $191,477 +20.1% |
| 2018 | $3,214 +11.1% | $159,392 +10% |
| 2017 | $2,893 | $144,902 +10% |
| 2016 | $2,893 +5.5% | $131,729 +10% |
| 2015 | $2,743 | $119,754 +10% |
| 2014 | $2,743 | $108,867 +6.8% |
| 2013 | $2,743 | $101,920 -3.2% |
| 2012 | -- | $105,330 +3.5% |
| 2011 | -- | $101,812 -0.1% |
| 2010 | -- | $101,868 -5.5% |
| 2009 | -- | $107,815 -10.3% |
| 2007 | $3,277 +3.4% | $120,226 +6.7% |
| 2006 | $3,168 0% | $112,651 +0.2% |
| 2005 | $3,169 | $112,385 |
Find assessor info on the county website
Neighborhood: 76227
Nearby homes
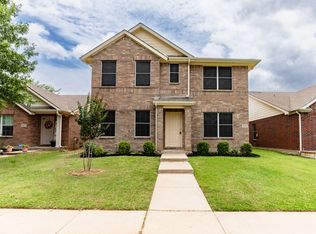
- $2,5495 bd3 ba2.5k sqft8836 Wayne St, Aubrey, TX 76227For Rent
- $285,1003 bd3 ba2k sqft8828 Wayne St, Aubrey, TX 76227Off Market

- $228,4003 bd1 ba1.1k sqft8900 Wayne St, Aubrey, TX 76227Off Market

- $261,3003 bd3 ba1.7k sqft8824 Wayne St, Aubrey, TX 76227Off Market
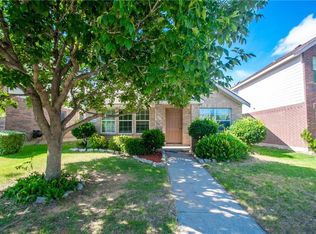
- $297,0004 bd3 ba2.1k sqft8820 Wayne St, Aubrey, TX 76227Off Market
- $289,5004 bd3 ba2.1k sqft8904 Wayne St, Aubrey, TX 76227Off Market
- $254,5003 bd2 ba1.5k sqft8827 Holliday Ln, Aubrey, TX 76227Off Market
- $229,8003 bd1 ba1.2k sqft8835 Holliday Ln, Aubrey, TX 76227Off Market
Nearby schools
GreatSchools rating
- 3/10Cross Oaks Elementary SchoolGrades: PK-5Distance: 0.2 mi
- 5/10Rodriguez MiddleGrades: 6-8Distance: 1.1 mi
- 4/10Ray E Braswell High SchoolGrades: 9-12Distance: 3.3 mi
Schools provided by the listing agent
- Elementary: Cross Oaks
- Middle: Rodriguez
- High: Ray Braswell
- District: Denton ISD
Source: NTREIS. This data may not be complete. We recommend contacting the local school district to confirm school assignments for this home.
Get a cash offer in 3 minutes
Find out how much your home could sell for in as little as 3 minutes with a no-obligation cash offer.
Estimated market value
$270,100
Get a cash offer in 3 minutes
Find out how much your home could sell for in as little as 3 minutes with a no-obligation cash offer.
Estimated market value
$270,100
- Texas
- Denton County
- Cross Roads
- 76227
- 8832 Wayne St
