4 bedroom 3 bath ranch home +office/den room complete with attached 2 car garage. Situated on a cul-de-sac, this ranch style home features brand NEW CARPETING throughout and REFINISHED hardwood flooring on the main level. New water heater. The spacious kitchen features ample countertops and cabinets complete with a stainless steel appliance suite (including a gas range) and pantry. The eat-in kitchen walks out to the brand new (permitted) deck and large, level and fenced backyard. Also on the main level you'll find a spacious living room with vaulted ceiling, spacious primary bedroom with adjoining 5 piece bath, 2nd bedroom which adjoins to the full/hall bath and a dining room that could also be used as an office/den. Downstairs you'll also find new carpeting throughout, a large family room complete with gas fireplace, wet bar with mini refrigerator and solid granite countertop, 2 large bedrooms, a 3/4 bathroom and a separate laundry room (note that the washer and dryer are included). The walk-out basement provides easy access to the large backyard and just a few stairs up to the brand new deck. Convenient to Ft Carson. Also conveniently located near hiking and trails such as Fountain Creek Regional Park, Bluestem Open Space and Cheyenne Mountain State Park. Easy access to the interstate as well. Central air completes this terrific home! Once you cross the threshold, you'll know your search is over!
Sold for $445,000
$445,000
8833 Chalali Mesa Ct, Fountain, CO 80817
4beds
2,622sqft
Single Family Residence
Built in 2005
8,398 Square Feet Lot
$450,900 Zestimate®
$170/sqft
$2,859 Estimated rent
Home value
$450,900
$428,000 - $473,000
$2,859/mo
Zestimate® history
Owner options
List your home for rent
$2,859/mo
Rent Zestimate®
Find your next renter with Zillow Rental Manager. Plus, with online applications, you can quickly screen prospective tenants – for free.
$2,859/mo
Rent Zestimate®
Refinance and save
$2,581/mo
Est. payment
Refinancing to a lower rate could help reduce your monthly payments and save thousands over the life of the loan.
$2,581/mo
Est. payment
Explore your selling options
Work with a Zillow partner agent
Leverage their expertise and Zillow's premium Showcase listings to get your home seen by more buyers.
Get startedList with your own agent
Get your home in front of millions of buyers by listing it on Zillow.
Learn how to do itSell it yourself
Take full control of how buyers see your home on Zillow by listing For Sale by Owner (FSBO).
List your homeWhat's special
Ranch style homeGas fireplaceWalk-out basementLarge backyardAmple countertopsBrand new carpeting throughoutNew carpeting throughout
Zillow last checked:
Listing updated:
Listed by:
Gytha Hinkle ABR MRP RENE SFR SRS 719-492-8646,
Keller Williams Clients Choice Realty
Bought with:
Gary Farnon MRP SRES
PCS Alliance Realty LLC
Source: elevateMLS,MLS#: 8881463
Facts & features
Interior
Bedrooms & bathrooms
- Bedrooms: 4
- Bathrooms: 3
- Full bathrooms: 2
- 3/4 bathrooms: 1
Basement
- Area: 1304
Heating
- Forced Air
Cooling
- Central Air
Appliances
- Included: Dishwasher, Disposal, Dryer, Microwave, Washer
- Laundry: In Basement, Electric Hook-up
Features
- Pantry, Wet Bar
- Flooring: Carpet, Ceramic Tile, Wood
- Windows: Window Coverings
- Basement: Partially Finished
- Number of fireplaces: 1
- Fireplace features: Basement, Gas, One
Interior area
- Total structure area: 2,622
- Total interior livable area: 2,622 sqft
- Finished area above ground: 1,318
- Finished area below ground: 1,304
Property
Parking
- Total spaces: 2
- Parking features: Attached, Even with Main Level
- Attached garage spaces: 2
Features
- Patio & porch: Wood Deck, See Prop Desc Remarks
- Exterior features: Auto Sprinkler System
- Has view: Yes
- View description: Mountain(s)
Lot
- Size: 8,398 Square Feet
- Features: Cul-De-Sac, Level
Details
- Parcel number: 5531102037
Construction
Type & style
- Home type: SingleFamily
- Architectural style: Ranch
- Property subtype: Single Family Residence
Materials
- Masonite, Framed on Lot
- Foundation: Walk Out
- Roof: Composite Shingle
Condition
- Existing Home
- New construction: No
- Year built: 2005
Utilities & green energy
- Water: Municipal
Community & HOA
Location
- Region: Fountain
Financial & listing details
- Price per square foot: $170/sqft
- Tax assessed value: $477,208
- Annual tax amount: $1,613
- Date on market: 9/27/2023
- Listing terms: Cash,Conventional,FHA,VA Loan
Price history
| Date | Event | Price |
|---|---|---|
| 9/26/2023 | Sold | $445,000-2.2%$170/sqft |
Source:  elevateMLS #8881463 Report a problem elevateMLS #8881463 Report a problem | ||
| 8/28/2023 | Contingent | $455,000$174/sqft |
Source: elevateMLS #8881463 Report a problem | ||
| 8/24/2023 | Listed for sale | $455,000$174/sqft |
Source: elevateMLS #8881463 Report a problem | ||
| 8/23/2023 | Listing removed | -- |
Source: elevateMLS #5166299 Report a problem | ||
| 8/23/2023 | Listed for sale | $455,000$174/sqft |
Source: elevateMLS #5166299 Report a problem | ||
| 8/14/2023 | Contingent | $455,000$174/sqft |
Source: elevateMLS #5166299 Report a problem | ||
| 8/10/2023 | Price change | $455,000-2.2%$174/sqft |
Source: elevateMLS #5166299 Report a problem | ||
| 8/4/2023 | Listed for sale | $465,000+21.4%$177/sqft |
Source: elevateMLS #5166299 Report a problem | ||
| 3/18/2021 | Sold | $383,000+91.5%$146/sqft |
Source: Public Record Report a problem | ||
| 7/2/2007 | Sold | $200,000-4.8%$76/sqft |
Source: Public Record Report a problem | ||
| 7/5/2005 | Sold | $210,140$80/sqft |
Source: Public Record Report a problem | ||
Public tax history
| Year | Property taxes | Tax assessment |
|---|---|---|
| 2024 | $1,901 +17.8% | $31,970 |
| 2023 | $1,614 +5.6% | $31,970 +40.5% |
| 2022 | $1,528 | $22,760 -2.8% |
| 2021 | -- | $23,420 +10.5% |
| 2020 | $1,406 +1.6% | $21,190 |
| 2019 | $1,385 +15.8% | $21,190 +18% |
| 2018 | $1,196 -1% | $17,960 |
| 2017 | $1,207 +1% | $17,960 +1.6% |
| 2016 | $1,196 +3.4% | $17,670 |
| 2015 | $1,156 +10.2% | $17,670 +9.9% |
| 2014 | $1,048 | $16,080 |
| 2013 | -- | -- |
| 2012 | -- | $16,090 |
| 2011 | $1,158 | $16,090 -12.2% |
| 2010 | -- | $18,330 +12% |
| 2009 | -- | $16,370 +0.9% |
| 2008 | -- | $16,220 |
| 2006 | -- | $16,220 +360.8% |
| 2004 | -- | $3,520 +203.4% |
| 2003 | -- | $1,160 |
Find assessor info on the county website
Neighborhood: 80817
Nearby homes
- $434,2004 bd3 ba1.8k sqft8825 Chalali Mesa Ct, Fountain, CO 80817Off Market
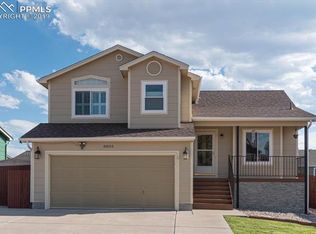
- $500,7005 bd3 ba3.2k sqft8841 Chalali Mesa Ct, Fountain, CO 80817Off Market

- $410,0003 bd3 ba2.1k sqft8817 Chalali Mesa Ct, Fountain, CO 80817Sold

- $466,0004 bd3 ba2.6k sqft8857 Chalali Mesa Ct, Fountain, CO 80817Sold

- $437,4003 bd3 ba2.3k sqft6576 Ancestra Dr, Fountain, CO 80817Off Market
- $453,5004 bd3 ba3.3k sqft6590 Ancestra Dr, Fountain, CO 80817Sold
- $473,4005 bd3 ba1.6k sqft8826 Chalali Mesa Ct, Fountain, CO 80817Off Market
- $441,4004 bd5 ba2.7k sqft6562 Ancestra Dr, Fountain, CO 80817Off Market
Nearby schools
GreatSchools rating
- 6/10Mesa Elementary SchoolGrades: K-5Distance: 0.2 mi
- 5/10Fountain Middle SchoolGrades: 6-8Distance: 1.2 mi
- 5/10Fountain-Fort Carson High SchoolGrades: 9-12Distance: 2.3 mi
Schools provided by the listing agent
- District: Ftn/Ft Carson 8
Source: elevateMLS. This data may not be complete. We recommend contacting the local school district to confirm school assignments for this home.
Get a cash offer in 3 minutes
Find out how much your home could sell for in as little as 3 minutes with a no-obligation cash offer.
Estimated market value
$450,900
Get a cash offer in 3 minutes
Find out how much your home could sell for in as little as 3 minutes with a no-obligation cash offer.
Estimated market value
$450,900
- Colorado
- El Paso County
- Fountain
- 80817
- 8833 Chalali Mesa Ct
Nearby cities
Nearby zip codes
Other Fountain Topics
