Exquisite Remodeled Rancher with Stunning Pikes Peak Views. Nestled in a tranquil cul-de-sac, this beautifully remodeled ranch home offers breathtaking views of Pikes Peak. Located in a neighborhood that exudes pride of ownership, this home has been completely transformed since 2018, including a new roof, gutters, exterior paint, deck, flooring, AC unit, fully remodeled kitchen, windows, and appliances. The gourmet kitchen is a chef's delight with high-end granite countertops, a stylish tile backsplash, hickory cabinets, a pantry, a counter bar, an eating area, and ceramic tile flooring with a wood finish that extends into the great room, formal dining room, and hallways. It also includes a new smart stove with a built in air fyer. The vaulted ceiling great room boasts a tiled gas fireplace and access to outdoor deck and entertaining space. The spacious master suite includes luxuriously renovated spa-inspired bathroom and a walk-in closet. The walkout basement offers a large recreation room with a second gas fireplace, a wet bar with a refrigerator, a junior suite, an additional large bedroom, a full bath, and ample storage. Enjoy the beautifully landscaped yard and mountain views from the charming patio. Additional features include pocket doors, bay windows, and main floor laundry. This exceptional home, with no HOA but community covenants, combines luxury and comfort with unparalleled views. Don’t miss this opportunity to own a stunning, move-in-ready home in a wonderful community, close to parks, schools, and local amenities, and within walking distance to the local elementary school!
Sold for $466,000
$466,000
8857 Chalali Mesa Ct, Fountain, CO 80817
4beds
2,645sqft
Single Family Residence
Built in 2004
9,131 Square Feet Lot
$469,900 Zestimate®
$176/sqft
$2,873 Estimated rent
Home value
$469,900
$446,000 - $493,000
$2,873/mo
Zestimate® history
Owner options
List your home for rent
$2,873/mo
Rent Zestimate®
Find your next renter with Zillow Rental Manager. Plus, with online applications, you can quickly screen prospective tenants – for free.
$2,873/mo
Rent Zestimate®
Refinance and save
$2,731/mo
Est. payment
Refinancing to a lower rate could help reduce your monthly payments and save thousands over the life of the loan.
$2,731/mo
Est. payment
Explore your selling options
Work with a Zillow partner agent
Leverage their expertise and Zillow's premium Showcase listings to get your home seen by more buyers.
Get startedList with your own agent
Get your home in front of millions of buyers by listing it on Zillow.
Learn how to do itSell it yourself
Take full control of how buyers see your home on Zillow by listing For Sale by Owner (FSBO).
List your homeWhat's special
Zillow last checked:
Listing updated:
Listed by:
Sarah Gritsyna 312-804-2459,
Keller Williams Partners
Bought with:
Holly Benn MRP
Muldoon Associates Inc
Source: elevateMLS,MLS#: 9373398
Facts & features
Interior
Bedrooms & bathrooms
- Bedrooms: 4
- Bathrooms: 3
- Full bathrooms: 2
- 3/4 bathrooms: 1
Basement
- Area: 1304
Heating
- Natural Gas
Cooling
- Central Air
Appliances
- Included: 220v in Kitchen, Dishwasher, Disposal, Dryer, Microwave, Refrigerator, Self Cleaning Oven, Smart Home Appliances, Washer, Humidifier
- Laundry: Main Level
Features
- 9Ft + Ceilings, Breakfast Bar, Pantry
- Flooring: Carpet, Ceramic Tile
- Basement: Partially Finished
- Has fireplace: Yes
- Fireplace features: Basement, Gas
Interior area
- Total structure area: 2,645
- Total interior livable area: 2,645 sqft
- Finished area above ground: 1,341
- Finished area below ground: 1,304
Property
Parking
- Total spaces: 2
- Parking features: Attached, Concrete Driveway
- Attached garage spaces: 2
Features
- Patio & porch: Wood Deck
- Exterior features: Auto Sprinkler System
- Fencing: Full
- Has view: Yes
- View description: City, Mountain(s), View of Pikes Peak
Lot
- Size: 9,131 Square Feet
- Features: Cul-De-Sac, Level, Hiking Trail, Near Park, Near Schools, Near Shopping Center, Landscaped
Details
- Parcel number: 5531102039
Construction
Type & style
- Home type: SingleFamily
- Architectural style: Ranch
- Property subtype: Single Family Residence
Materials
- Masonite
- Foundation: Walk Out
- Roof: Composite Shingle
Condition
- Existing Home
- New construction: No
- Year built: 2004
Utilities & green energy
- Water: Municipal
- Utilities for property: Electricity Available, Phone Available
Community & HOA
Location
- Region: Fountain
Financial & listing details
- Price per square foot: $176/sqft
- Tax assessed value: $481,636
- Annual tax amount: $1,617
- Date on market: 6/29/2024
- Listing terms: Cash,Conventional,FHA,VA Loan
Price history
| Date | Event | Price |
|---|---|---|
| 6/28/2024 | Sold | $466,000+0.1%$176/sqft |
Source:  elevateMLS #9373398 Report a problem elevateMLS #9373398 Report a problem | ||
| 5/25/2024 | Listed for sale | $465,500+39%$176/sqft |
Source: elevateMLS #9373398 Report a problem | ||
| 7/30/2019 | Sold | $335,000$127/sqft |
Source: Public Record Report a problem | ||
| 6/29/2019 | Pending sale | $335,000$127/sqft |
Source: Keller Williams Clients Choice Realty #8791112 Report a problem | ||
| 6/26/2019 | Listed for sale | $335,000+805.4%$127/sqft |
Source: Keller Williams Clients Choice #8791112 Report a problem | ||
| 10/13/2004 | Sold | $37,000$14/sqft |
Source: Public Record Report a problem | ||
Public tax history
| Year | Property taxes | Tax assessment |
|---|---|---|
| 2024 | $1,922 +18.9% | $32,270 |
| 2023 | $1,617 +5.6% | $32,270 +41.5% |
| 2022 | $1,531 | $22,810 -2.8% |
| 2021 | -- | $23,470 +10.2% |
| 2020 | $1,414 +1.6% | $21,300 |
| 2019 | $1,392 +16.2% | $21,300 +18.4% |
| 2018 | $1,198 -1% | $17,990 |
| 2017 | $1,209 +1% | $17,990 +0.3% |
| 2016 | $1,198 +2.1% | $17,930 |
| 2015 | $1,173 +7.3% | $17,930 +6.9% |
| 2014 | $1,093 | $16,770 |
| 2013 | -- | -- |
| 2012 | -- | $16,830 |
| 2011 | $1,218 | $16,830 -12.8% |
| 2010 | -- | $19,290 |
| 2009 | -- | $19,290 +0.9% |
| 2008 | -- | $19,110 |
| 2006 | -- | $19,110 +442.9% |
| 2004 | -- | $3,520 +203.4% |
| 2003 | -- | $1,160 |
Find assessor info on the county website
Neighborhood: 80817
Nearby homes
- $499,0005 bd3 ba3.2k sqft8841 Chalali Mesa Ct, Fountain, CO 80817Off Market

- $445,1004 bd4 ba2.4k sqft8865 Chalali Mesa Ct, Fountain, CO 80817Off Market
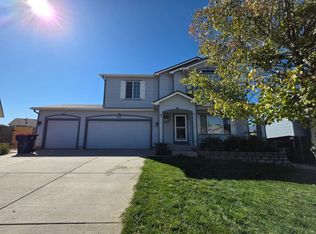
- $410,3003 bd2 ba1.8k sqft6604 Ancestra Dr, Fountain, CO 80817Off Market
- $445,0004 bd3 ba2.6k sqft8833 Chalali Mesa Ct, Fountain, CO 80817Sold

- $453,5004 bd3 ba3.3k sqft6590 Ancestra Dr, Fountain, CO 80817Sold
- $391,9004 bd3 ba1.7k sqft6618 Ancestra Dr, Fountain, CO 80817Off Market
- $445,1005 bd3 ba1.3k sqft8873 Chalali Mesa Ct, Fountain, CO 80817Off Market
- $438,5004 bd3 ba2.2k sqft8858 Chalali Mesa Ct, Fountain, CO 80817Off Market
Nearby schools
GreatSchools rating
- 6/10Mesa Elementary SchoolGrades: K-5Distance: 0.2 mi
- 5/10Fountain Middle SchoolGrades: 6-8Distance: 1.1 mi
- 5/10Fountain-Fort Carson High SchoolGrades: 9-12Distance: 2.3 mi
Schools provided by the listing agent
- District: Ftn/Ft Carson 8
Source: elevateMLS. This data may not be complete. We recommend contacting the local school district to confirm school assignments for this home.
Get a cash offer in 3 minutes
Find out how much your home could sell for in as little as 3 minutes with a no-obligation cash offer.
Estimated market value
$469,900
Get a cash offer in 3 minutes
Find out how much your home could sell for in as little as 3 minutes with a no-obligation cash offer.
Estimated market value
$469,900
- Colorado
- El Paso County
- Fountain
- 80817
- 8857 Chalali Mesa Ct
Nearby cities
Nearby zip codes
Other Fountain Topics
