Skip main navigation
Off market
  • $1,690,200

    8833 Chrisanthe Ct, Fairfax Station, VA 22039

    4beds
    6,822sqft
    SingleFamily
    Built in 2014
    0.99 Acres Lot
    $1,690,200 Zestimate®
    $248/sqft
    $6,565 Estimated rent

    Home value

    $1,690,200

    $1.59M - $1.79M

    $6,565/mo

    Zestimate® history
    Loading
    Loading...

    Owner options

    List your home for rent

    $6,565/mo

    Rent Zestimate®

    Find your next renter with Zillow Rental Manager. Plus, with online applications, you can quickly screen prospective tenants – for free.

    Learn more

    $6,565/mo

    Rent Zestimate®

    Refinance and save

    $10,535/mo

    Est. payment

    Refinancing to a lower rate could help reduce your monthly payments and save thousands over the life of the loan.

    See today's rates

    $10,535/mo

    Est. payment

    Explore your selling options

    Work with a Zillow partner agent

    Leverage their expertise and Zillow's premium Showcase listings to get your home seen by more buyers.

    Get started

    List with your own agent

    Get your home in front of millions of buyers by listing it on Zillow.

    Learn how to do it

    Sell it yourself

    Take full control of how buyers see your home on Zillow by listing For Sale by Owner (FSBO).

    List your home

    What's special

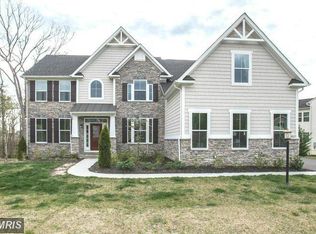
    WELCOME HOME!! Located in the quiet, cul-de-sac community of Hampton Reserve in Fairfax Station, VA - a 10 acre enclave of 7 exceptional estate homes conveniently located off Route 123 & Hampton Road - you will find the gorgeous Balmoral model perfectly sited on 1 acre. This home backs to mature woods & a resource protection area for ultimate privacy. So close to nature but this lot requires no leaf raking in the Fall! The personality of this big, open & well-designed 4 bedroom, 4-1/2 bath home will simply capture your heart! It is perfectly suited for entertaining large groups, yet has the warmth & intimacy desired for everyday enjoyment on three levels with almost 6,000 sq. ft. of well-designed living space. You will love the bright, cheerful rooms, the abundance of windows, and the polished, neutral finishes of this home that will easily allow you to make it your own! The home flows beautifully - from the open two-story foyer to the living room, enter through double doors to the gorgeous Solarium with tray ceiling! Opposite is the dining room with tray ceiling & adjacent butler's pantry with glass doors and storage. Access the study through double doors with a transom window; the nearby powder room & hall closet are also convenient. The spacious 2 story family room with gorgeous coffered ceiling & a gas fireplace with a stone finish, framed by a wall of windows, is spectacular - with access via rear stairs to the upper hall. The family room connects to an inviting breakfast area & kitchen with an enormous island perfect for holiday baking. The adjacent bar area allows family & friends to stay connected while cooking together or for kids to work on homework close by. You will appreciate top quality appliances: the GE 3-door side by side refrigerator makes packing lunches a breeze; the 3-drawer BOSCH Dishwasher is whisper quiet; the GE Advantium convection/microwave & GE double wall oven with convection are amazing! Access to the large walk-in pantry & adjacent morning room ~ are perfect to start your day or for game night! From the 3 car garage, enter through the mud room, adjacent to the first floor laundry, with direct access to the pantry. Via the rear stairs access a huge private suite with walk-in closet & private bath ~ perfect for teenagers, or an au pair suite. Across the stairwell landing is the oversized linen closet & two additional large bedrooms that share a buddy bath. Bedroom 3 has a walk-in closet the length of the 3 car garage that is so big it may be used as a kid~s play area! From the hall enter through double-doors into the Owner's suite with tray ceiling & a lovely sitting area with vaulted ceiling. Past 2 walk-in closets is the luxury Owner~s Bath with vaulted ceilings, his & her sinks, private water closet, oversized shower with bench seat & jetted tub. From either side of the center hall step down one level to a spacious basement designed with hall enclave perfect for a study area & direct access to 270 sq. ft. of storage. Around the corner enter the media room well-designed with surround sound (with additional speakers routed to the main level), projector, & 91" Daltile screen. The basement includes a full bath & a huge recreation room (with plumbing & gas rough-ins completed to personalize for your needs) extended (under the morning room) with a doublewide walk up. Two additional unfinished rooms may easily converted to a gym, den, or music room, or as desired. This 1 acre lot boasts an installed irrigation system, an invisible fence, a fire pit, & is large enough to accommodate a built-in pool. Close to everything - schools, churches, shopping, restaurants, entertainment, county parkland, & golf; nearby FFx County Pkwy & I-66, an easy commute into Washington, DC & throughout Northern Virginia including Springfield Metro & VRE! Living in Fairfax Station is a great place to live with highly-rated schools and easy convenience to modern amenities.

    This property is off market, which means it's not currently listed for sale or rent on Zillow. This may be different from what's available on other websites or public sources.
    Facts & features

    Interior

    Bedrooms & bathrooms
    • Bedrooms: 4
    • Bathrooms: 5
    • Full bathrooms: 4
    • 1/2 bathrooms: 1
    Heating
    • Forced air, Heat pump
    Cooling
    • Central
    Appliances
    • Included: Dishwasher, Dryer, Freezer, Garbage disposal
    Features
    • Ceiling Fan(s), Kitchen Island, Window Treatments, Walk-In Closet(s), Dining Area, Eat-in Kitchen, Air Filter System, Soaking Tub, Open Floorplan, Wood Floors, Butlers Pantry, Master Bath(s), Breakfast Area, Upgraded Countertops, Kitchen - Table Space, Kitchen - Gourmet, Family Room Off Kitchen, WhirlPool/HotTub, Combination Kitchen/Living, Double/Dual Staircase, Additional Stairway
    • Flooring: Hardwood
    • Basement: Y
    • Has fireplace: Yes
    Interior area
    • Total interior livable area: 6,822 sqft
    • Finished area below ground: 1784

    Property

    Parking
    • Total spaces: 3
    • Parking features: Garage - Attached
    Features
    • Exterior features: Vinyl, Brick
    • Has spa: Yes
    Lot
    • Size: 0.99 Acres
    Details
    • Parcel number: 1061150006
    • Special conditions: Standard

    Construction

    Type & style
    • Home type: SingleFamily
    • Architectural style: Colonial
    Materials
    • brick
    • Roof: Composition
    Condition
    • Year built: 2014

    Community & HOA

    HOA
    • Has HOA: Yes
    • HOA fee: $2 monthly
    Location
    • Region: Fairfax Station

    Financial & listing details

    • Price per square foot: $248/sqft
    • Tax assessed value: $1,420,090
    • Annual tax amount: $16,416

    Price history

    DateEventPrice
    6/30/2020Sold$1,160,000-1.7%$170/sqft
    Source: Public Record Report a problem
    6/23/2020Pending sale$1,179,900$173/sqft
    Source: Keller Williams Realty Alliance Group Chantilly #VAFX1125858 Report a problem
    5/2/2020Listed for sale$1,179,900+0.5%$173/sqft
    Source: Keller Williams Realty Alliance Group Chantilly #VAFX1125858 Report a problem
    7/3/2014Sold$1,174,427+170%$172/sqft
    Source: Public Record Report a problem
    9/25/2013Sold$435,000$64/sqft
    Source: Public Record Report a problem

    Public tax history

    YearProperty taxesTax assessment
    2025$16,416 +5.2%$1,420,090 +5.4%
    2024$15,609 +2.9%$1,347,360 +0.2%
    2023$15,172 +9.6%$1,344,430 +11.1%
    2022$13,837 $1,210,100 +9%
    2021-- $1,110,170 +4.8%
    2020$12,536 +1.7%$1,059,260 +1.7%
    2019$12,323 -6.1%$1,041,260 -6.1%
    2018$13,128 +3.4%$1,109,280 +1.5%
    2017$12,693 +5.7%$1,093,280 +5.5%
    2016$12,008 -3%$1,036,520 -6.6%
    2015$12,380 +41%$1,109,360 +40.7%
    2014$8,782 $788,670
    Find assessor info on the county website

    Neighborhood: 22039

    Nearby schools

    GreatSchools rating
    Schools provided by the listing agent
    • Elementary: HALLEY
    • Middle: SOUTH COUNTY
    • High: SOUTH COUNTY SECONDARY SCHOOL
    • District: FAIRFAX COUNTY PUBLIC SCHOOLS

    Source: The MLS. This data may not be complete. We recommend contacting the local school district to confirm school assignments for this home.

    Get a cash offer in 3 minutes
    Find out how much your home could sell for in as little as 3 minutes with a no-obligation cash offer.
    Estimated market value
    $1,690,200
    Get a cash offer in 3 minutes
    Find out how much your home could sell for in as little as 3 minutes with a no-obligation cash offer.
    Estimated market value
    $1,690,200