Welcome to an extraordinary estate in the prestigious enclave of Hampton Reserve in Fairfax Station—widely regarded as one of Northern Virginia’s most desirable zip codes. Perfectly positioned on a premium .98-acre lot with professional landscaping and custom hardscaping, this stunning Highgrove Model by Ryan Homes offers more than 7,000 square feet with exquisitely finished living space across three expansive levels. A stately façade and 3-car sideload garage create a spectacular first impression. Inside, rich hardwood flooring flows throughout the main and upper levels, complemented by elegant formal living and dining rooms, a handsome private study, and a dramatic two-story great room with a graceful fireplace. The sun-drenched sunroom opens seamlessly to a Trex deck overlooking serene, pastoral grounds—an idyllic setting for both intimate evenings and grand-scale entertaining. The gourmet kitchen is a masterpiece of design and function, featuring top-of-the-line appliances, an expansive center island, new gas cooktop and French door refrigerator (2023), extraordinary cabinetry, subway tile stone backsplash, spacious pantry, butler’s pantry, and a welcoming light-filled breakfast room. Upstairs, the luxurious owner’s retreat offers a private sitting room and spa-inspired bath with dual vanities, soaking tub, separate shower, and private water closet—creating a true sanctuary. Three additional secondary bedrooms provide exceptional comfort and flexibility, including a thoughtfully designed Jack-and-Jill bath and a private en-suite—perfect for family members or guests seeking space, privacy, and convenience. The fully finished walk-out lower level extends the home’s impressive footprint with a fifth bedroom, full bath, expansive recreation room, a dedicated theater room with built-in sound system—ideal for movie nights and game-day celebrations, and a second fireplace. An oversized storage room ensures ample space for organization. Outdoors, the elegant paver patio with brick knee wall offers the perfect backdrop for entertaining while enjoying the tranquil, private setting. Extensive upgrades and smart-home enhancements include: • New HVAC system with ultraviolet light and humidifier (October 2023) • Sonos whole-home speaker system • Ring doorbell • Automatic and timed lighting throughout • Hunter Hydrawise 10-zone irrigation system • Insulated garage doors • Electric Vehicle Outlet installed in garage Ideally located near dining, shopping, and recreation, with convenient access to I-495 and VRE for seamless commuting, this exceptional residence delivers luxury, sophistication, and an unparalleled lifestyle in one remarkable offering.
Sold for $1,585,000
$1,585,000
8835 Chrisanthe Ct, Fairfax Station, VA 22039
5beds
6,875sqft
Single Family Residence
Built in 2014
0.98 Acres Lot
$1,598,600 Zestimate®
$231/sqft
$6,078 Estimated rent
Home value
$1,598,600
$1.50M - $1.69M
$6,078/mo
Zestimate® history
Owner options
List your home for rent
$6,078/mo
Rent Zestimate®
Find your next renter with Zillow Rental Manager. Plus, with online applications, you can quickly screen prospective tenants – for free.
$6,078/mo
Rent Zestimate®
Refinance and save
$10,477/mo
Est. payment
Refinancing to a lower rate could help reduce your monthly payments and save thousands over the life of the loan.
$10,477/mo
Est. payment
Explore your selling options
Work with a Zillow partner agent
Leverage their expertise and Zillow's premium Showcase listings to get your home seen by more buyers.
Get startedList with your own agent
Get your home in front of millions of buyers by listing it on Zillow.
Learn how to do itSell it yourself
Take full control of how buyers see your home on Zillow by listing For Sale by Owner (FSBO).
List your homeWhat's special
Private sitting roomSecond fireplaceSun-drenched sunroomGraceful fireplaceCustom hardscapingOverlooking serene pastoral groundsTop-of-the-line appliances
Zillow last checked:
Listing updated:
Listed by:
Patricia Toman 571-331-5791,
Presidential Realty Group,
Listing Team: Presidential Elite
Bought with:
ISAM ALSOMIRI, 0225231145
Fairfax Realty Select
Source: Bright MLS,MLS#: VAFX2290802
Facts & features
Interior
Bedrooms & bathrooms
- Bedrooms: 5
- Bathrooms: 5
- Full bathrooms: 4
- 1/2 bathrooms: 1
- Main level bathrooms: 1
Rooms
- Room types: Living Room, Dining Room, Primary Bedroom, Sitting Room, Bedroom 2, Bedroom 3, Bedroom 4, Bedroom 5, Kitchen, Family Room, Foyer, Breakfast Room, Study, Sun/Florida Room, Great Room, Laundry, Storage Room, Media Room, Primary Bathroom, Full Bath, Half Bath
Primary bedroom
- Level: Upper
Bedroom 2
- Level: Upper
Bedroom 3
- Level: Upper
Bedroom 4
- Level: Upper
Bedroom 5
- Level: Lower
Primary bathroom
- Level: Upper
Breakfast room
- Level: Main
Dining room
- Level: Main
Family room
- Level: Lower
Foyer
- Level: Main
Other
- Level: Upper
Other
- Level: Upper
Other
- Level: Lower
Great room
- Level: Main
Half bath
- Level: Main
Kitchen
- Level: Main
Laundry
- Level: Main
Living room
- Level: Main
Media room
- Level: Lower
Sitting room
- Level: Upper
Storage room
- Level: Lower
Study
- Level: Main
Other
- Level: Main
Heating
- Central, ENERGY STAR Qualified Equipment, Zoned, Programmable Thermostat, Natural Gas
Cooling
- ENERGY STAR Qualified Equipment, Programmable Thermostat, Zoned, Ceiling Fan(s), Central Air, Electric
Appliances
- Included: Microwave, Cooktop, Dishwasher, Disposal, Dryer, Energy Efficient Appliances, ENERGY STAR Qualified Washer, ENERGY STAR Qualified Dishwasher, ENERGY STAR Qualified Refrigerator, Extra Refrigerator/Freezer, Ice Maker, Humidifier, Self Cleaning Oven, Oven, Refrigerator, Stainless Steel Appliance(s), Washer, Water Dispenser, Freezer, Water Heater
- Laundry: Main Level, Has Laundry, Dryer In Unit, Washer In Unit, Laundry Room
Features
- Soaking Tub, Bathroom - Stall Shower, Bathroom - Walk-In Shower, Breakfast Area, Butlers Pantry, Ceiling Fan(s), Crown Molding, Double/Dual Staircase, Formal/Separate Dining Room, Kitchen - Gourmet, Kitchen Island, Pantry, Primary Bath(s), Recessed Lighting, Sound System, Upgraded Countertops, Walk-In Closet(s), Other, 2 Story Ceilings, 9'+ Ceilings
- Flooring: Hardwood, Ceramic Tile, Carpet, Wood
- Basement: Full,Connecting Stairway,Finished,Interior Entry,Exterior Entry,Rear Entrance,Walk-Out Access,Windows
- Number of fireplaces: 2
- Fireplace features: Heatilator, Mantel(s)
Interior area
- Total structure area: 7,117
- Total interior livable area: 6,875 sqft
- Finished area above ground: 4,675
- Finished area below ground: 2,200
Property
Parking
- Total spaces: 10
- Parking features: Storage, Garage Faces Side, Garage Door Opener, Inside Entrance, Oversized, Other, Driveway, Attached
- Attached garage spaces: 3
- Uncovered spaces: 7
- Details: Garage Sqft: 704
Accessibility
- Accessibility features: Other
Features
- Levels: Three
- Stories: 3
- Patio & porch: Deck, Patio, Roof
- Exterior features: Extensive Hardscape, Lighting, Rain Gutters, Underground Lawn Sprinkler, Other
- Pool features: None
Lot
- Size: 0.98 Acres
- Features: Adjoins - Open Space, Backs to Trees, Cleared, Cul-De-Sac, Front Yard, Landscaped, No Thru Street, Wooded, Premium, Private, Rear Yard, Secluded, SideYard(s)
Details
- Additional structures: Above Grade, Below Grade
- Parcel number: 1061 15 0005
- Zoning: 110
- Special conditions: Standard
Construction
Type & style
- Home type: SingleFamily
- Architectural style: Colonial
- Property subtype: Single Family Residence
Materials
- Brick, Combination
- Foundation: Other
- Roof: Composition
Condition
- Excellent
- New construction: No
- Year built: 2014
Details
- Builder model: HIGHGROVE
- Builder name: RYAN HOMES
Utilities & green energy
- Sewer: On Site Septic
- Water: Public
- Utilities for property: Natural Gas Available, Cable Available, Electricity Available, Phone Available, Water Available
Community & HOA
Community
- Security: Carbon Monoxide Detector(s), Main Entrance Lock, Security System, Smoke Detector(s), Fire Sprinkler System
- Subdivision: Hampton Reserve
HOA
- Has HOA: Yes
- Services included: Snow Removal, Trash
- HOA fee: $600 annually
- HOA name: HAMPTON RESERVE
Location
- Region: Fairfax Station
Financial & listing details
- Price per square foot: $231/sqft
- Tax assessed value: $1,353,340
- Annual tax amount: $15,645
- Date on market: 3/13/2026
- Listing agreement: Exclusive Right To Sell
- Listing terms: Conventional,FHA,VA Loan,Cash,Other
- Inclusions: Sound System Components (found In Basement Utility Room) Certain Shelving Units In Basement Utility Room All Appliances Including Washer And Dryer
- Ownership: Fee Simple
Price history
| Date | Event | Price |
|---|---|---|
| 4/13/2026 | Sold | $1,585,000-0.9%$231/sqft |
Source:  Bright MLS #VAFX2290802 Report a problem Bright MLS #VAFX2290802 Report a problem | ||
| 3/20/2026 | Pending sale | $1,599,999$233/sqft |
Source: Bright MLS #VAFX2290802 Report a problem | ||
| 3/13/2026 | Listed for sale | $1,599,999+37.6%$233/sqft |
Source: Bright MLS #VAFX2290802 Report a problem | ||
| 10/6/2014 | Sold | $1,162,406+167.2%$169/sqft |
Source: Public Record Report a problem | ||
| 5/14/2014 | Sold | $435,000$63/sqft |
Source: Public Record Report a problem | ||
Public tax history
| Year | Property taxes | Tax assessment |
|---|---|---|
| 2025 | $15,645 +5.2% | $1,353,340 +5.5% |
| 2024 | $14,864 +2.9% | $1,283,060 +0.2% |
| 2023 | $14,448 +7.7% | $1,280,260 +9.2% |
| 2022 | $13,410 | $1,172,750 +6.9% |
| 2021 | -- | $1,097,480 +4.9% |
| 2020 | $12,385 +1.7% | $1,046,450 +1.7% |
| 2019 | $12,176 -7.5% | $1,028,830 -7.5% |
| 2018 | $13,160 +3.4% | $1,111,940 +1.5% |
| 2017 | $12,724 +6% | $1,095,940 +5.8% |
| 2016 | $12,000 -3% | $1,035,780 -6.6% |
| 2015 | $12,371 | $1,108,530 |
Find assessor info on the county website
Neighborhood: 22039
Nearby homes
- $1,345,0004 bd3 ba3.4k sqft8836 Chrisanthe Ct, Fairfax Station, VA 22039Off Market
- $1,690,2004 bd5 ba6.8k sqft8833 Chrisanthe Ct, Fairfax Station, VA 22039Off Market

- $1,719,7004 bd6 ba6.3k sqft8834 Chrisanthe Ct, Fairfax Station, VA 22039Off Market
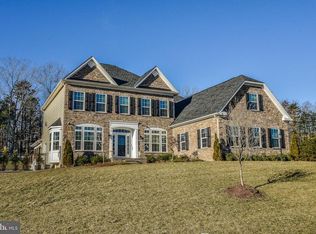
- $1,689,7004 bd4 ba5k sqft8832 Chrisanthe Ct, Fairfax Station, VA 22039Off Market
- $1,106,0003 bd3 ba3.1k sqft9710 Ripple Run Ct, Fairfax Station, VA 22039Off Market
- $1,175,3004 bd3 ba3k sqft8911 Mountain Valley Rd, Fairfax Station, VA 22039Off Market
- $4,7309.723 Acres9611 Hampton Rd, Fairfax Station, VA 22039Off Market
- $1,381,6005 bd6 ba4.1k sqft8831 Chrisanthe Ct, Fairfax Station, VA 22039Off Market
Nearby schools
GreatSchools rating
- 6/10Halley Elementary SchoolGrades: PK-6Distance: 1.1 mi
- 9/10South County Middle SchoolGrades: 7-8Distance: 2.1 mi
- 8/10South County High SchoolGrades: 9-12Distance: 2.2 mi
Schools provided by the listing agent
- District: Fairfax County Public Schools
Source: Bright MLS. This data may not be complete. We recommend contacting the local school district to confirm school assignments for this home.
Get a cash offer in 3 minutes
Find out how much your home could sell for in as little as 3 minutes with a no-obligation cash offer.
Estimated market value
$1,598,600
Get a cash offer in 3 minutes
Find out how much your home could sell for in as little as 3 minutes with a no-obligation cash offer.
Estimated market value
$1,598,600
- Virginia
- Fairfax County
- Fairfax Station
- 22039
- 8835 Chrisanthe Ct
Nearby cities
Nearby zip codes
Other Fairfax Station Topics
