Welcome to the Bostonian Model Villa at 8833 SW 98th Street Road, Unit C, in On Top of the World, Ocala’s premier 55+ community! This charming 2-bedroom, 2-bath villa offers comfortable, low-maintenance living with a spacious 2-car garage and a bright, enclosed, air-conditioned Florida room—perfect for a home office, craft room, reading area, or relaxing year-round. The living room features beautiful crown molding, adding an elegant finishing touch to the home. Enjoy the convenience of golf-cart access throughout the community, including nearby pools, fitness centers, dining, shopping, and an incredible selection of more than 175 clubs, activities, and social opportunities. Community living is designed for ease, with exterior maintenance and landscaping included, giving you more time to enjoy everything On Top of the World has for their residents. Whether you are looking for a comfortable full-time residence, a seasonal retreat, or simply a place to enjoy a more relaxed lifestyle, this villa is ready for your personal touch. Come see how easily this Bostonian villa can become your new home!
For sale
$159,900
8833 SW 98TH STREET ROAD #C, OCALA, FL 34481
2beds
1,492sqft
Villa
Built in 1983
2,375 Square Feet Lot
$153,200 Zestimate®
$107/sqft
$494/mo HOA
What's special
- 35 days
- 438
- 19
Zillow last checked:
Listing updated:
Listed by:
Roberto Gonzalez 352-282-7103,
MARTY & HUGGINS REALTY 352-230-6006
Source: Stellar MLS,MLS#: OM732766 Originating MLS: Ocala - Marion
Facts & features
Interior
Bedrooms & bathrooms
- Bedrooms: 2
- Bathrooms: 2
- Full bathrooms: 2
Rooms
- Room types: Dining Room, Great Room
Primary bedroom
- Features: Walk-In Closet(s)
- Level: First
- Area: 168 Square Feet
- Dimensions: 12x14
Bathroom 2
- Features: No Closet
- Level: First
- Area: 35 Square Feet
- Dimensions: 7x5
Dining room
- Features: No Closet
- Level: First
- Area: 140 Square Feet
- Dimensions: 10x14
Family room
- Level: First
- Area: 168 Square Feet
- Dimensions: 12x14
Kitchen
- Features: No Closet
- Level: First
- Area: 168 Square Feet
- Dimensions: 14x12
Heating
- Central
Cooling
- Central Air
Appliances
- Included: Dishwasher, Dryer, Electric Water Heater, Microwave, Range, Refrigerator, Washer
- Laundry: Inside
Features
- Crown Molding, Open Floorplan, Walk-In Closet(s)
- Flooring: Carpet, Linoleum
- Has fireplace: No
Interior area
- Total structure area: 2,366
- Total interior livable area: 1,492 sqft
Video & virtual tour
Property
Parking
- Total spaces: 2
- Parking features: Garage - Attached
- Attached garage spaces: 2
- Details: Garage Dimensions: 21X24
Features
- Levels: One
- Stories: 1
- Exterior features: Garden, Lighting
Lot
- Size: 2,375 Square Feet
Details
- Parcel number: 3530191003
- Zoning: PUD
- Special conditions: None
Construction
Type & style
- Home type: SingleFamily
- Property subtype: Villa
- Attached to another structure: Yes
Materials
- Block
- Foundation: Slab
- Roof: Shingle
Condition
- New construction: No
- Year built: 1983
Utilities & green energy
- Sewer: Public Sewer
- Water: Public
- Utilities for property: Public, Sewer Connected, Street Lights, Water Available
Community & HOA
Community
- Features: Buyer Approval Required, Deed Restrictions, Dog Park, Fitness Center, Gated Community - No Guard, Golf Carts OK, Golf
- Pet fee: $0 monthly
- Senior community: Yes
- Subdivision: CIRCLE SQUARE WOODS 09
HOA
- Has HOA: Yes
- Amenities included: Gated, Golf Course
- HOA fee: $494 monthly
- HOA name: LORI SANDS
- HOA phone: 352-854-0805
Location
- Region: Ocala
Financial & listing details
- Price per square foot: $107/sqft
- Tax assessed value: $163,204
- Annual tax amount: $2,796
- Date on market: 9/23/2026
- Cumulative days on market: 36 days
- Listing terms: Cash,Conventional
- Ownership: Leasehold
- Total actual rent: 0
- Road surface type: Asphalt
Estimated market value
$153,200
$146,000 - $161,000
$1,570/mo
Price history
| Date | Event | Price |
|---|---|---|
| 9/23/2026 | Listed for sale | $159,900+68.3%$107/sqft |
Source:  Stellar MLS #OM732766 Report a problem | ||
| 12/28/2018 | Sold | $95,000-4.9%$64/sqft |
Source:  OMCAR #544233 Report a problem | ||
| 11/20/2018 | Pending sale | $99,900$67/sqft |
Source: ERA Big Sun Realty #544233 Report a problem | ||
| 10/3/2018 | Listed for sale | $99,900$67/sqft |
Source: ERA/BIG SUN REALTY #544233 Report a problem | ||
Public tax history
| Year | Property taxes | Tax assessment |
|---|---|---|
| 2025 | $2,797 +7.9% | $138,506 +10% |
| 2024 | $2,591 +1% | $125,915 +10% |
| 2023 | $2,564 +16.1% | $114,468 +10% |
| 2022 | $2,209 +14.8% | $104,062 +10% |
| 2021 | $1,925 +9.2% | $94,602 +10% |
| 2020 | $1,762 +9.9% | $86,002 +10% |
| 2019 | $1,604 | $78,184 +7.5% |
| 2018 | $1,604 +43.4% | $72,705 +31.6% |
| 2017 | $1,119 +21.5% | $55,233 +27.3% |
| 2016 | $921 | $43,387 +10% |
| 2015 | $921 +7.3% | $39,443 +5.8% |
| 2014 | $858 +8.3% | $37,279 +10% |
| 2013 | $792 -8.5% | $33,890 -12.5% |
| 2012 | $865 -12.4% | $38,747 -16.7% |
| 2011 | $988 -6.2% | $46,531 -8% |
| 2010 | $1,053 -9% | $50,553 -14.4% |
| 2009 | $1,158 -23.4% | $59,026 -29.7% |
| 2008 | $1,512 -16.9% | $83,989 -19.8% |
| 2007 | $1,821 +166.4% | $104,718 +84.6% |
| 2006 | $683 -4.7% | $56,729 +3% |
| 2005 | $717 | $55,077 +3% |
| 2004 | $717 +6.9% | $53,473 +1.8% |
| 2002 | $671 +5.7% | $52,512 +1% |
| 2001 | $634 | $52,007 |
| 2000 | $634 | $52,007 |
Find assessor info on the county website
Monthly payment
Est. payment
Payment breakdown
Explore the cost of this home by adjusting the details. Changes won't be saved.Climate risks
Neighborhood: 34481
- $160,0002 bd2 ba1.6k sqft8833 SW 98th Street Rd UNIT E, Ocala, FL 34481Sold
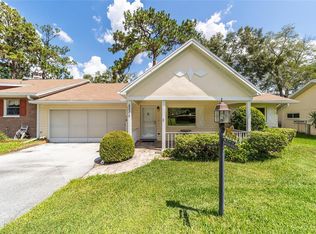
- $148,5002 bd2 ba1.6k sqft8833 SW 98th Street Rd UNIT A, Ocala, FL 34481Off Market

- $146,0002 bd2 ba1.6k sqft8833 SW 98th Street Rd UNIT B, Ocala, FL 34481Off Market
- $134,1002 bd2 ba1.5k sqft8833 SW 98th Street Rd UNIT D, Ocala, FL 34481Off Market
Similar homes
- $165,0002 bd2 ba1.5k sqft9370 SW 85TH TERRACE #B, OCALA, FL 34481For Sale
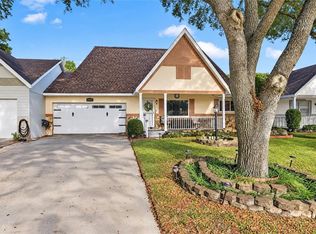
 MLS ID #OM734862, Amber Leathers, ON TOP OF THE WORLD REAL EST. Stellar MLS
- $164,9002 bd2 ba1.1k sqft9110 SW 103RD PLACE, OCALA, FL 34481For Sale
 MLS ID #OM734851, Michael Bleau, RE/MAX FOXFIRE - HWY200/103 S. Stellar MLS
- $165,9002 bd2 ba1.5k sqft9529 SW 85TH AVENUE #D, OCALA, FL 34481For Sale
 MLS ID #OM734656, Colleen Skeffington, FLORIDA ADVANTAGE REALTY GROUP. Stellar MLS
- $159,9002 bd2 ba1.4k sqft8840 SW 98TH STREET ROAD #C, OCALA, FL 34481For Sale
 MLS ID #OM732454, Colleen Skeffington, FLORIDA ADVANTAGE REALTY GROUP. Stellar MLS
- $165,0002 bd2 ba1.1k sqft10182 SW 87TH TERRACE, OCALA, FL 34481For SaleMLS ID #OM733997, Ryan Mulkey, COLDWELL BANKER ELLISON REALTY O. Stellar MLS
- $169,0002 bd2 ba1.6k sqft8273 SW 90TH STREET #B, OCALA, FL 34481For SaleMLS ID #OM734290, Martha Maclin-Reynolds, ON TOP OF THE WORLD REAL EST. Stellar MLS
- $159,0002 bd2 ba1.1k sqft9180 SW 101ST PLACE, OCALA, FL 34481For SaleMLS ID #G5116825, Wendy Vogt, LPT REALTY, LLC. Stellar MLS
- $149,9002 bd2 ba1.4k sqft9681 SW 97TH PLACE, OCALA, FL 34481For SaleMLS ID #OM734895, Kathy Joshi, ON TOP OF THE WORLD REAL EST. Stellar MLS
- $149,9902 bd2 ba1.4k sqft8637 SW 97TH LANE ROAD #E, OCALA, FL 34481For SaleMLS ID #OM734134, Roberto Celi, TCT REALTY GROUP LLC. Stellar MLS
- $148,0002 bd2 ba1.4k sqft8707 SW 88TH COURT ROAD #F, OCALA, FL 34481For SaleMLS ID #OM733391, Chuck Singleton, KELLER WILLIAMS CORNERSTONE RE. Stellar MLS
- $175,0002 bd2 ba1.4k sqft8760 SW 98TH STREET ROAD #A, OCALA, FL 34481For SaleMLS ID #OM732003, Alyssa Pascucci, GOLDEN OCALA REAL ESTATE INC. Stellar MLS
- $152,0002 bd2 ba1.1k sqft8710 SW 96TH STREET #C, OCALA, FL 34481For SaleMLS ID #OM730974, Kerry Millhiser, EXP REALTY LLC. Stellar MLS
- $149,9002 bd2 ba1.3k sqft8650 SW 95TH STREET, OCALA, FL 34481For SaleMLS ID #OM734504, Kelly Smith, ON TOP OF THE WORLD REAL EST. Stellar MLS
- $136,9002 bd2 ba1k sqft9439 SW 85TH AVE ROAD #B, OCALA, FL 34481For SaleMLS ID #OM734785, Kelly Smith, ON TOP OF THE WORLD REAL EST. Stellar MLS
- $199,9002 bd2 ba1.5k sqft8883 SW 94TH LANE #G, OCALA, FL 34481For SaleMLS ID #OM734694, Leo Pank Jr, RE/MAX FOXFIRE - HWY 40. Stellar MLS
- $169,9002 bd2 ba1.7k sqft9002 SW 96TH LANE #C, OCALA, FL 34481For SaleMLS ID #OM731621, Frank Gray, III, D. F. GRAY INC. Stellar MLS
- $139,9002 bd3 ba1.7k sqft9951 SW 88TH COURT ROAD #G, OCALA, FL 34481For SaleMLS ID #OM733448, Bonnie Ciesla, RE/MAX FOXFIRE - HWY200/103 S. Stellar MLS
- $194,9002 bd2 ba1.7k sqft8885 SW 98TH STREET ROAD #A, OCALA, FL 34481For SaleMLS ID #OM733897, Dianne Purdie, FONTANA REALTY. Stellar MLS
- $181,5002 bd2 ba1.5k sqft8630 SW 94TH LANE #A, OCALA, FL 34481For SaleMLS ID #OM734108, Donna Sloan, FONTANA REALTY. Stellar MLS
- $161,9002 bd2 ba1.1k sqft8658 SW 95TH LANE #B, OCALA, FL 34481For SaleMLS ID #OM728827, Mark Wiggins, RE/MAX FOXFIRE - HWY200/103 S. Stellar MLS
