Welcome to Your Dream Home in Aspenwood! Discover an incredible opportunity to become a homeowner in the highly desirable Aspenwood neighborhood of Howard County, Jessup. This meticulously cared-for property offers a perfect blend of charm, modern updates, and functional living spaces, making it an ideal choice for discerning buyers. This home boasts numerous significant upgrades to ensure peace of mind and comfort. The roof was replaced in 2018, providing durability and protection for years to come. A brand-new hot water heater installed last year ensures energy efficiency and reliability. As you enter, you'll be greeted by a large, open living area that flows seamlessly into the kitchen and dining spaces. Natural light floods the room, creating a warm and welcoming atmosphere. The kitchen is a chef's delight, featuring stainless steel appliances, contemporary cabinetry, and ample counter space for meal preparation and entertaining. Step outside to your private oasis—a charming backyard retreat featuring a brand-new deck installed in 2021. This inviting space is perfect for outdoor entertaining, morning coffees, or simply relaxing after a long day. The upper level of the home offers two generously sized bedrooms, each designed with comfort in mind. The primary bedroom is a true retreat, complete with vaulted ceilings that add an airy, spacious feel. An extensive closet system provides ample storage, keeping your space organized and clutter-free. The lower level is an incredible space perfect for relaxation and entertainment. Cozy up by the wood-burning fireplace on chilly evenings or use the space as a family room, home office, gym or guest suite. This level has been professionally waterproofed, ensuring a dry and comfortable environment year-round. Additionally, there is ample storage space to meet all your needs. Located in a prime area, this home offers plenty of parking and a quick commute to both Washington, D.C., and Baltimore. Enjoy easy access to nearby trails and streams, perfect for outdoor enthusiasts. The proximity to Columbia means you're never far from shopping, dining, and entertainment options, adding to the convenience of this fantastic location. Homes in the Aspenwood neighborhood are highly sought after, and this meticulously cared-for property with its numerous updates and charming features is sure to impress. Don’t miss the chance to make this house your home—schedule a viewing today and experience all that this incredible property has to offer!
Sold for $400,000
$400,000
8833 Willowwood Way, Jessup, MD 20794
2beds
1,446sqft
Townhouse
Built in 1985
1,524 Square Feet Lot
$400,600 Zestimate®
$277/sqft
$2,478 Estimated rent
Home value
$400,600
$381,000 - $421,000
$2,478/mo
Zestimate® history
Owner options
List your home for rent
$2,478/mo
Rent Zestimate®
Find your next renter with Zillow Rental Manager. Plus, with online applications, you can quickly screen prospective tenants – for free.
$2,478/mo
Rent Zestimate®
Refinance and save
$2,602/mo
Est. payment
Refinancing to a lower rate could help reduce your monthly payments and save thousands over the life of the loan.
$2,602/mo
Est. payment
Explore your selling options
Work with a Zillow partner agent
Leverage their expertise and Zillow's premium Showcase listings to get your home seen by more buyers.
Get startedList with your own agent
Get your home in front of millions of buyers by listing it on Zillow.
Learn how to do itSell it yourself
Take full control of how buyers see your home on Zillow by listing For Sale by Owner (FSBO).
List your homeWhat's special
Zillow last checked:
Listing updated:
Listed by:
Ken Abramowitz 301-526-2380,
RE/MAX Town Center,
Co-Listing Agent: Christopher Burdette 301-461-7763,
RE/MAX Town Center
Bought with:
Olivia Fenton, 649666
Long & Foster Real Estate, Inc.
Source: Bright MLS,MLS#: MDHW2040000
Facts & features
Interior
Bedrooms & bathrooms
- Bedrooms: 2
- Bathrooms: 3
- Full bathrooms: 2
- 1/2 bathrooms: 1
- Main level bathrooms: 1
Basement
- Area: 576
Heating
- Central, Electric
Cooling
- Central Air, Electric
Appliances
- Included: Electric Water Heater
Features
- Basement: Improved,Water Proofing System
- Has fireplace: No
Interior area
- Total structure area: 1,728
- Total interior livable area: 1,446 sqft
- Finished area above ground: 1,152
- Finished area below ground: 294
Property
Parking
- Parking features: Parking Lot
Accessibility
- Accessibility features: None
Features
- Levels: Two
- Stories: 2
- Pool features: None
Lot
- Size: 1,524 Square Feet
Details
- Additional structures: Above Grade, Below Grade
- Parcel number: 1406489044
- Zoning: RSA8
- Special conditions: Standard
Construction
Type & style
- Home type: Townhouse
- Architectural style: Colonial
- Property subtype: Townhouse
Materials
- Vinyl Siding
- Foundation: Other
Condition
- New construction: No
- Year built: 1985
Utilities & green energy
- Sewer: Public Sewer
- Water: Public
Community & HOA
Community
- Subdivision: Aspenwood
HOA
- Has HOA: Yes
- HOA fee: $78 monthly
- HOA name: ASPENWOOD TOWNHOUSE ASSOCIATION, INC
Location
- Region: Jessup
Financial & listing details
- Price per square foot: $277/sqft
- Tax assessed value: $258,000
- Annual tax amount: $4,100
- Date on market: 5/16/2024
- Listing agreement: Exclusive Agency
- Ownership: Fee Simple
Price history
| Date | Event | Price |
|---|---|---|
| 6/12/2024 | Sold | $400,000+11.1%$277/sqft |
Source:  Bright MLS #MDHW2040000 Report a problem Bright MLS #MDHW2040000 Report a problem | ||
| 5/20/2024 | Pending sale | $359,900$249/sqft |
Source: Bright MLS #MDHW2040000 Report a problem | ||
| 5/16/2024 | Listed for sale | $359,900+35.3%$249/sqft |
Source: Bright MLS #MDHW2040000 Report a problem | ||
| 6/20/2018 | Sold | $266,000+0.4%$184/sqft |
Source: Public Record Report a problem | ||
| 4/3/2018 | Listed for sale | $265,000+6%$183/sqft |
Source: Redfin Corp #1000330342 Report a problem | ||
| 5/6/2005 | Sold | $250,000+74.8%$173/sqft |
Source: Public Record Report a problem | ||
| 5/23/2002 | Sold | $143,000$99/sqft |
Source: Public Record Report a problem | ||
Public tax history
| Year | Property taxes | Tax assessment |
|---|---|---|
| 2025 | -- | $277,000 +3.6% |
| 2024 | $3,012 +3.7% | $267,500 +3.7% |
| 2023 | $2,905 +3.8% | $258,000 +3.8% |
| 2022 | $2,798 +3.5% | $248,500 +3.5% |
| 2021 | $2,703 +3.6% | $240,067 +3.6% |
| 2020 | $2,608 +3.8% | $231,633 +3.8% |
| 2019 | $2,513 -6.6% | $223,200 +0.9% |
| 2018 | $2,690 -20.9% | $221,200 -0.9% |
| 2017 | $3,400 | $223,200 +2.8% |
| 2016 | -- | $217,200 +1.3% |
| 2015 | -- | $214,500 +1.3% |
| 2014 | -- | $211,800 +1.3% |
| 2013 | -- | $209,100 |
| 2012 | -- | $209,100 |
| 2011 | -- | $209,100 -24.1% |
| 2010 | -- | $275,580 +7.3% |
| 2009 | -- | $256,810 +7.9% |
| 2008 | -- | $238,040 +8.6% |
| 2007 | -- | $219,270 +17.5% |
| 2006 | -- | $186,680 +21.1% |
| 2005 | -- | $154,090 +26.8% |
| 2004 | -- | $121,500 +2.3% |
| 2003 | -- | $118,790 +2.3% |
| 2002 | -- | $116,080 +2.4% |
| 2001 | -- | $113,370 +150% |
| 2000 | -- | $45,340 |
Find assessor info on the county website
Neighborhood: 20794
Nearby homes
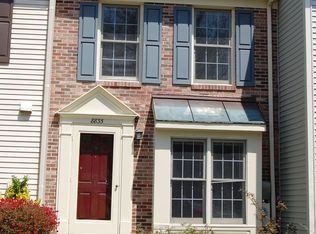
- $356,4002 bd2 ba1k sqft8835 Willowwood Way, Jessup, MD 20794Off Market
- $300,000-- bd3 ba1.2k sqft8831 Willowwood Way, Jessup, MD 20794Sold
- $367,3002 bd3 ba1.3k sqft8837 Willowwood Way, Jessup, MD 20794Off Market
- $391,4002 bd3 ba1.3k sqft8829 Willowwood Way, Jessup, MD 20794Off Market
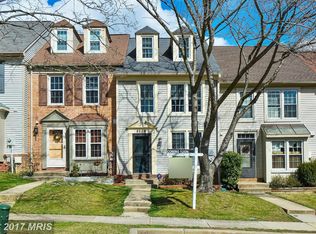
- $403,8003 bd3 ba1.2k sqft8839 Willowwood Way, Jessup, MD 20794Off Market
- $383,9002 bd3 ba1k sqft8827 Willowwood Way, Jessup, MD 20794Off Market
- $407,5003 bd2 ba1.8k sqft8825 Willowwood Way, Jessup, MD 20794Off Market
- $439,3003 bd3 ba1.6k sqft8821 Willowwood Way, Jessup, MD 20794Sold
Nearby schools
GreatSchools rating
- 4/10Bollman Bridge Elementary SchoolGrades: PK-5Distance: 0.6 mi
- 6/10Patuxent Valley Middle SchoolGrades: 6-8Distance: 0.6 mi
- 6/10Guilford Park HighGrades: 9-10Distance: 0.6 mi
Schools provided by the listing agent
- District: Howard County Public School System
Source: Bright MLS. This data may not be complete. We recommend contacting the local school district to confirm school assignments for this home.
Get a cash offer in 3 minutes
Find out how much your home could sell for in as little as 3 minutes with a no-obligation cash offer.
Estimated market value
$400,600
Get a cash offer in 3 minutes
Find out how much your home could sell for in as little as 3 minutes with a no-obligation cash offer.
Estimated market value
$400,600
- Maryland
- Howard County
- Jessup
- 20794
- 8833 Willowwood Way
Nearby cities
Nearby zip codes
Other Jessup Topics
