Enjoy plenty of luxury living space in this custom built 4 bedroom, 4-bathroom home with over 3,400 sq. ft. A welcoming foyer and gorgeous staircase make you feel at home as soon as you step foot inside. A formal dining room combined with an open living concept throughout the living room and kitchen creates plenty of entertainment spaces.
The kitchen features quartz countertops, stainless steel appliances, gas stove and an eat in breakfast area. The Kitchen is fully equipped and all appliances will convey.
A beautiful and bright enclosed sunroom with floor to ceiling windows creates a relaxing oasis.
Downstairs you will find a spacious owner's suite with a large soaking tub, walk in shower and spacious closet with custom cabinetry. Downstairs also features one additional bedroom and full bathroom. Upgraded Pre-engineered hardwood flooring is throughout the home including upstairs. Upstairs features two additional bedrooms, two full bathrooms and a large flex room that would be perfect for media or playroom.
Step outside onto the stamped concrete patio and enjoy the private and beautifully landscaped backyard.
Also included with the home is a 12,000-watt generator with 50-amp plug with a dedicated propane tank. Also has a transfer switch installed on panel box.
This picturesque neighborhood offers two pools, clubhouse, playground, tennis courts and walking trails. All of this within a short drive to Wrightsville Beach and Mayfaire!
Sold for $784,900
$784,900
8834 New Forest Drive, Wilmington, NC 28411
4beds
3,440sqft
Single Family Residence
Built in 2014
0.43 Acres Lot
$835,100 Zestimate®
$228/sqft
$4,203 Estimated rent
Home value
$835,100
$793,000 - $877,000
$4,203/mo
Zestimate® history
Owner options
List your home for rent
$4,203/mo
Rent Zestimate®
Find your next renter with Zillow Rental Manager. Plus, with online applications, you can quickly screen prospective tenants – for free.
$4,203/mo
Rent Zestimate®
Refinance and save
$4,577/mo
Est. payment
Refinancing to a lower rate could help reduce your monthly payments and save thousands over the life of the loan.
$4,577/mo
Est. payment
Explore your selling options
Work with a Zillow partner agent
Leverage their expertise and Zillow's premium Showcase listings to get your home seen by more buyers.
Get startedList with your own agent
Get your home in front of millions of buyers by listing it on Zillow.
Learn how to do itSell it yourself
Take full control of how buyers see your home on Zillow by listing For Sale by Owner (FSBO).
List your homeWhat's special
Tennis courtsOpen living concept throughoutFloor to ceiling windowsWalk in showerLarge soaking tubCustom cabinetryGorgeous staircase
Zillow last checked:
Listing updated:
Listed by:
Ashley B Whitley 910-685-0988,
Nest Realty
Bought with:
Diane M Castro-Perez, 245995
Coldwell Banker Sea Coast Advantage-Hampstead
Source: Hive MLS,MLS#: 100422545 Originating MLS: Cape Fear Realtors MLS, Inc.
Originating MLS: Cape Fear Realtors MLS, Inc.Facts & features
Interior
Bedrooms & bathrooms
- Bedrooms: 4
- Bathrooms: 4
- Full bathrooms: 4
Rooms
- Room types: Dining Room, Living Room, Master Bedroom, Kitchen, Breakfast Nook, Laundry, Bedroom 2, Sunroom, Bedroom 3, Bedroom 4, Media Room
Primary bedroom
- Level: First
- Dimensions: 14 x 12
Bedroom 2
- Level: First
- Dimensions: 11 x 12
Bedroom 3
- Level: Second
- Dimensions: 14 x 14
Bedroom 4
- Level: Second
- Dimensions: 11 x 15
Breakfast nook
- Level: First
- Dimensions: 11 x 11
Dining room
- Level: First
- Dimensions: 11 x 12
Kitchen
- Level: First
- Dimensions: 14 x 13
Laundry
- Level: First
- Dimensions: 8 x 6
Living room
- Level: First
- Dimensions: 17 x 17
Media room
- Level: Second
- Dimensions: 21 x 17
Sunroom
- Level: First
- Dimensions: 15 x 11
Heating
- Fireplace(s), Forced Air, Electric
Cooling
- Central Air
Appliances
- Included: Gas Oven, Built-In Microwave, Washer, Refrigerator, Dryer, Disposal
- Laundry: Laundry Room
Features
- Master Downstairs, Walk-in Closet(s), High Ceilings, Generator Plug, Kitchen Island, Ceiling Fan(s), Pantry, Walk-in Shower, Blinds/Shades, Gas Log, Walk-In Closet(s)
- Flooring: Carpet, Tile, Wood
- Basement: None
- Attic: Storage,Walk-In
- Has fireplace: Yes
- Fireplace features: Gas Log
Interior area
- Total structure area: 3,440
- Total interior livable area: 3,440 sqft
Property
Parking
- Total spaces: 2
- Parking features: Garage Faces Front, Concrete, Garage Door Opener, Paved
Features
- Levels: Two
- Stories: 2
- Patio & porch: Deck, Enclosed, Patio, Porch
- Exterior features: Irrigation System, Gas Log
- Fencing: Partial,Wood
- Waterfront features: None
Lot
- Size: 0.43 Acres
- Dimensions: 100 x 195 x 85 x 204
- Features: Open Lot
Details
- Parcel number: R02900003347000
- Zoning: R-15
- Special conditions: Standard
- Other equipment: Generator
Construction
Type & style
- Home type: SingleFamily
- Property subtype: Single Family Residence
Materials
- See Remarks, Fiber Cement
- Foundation: Raised, Slab
- Roof: Shingle
Condition
- New construction: No
- Year built: 2014
Utilities & green energy
- Sewer: Public Sewer
- Water: Public
- Utilities for property: Sewer Available, Water Available
Community & HOA
Community
- Security: Smoke Detector(s)
- Subdivision: Plantation Landing
HOA
- Has HOA: Yes
- Amenities included: Clubhouse, Pool, Maintenance Grounds, Playground, Street Lights, Tennis Court(s), Trail(s), Trash
- HOA fee: $1,100 monthly
- HOA name: Premier Mangement
- HOA phone: 910-679-3012
Location
- Region: Wilmington
Financial & listing details
- Price per square foot: $228/sqft
- Tax assessed value: $484,000
- Annual tax amount: $2,528
- Date on market: 10/4/2025
- Cumulative days on market: 13 days
- Listing agreement: Exclusive Right To Sell
- Listing terms: Cash,Conventional,VA Loan
- Road surface type: Paved
Price history
| Date | Event | Price |
|---|---|---|
| 3/15/2024 | Sold | $784,900-0.6%$228/sqft |
Source:  Hive MLS #100422545 Report a problem Hive MLS #100422545 Report a problem | ||
| 1/29/2024 | Pending sale | $789,900$230/sqft |
Source: Hive MLS #100422545 Report a problem | ||
| 1/17/2024 | Listed for sale | $789,900+80.5%$230/sqft |
Source: Hive MLS #100422545 Report a problem | ||
| 5/9/2014 | Sold | $437,500$127/sqft |
Source: Hive MLS #30500091 Report a problem | ||
| 1/4/2014 | Listed for sale | $437,500+414.7%$127/sqft |
Source: Coldwell Banker Sea Coast Advantage #500091 Report a problem | ||
| 10/24/2013 | Sold | $85,000-78.4%$25/sqft |
Source: Public Record Report a problem | ||
| 7/25/2013 | Price change | $393,000+263.9%$114/sqft |
Source: Coldwell Banker Sea Coast Advantage #493579 Report a problem | ||
| 5/18/2013 | Price change | $108,000+8.1%$31/sqft |
Source: Coldwell Banker Sea Coast Advantage #491099 Report a problem | ||
| 2/18/2011 | Listed for sale | $99,900$29/sqft |
Source: Intracoastal Realty Corp #459567 Report a problem | ||
Public tax history
| Year | Property taxes | Tax assessment |
|---|---|---|
| 2025 | $2,914 +13% | $756,500 +56.3% |
| 2024 | $2,580 +0.2% | $484,000 |
| 2023 | $2,576 -0.9% | $484,000 |
| 2022 | $2,600 -2.2% | $484,000 |
| 2021 | $2,658 +5.8% | $484,000 +21.8% |
| 2020 | $2,514 | $397,400 |
| 2019 | $2,514 +33.3% | $397,400 |
| 2018 | $1,885 | $397,400 +3.2% |
| 2017 | $1,885 -8.3% | $384,900 -2.7% |
| 2016 | $2,056 -19.3% | $395,500 |
| 2015 | $2,547 +69.4% | $395,500 +66.5% |
| 2014 | $1,503 | $237,500 |
| 2008 | -- | -- |
| 2007 | -- | -- |
Find assessor info on the county website
Neighborhood: 28411
Nearby homes
- $794,0004 bd4 ba3k sqft8830 New Forest Dr, Wilmington, NC 28411Off Market
- $567,4003 bd3 ba2k sqft8838 New Forest Dr, Wilmington, NC 28411Off Market
- $730,3004 bd4 ba3.1k sqft8826 New Forest Dr, Wilmington, NC 28411Off Market
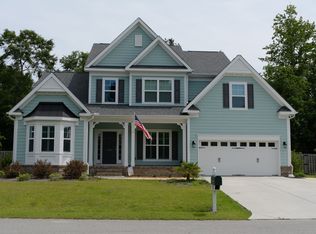
- $795,3004 bd3 ba2.9k sqft8842 New Forest Dr, Wilmington, NC 28411Off Market
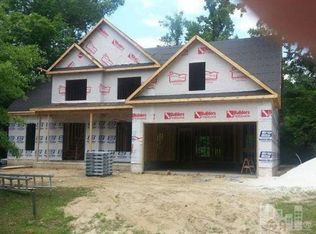
- $691,9003 bd3 ba2.4k sqft8833 New Forest Dr, Wilmington, NC 28411Off Market
- $885,5004 bd3 ba2.7k sqft8819 Brantwood Ct, Wilmington, NC 28411Off Market
- $642,9004 bd4 ba3k sqft8914 Breadon Ct, Wilmington, NC 28411Sold
- $780,0004 bd4 ba2.9k sqft8846 New Forest Dr, Wilmington, NC 28411Sold
Nearby schools
GreatSchools rating
- 9/10Porters Neck ElementaryGrades: K-5Distance: 1.4 mi
- 8/10Holly Shelter Middle SchoolGrades: 6-8Distance: 7.6 mi
- 4/10Emsley A Laney HighGrades: 9-12Distance: 5.7 mi
Get a cash offer in 3 minutes
Find out how much your home could sell for in as little as 3 minutes with a no-obligation cash offer.
Estimated market value
$835,100
Get a cash offer in 3 minutes
Find out how much your home could sell for in as little as 3 minutes with a no-obligation cash offer.
Estimated market value
$835,100
- North Carolina
- New Hanover County
- Wilmington
- 28411
- 8834 New Forest Drive
Nearby cities
Nearby neighborhoods
Nearby zip codes
Other Wilmington Topics
