Skip main navigation
Closed
  • $365,900

    8835 Dahlia Ct, Evansville, IN 47725

    3beds
    2,023sqft
    Single Family Residence
    Built in 2022
    0.25 Acres Lot
    $359,700 Zestimate®
    $--/sqft
    $2,531 Estimated rent

    Home value

    $359,700

    $342,000 - $378,000

    $2,531/mo

    Zestimate® history
    Loading
    Loading...

    Owner options

    List your home for rent

    $2,531/mo

    Rent Zestimate®

    Find your next renter with Zillow Rental Manager. Plus, with online applications, you can quickly screen prospective tenants – for free.

    Learn more

    $2,531/mo

    Rent Zestimate®

    Refinance and save

    $2,236/mo

    Est. payment

    Refinancing to a lower rate could help reduce your monthly payments and save thousands over the life of the loan.

    See today's rates

    $2,236/mo

    Est. payment

    Explore your selling options

    Work with a Zillow partner agent

    Leverage their expertise and Zillow's premium Showcase listings to get your home seen by more buyers.

    Get started

    List with your own agent

    Get your home in front of millions of buyers by listing it on Zillow.

    Learn how to do it

    Sell it yourself

    Take full control of how buyers see your home on Zillow by listing For Sale by Owner (FSBO).

    List your home

    What's special

    Classic ranch styleGreen river meadowsModern floorplanEat-in kitchenOpen diningFoyer entryQuartz counters
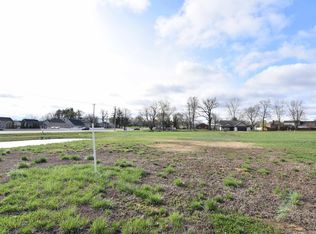
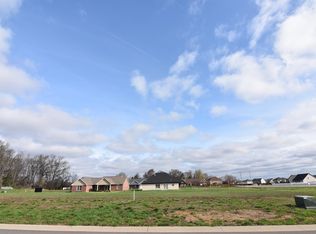
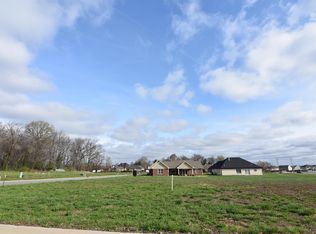
    This grey brick beauty in Green River Meadows greets you with an open, modern floorplan - with the peace of mind of newconstruction. Situated in the classic ranch style with a three bedrooms on the main level, the foyer entry connects you to the great room with fireplace, and around to the open dining, patio, and kitchen area. The eat-in kitchen with quartz counters, stainless appliances, and large island is ready to make cookies or customcocktails - or anything else you dream up - as you look southward to the southern facing back yard. The main suite features two separate walk-in closets, a step-in shower, and a semi-private water closet area. The laundry is centrally located close to the main suite, and the secondary bedrooms with additional bath are split across the other side of the home. The upstairs bonus room adds increased functionality to this cozy homethat is ready to welcome you in it for good. When the sunset glow lights up your kitchen with cozy warmth at the end of a long day, you'll be glad you found your home here at Dahlia Court.

    Zillow last checked:

    Listing updated:

    Listed by:

    Philip R Hooper Cell:812-618-5000,

    Berkshire Hathaway HomeServices Indiana Realty

    Bought with:

    Mitch Schulz, RB14046787

    Weichert Realtors-The Schulz Group

    Source: IRMLS,MLS#: 202402202MLS Logo

    Facts & features

    Interior

    Bedrooms & bathrooms
    • Bedrooms: 3
    • Bathrooms: 2
    • Full bathrooms: 2
    • Main level bedrooms: 3
    Bedroom 1
    • Level: Main
    Bedroom 2
    • Level: Main
    Dining room
    • Level: Main
    • Area: 220
    • Dimensions: 20 x 11
    Kitchen
    • Level: Main
    • Area: 154
    • Dimensions: 14 x 11
    Living room
    • Level: Main
    • Area: 360
    • Dimensions: 20 x 18
    Heating
    • Forced Air
    Cooling
    • Central Air
    Appliances
    • Included: Dishwasher, Microwave, Refrigerator, Electric Range
    • Laundry: Main Level
    Features
    • Walk-In Closet(s), Countertops-Solid Surf, Eat-in Kitchen, Kitchen Island, Stand Up Shower, Main Level Bedroom Suite, Great Room
    • Flooring: Vinyl
    • Basement: Block
    • Number of fireplaces: 1
    • Fireplace features: Living Room
    Interior area
    • Total structure area: 2,023
    • Total interior livable area: 2,023 sqft
    • Finished area above ground: 2,023
    • Finished area below ground: 0

    Property

    Parking
    • Total spaces: 2
    • Parking features: Attached
    • Attached garage spaces: 2
    Features
    • Levels: One and One Half
    • Stories: 1.5
    • Patio & porch: Porch Covered
    Lot
    • Size: 0.25 Acres
    • Dimensions: 85 x 157
    • Features: Cul-De-Sac, Level, City/Town/Suburb
    Details
    • Parcel number: 820426002926.016019

    Construction

    Type & style
    • Home type: SingleFamily
    • Architectural style: Ranch
    • Property subtype: Single Family Residence
    Materials
    • Brick, Vinyl Siding
    • Foundation: Slab
    • Roof: Asphalt
    Condition
    • New construction: No
    • Year built: 2022

    Utilities & green energy

    • Sewer: Public Sewer
    • Water: Public

    Community & HOA

    Community
    • Subdivision: Green River Meadows
    Location
    • Region: Evansville

    Financial & listing details

    • Tax assessed value: $307,400
    • Annual tax amount: $3,226
    • Date on market: 3/13/2024

    Price history

    DateEventPrice
    3/12/2024Sold$365,900-1.1%
    Source: IRMLS #202402202 Report a problem
    2/21/2024Pending sale$369,900
    Source: IRMLS #202402202 Report a problem
    1/22/2024Listed for sale$369,900
    Source: IRMLS #202402202 Report a problem
    1/1/2024Listing removed$369,900
    Source: IRMLS #202318050 Report a problem
    11/1/2023Price change$369,900-2.6%
    Source: IRMLS #202318050 Report a problem
    9/3/2023Price change$379,900-2.6%
    Source: IRMLS #202318050 Report a problem
    5/31/2023Listed for sale$389,900
    Source: IRMLS #202318050 Report a problem
    5/30/2023Listing removed$389,900
    Source: IRMLS #202221877 Report a problem
    4/22/2023Price change$389,900-2.5%
    Source: IRMLS #202221877 Report a problem
    10/5/2022Price change$399,900-7.9%
    Source: IRMLS #202221877 Report a problem
    6/4/2022Listed for sale$434,000
    Source: IRMLS #202221877 Report a problem

    Public tax history

    YearProperty taxesTax assessment
    2025$3,226 -46.2%$307,400 +2.3%
    2024$5,994 $300,500 +8.9%
    2023-- $276,000
    Find assessor info on the county website

    Neighborhood: 47725

    Nearby schools

    GreatSchools rating
    Schools provided by the listing agent
    • Elementary: Oakhill
    • Middle: North
    • High: North
    • District: Evansville-Vanderburgh School Corp.

    Source: IRMLS. This data may not be complete. We recommend contacting the local school district to confirm school assignments for this home.

    Get pre-qualified for a loan
    At Zillow Home Loans, we can pre-qualify you in as little as 5 minutes with no impact to your credit score.

    An equal housing lender. NMLS #10287.

    Sell for more on Zillow
    Get a Zillow Showcase℠ listing at no additional cost and you could sell for .
    $359,700
    2% more
    +$7,194
    With Zillow Showcase(estimated)
    $366,894