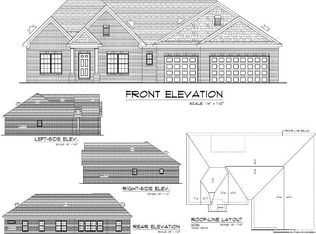
Proposed New Construction by Murphy Homes – This quality-built full brick home offers a fantastic floor plan with everything you need on one level. The shake siding adds charm, and the welcoming entry is perfect for decorating through the seasons. Inside, the open-concept design connects the kitchen, dining, and living areas—ideal for both everyday living and entertaining. The kitchen shines with a raised bar, stainless appliances (microwave, dishwasher, and range/oven included), a spacious pantry, and stylish finishes you’ll love. The primary suite is thoughtfully located just off the living room and features a double vanity, walk-in shower, and a huge walk-in closet that flows directly into the laundry room, complete with utility sink and cabinetry. It’s the perfect laundry setup for convenience as it’s attached to the primary walk in closet. Two additional bedrooms, both with walk-in closets, are set apart from the primary suite for added privacy. They share a full hall bath with tub/shower, linen closet, and the option for a double or single vanity. The attached 3-CAR GARAGE gives you all the space you need. Choose the lot you love and start building today! Conveniently located with quick access to Evansville’s Eastside restaurants, shopping, healthcare, and entertainment. Need step-by-step guidance? Get ready to make your selections and move in by spring. New construction can be easy. Pricing may change without notice and selections made.
Active
$399,888
4724 Violet Dr, Evansville, IN 47725
3beds
2,186sqft
Single Family Residence
Built in 2025
0.26 Acres Lot
$396,800 Zestimate®
$--/sqft
$-- HOA
What's special
Stylish finishesShake sidingOpen-concept designQuality-built full brick homeSpacious pantryHuge walk-in closetWalk-in shower
- 320 days |
- 65 |
- 0 |
Zillow last checked:
Listing updated:
Listed by:
John P Czoer Cell:812-457-1432,
FIRST CLASS REALTY
Source: IRMLS,MLS#: 202539568
Facts & features
Interior
Bedrooms & bathrooms
- Bedrooms: 3
- Bathrooms: 2
- Full bathrooms: 2
- Main level bedrooms: 3
Bedroom 1
- Level: Main
Bedroom 2
- Level: Main
Dining room
- Level: Main
- Area: 144
- Dimensions: 12 x 12
Kitchen
- Level: Main
- Area: 156
- Dimensions: 13 x 12
Living room
- Level: Main
- Area: 255
- Dimensions: 17 x 15
Heating
- Natural Gas
Cooling
- Central Air
Appliances
- Included: Dishwasher, Microwave, Electric Oven, Electric Range
- Laundry: Sink, Main Level
Features
- Breakfast Bar, Ceiling Fan(s), Walk-In Closet(s), Entrance Foyer, Open Floorplan, Split Br Floor Plan, Double Vanity, Stand Up Shower, Tub/Shower Combination, Main Level Bedroom Suite, Great Room
- Has basement: No
- Has fireplace: No
- Fireplace features: None
Interior area
- Total structure area: 2,186
- Total interior livable area: 2,186 sqft
- Finished area above ground: 2,186
- Finished area below ground: 0
Video & virtual tour
Property
Parking
- Total spaces: 3
- Parking features: Attached, Garage Door Opener, Concrete
- Attached garage spaces: 3
- Has uncovered spaces: Yes
Features
- Levels: One
- Stories: 1
- Patio & porch: Porch Covered
- Fencing: None
Lot
- Size: 0.26 Acres
- Dimensions: 83 x 137
- Features: Level, City/Town/Suburb
Details
- Parcel number: 820426002926.020019
Construction
Type & style
- Home type: SingleFamily
- Architectural style: Ranch
- Property subtype: Single Family Residence
Materials
- Brick
- Foundation: Slab
- Roof: Shingle
Condition
- New construction: Yes
- Year built: 2025
Details
- Builder name: Brian Murphy
Utilities & green energy
- Gas: CenterPoint Energy
- Sewer: City
- Water: City
Community & HOA
Community
- Subdivision: Green River Meadows
Location
- Region: Evansville
Financial & listing details
- Tax assessed value: $600
- Annual tax amount: $13
- Date on market: 9/30/2025
- Listing terms: Cash,Conventional,FHA,VA Loan
Estimated market value
$396,800
$377,000 - $417,000
$2,755/mo
Price history
| Date | Event | Price |
|---|---|---|
| 9/30/2025 | Price change | $399,888+595.5% |
Source:  IRMLS #202539568 Report a problem IRMLS #202539568 Report a problem | ||
| 4/1/2025 | Listed for sale | $57,500 |
Source: IRMLS #202510807 Report a problem | ||
| 3/10/2025 | Listing removed | $57,500 |
Source: IRMLS #202416252 Report a problem | ||
| 5/9/2024 | Listed for sale | $57,500 |
Source: IRMLS #202416252 Report a problem | ||
Public tax history
| Year | Property taxes | Tax assessment |
|---|---|---|
| 2025 | $13 +18.3% | $600 |
| 2024 | $11 | $600 +20% |
| 2023 | -- | $500 |
Find assessor info on the county website
Monthly payment
Est. payment
Payment breakdown
Explore the cost of this home by adjusting the details. Changes won't be saved.Climate risks
Neighborhood: 47725
Nearby schools
GreatSchools rating
- 8/10Oak Hill ElementaryGrades: K-6Distance: 1.2 mi
- 9/10North Junior High SchoolGrades: 7-8Distance: 5.2 mi
- 8/10New Tech InstituteGrades: 9-12Distance: 3.8 mi
Schools provided by the listing agent
- Elementary: Oakhill
- Middle: North
- High: North
- District: Evansville-Vanderburgh School Corp.
Source: IRMLS. This data may not be complete. We recommend contacting the local school district to confirm school assignments for this home.
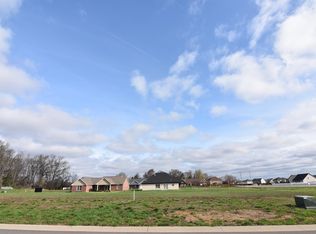
- $57,5000.26 acres4714 Violet Dr, Evansville, IN 47725Sold
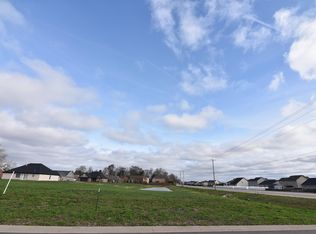
- $57,5000.27 acres4734 Violet Dr, Evansville, IN 47725Lot/Land
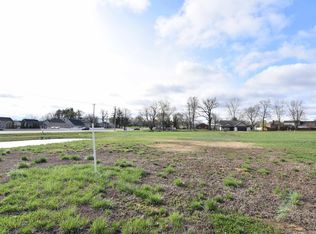
- $63,5000.55 acres8841 Dahlia Ct, Evansville, IN 47725Lot/Land
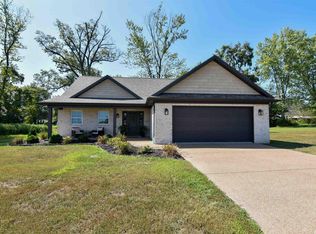
- $357,0003 bd3 ba2.1k sqft4715 Violet Dr, Evansville, IN 47725Sold
- $57,5000.27 acres4700 Violet Dr, Evansville, IN 47725Lot/Land
- $600-- bd-- ba-- sqft4725 Violet Dr, Evansville, IN 47725Off Market
- $365,9003 bd2 ba2k sqft8835 Dahlia Ct, Evansville, IN 47725Sold
- $406,2003 bd2 ba2k sqft8827 Dahlia Ct, Evansville, IN 47725Off Market
A local agent can set up tours, give advice and negotiate with sellers.
Similar homes
- $439,0003 bd3 ba2k sqftLOT 236 Sable Ridge Dr, Evansville, IN 47725New Construction
 MLS ID #202631899, Julie Bosma, ERA FIRST ADVANTAGE REALTY, INC. IRMLS
 - $359,8003 bd2 ba1.7k sqft11227 Sugarberry Dr, Evansville, IN 47725New Construction
 MLS ID #202626103, Ryan W Mitchell, ERA FIRST ADVANTAGE REALTY, INC. IRMLS
 - $404,8004 bd3 ba2.4k sqft11301 Goshen Dr Lot 42, McCutchanville, IN 47725New Construction
 Jagoe Homes
 - from $355,5003 bd3 ba2.1k sqftCalloway Plan, Green River Meadows, Evansville, IN 47725New Construction
 Thompson Homes
 - from $348,7003 bd2 ba1.9k sqftFontaine Plan, Green River Meadows, Evansville, IN 47725New ConstructionThompson Homes
- $389,8004 bd3 ba2.6k sqft5110 Goldfinch Dr Lot 114, Evansville, IN 47725New ConstructionJagoe Homes
- $527,0004 bd3 ba2.3k sqft4432 Violet Dr, Evansville, IN 47725New ConstructionMLS ID #202621773, David Williams, F.C. TUCKER EMGE. IRMLS
- $429,8004 bd3 ba2.6k sqft11354 Lameys Ln Lot 176, McCutchanville, IN 47725New ConstructionJagoe Homes
- from $401,3004 bd3 ba2.6k sqftLexington Craftsman Plan, Goldfinch Cove, Evansville, IN 47725New ConstructionJagoe Homes
- from $387,8183 bd2 ba1.9k sqftAshford II Bonus Plan, Creekside Meadows, Evansville, IN 47725New ConstructionChapman Homes LLC
- from $384,8003 bd3 ba2.4k sqftMorgan Farmhouse Plan, Goldfinch Cove, Evansville, IN 47725New ConstructionJagoe Homes
- from $363,8783 bd2 ba1.5k sqftBerkley Plan, Creekside Meadows, Evansville, IN 47725New ConstructionChapman Homes LLC
- from $382,3003 bd3 ba2.4k sqftMorgan Craftsman Plan, Goldfinch Cove, Evansville, IN 47725New ConstructionJagoe Homes
- from $389,0253 bd2 ba2.1k sqftWoodburn Plan, Creekside Meadows, Evansville, IN 47725New ConstructionChapman Homes LLC
- from $394,3004 bd3 ba2.6k sqftLexington Craftsman Plan, McCutchan Trace, McCutchanville, IN 47725New ConstructionJagoe Homes
- from $366,0003 bd2 ba1.8k sqftMulberry Craftsman Plan, Goldfinch Cove, Evansville, IN 47725New ConstructionJagoe Homes
- from $410,0004 bd3 ba2.6k sqftSanta Rosa Plan, Creekside Meadows, Evansville, IN 47725New ConstructionChapman Homes LLC
- from $375,3003 bd3 ba2.4k sqftMorgan Craftsman Plan, McCutchan Trace, McCutchanville, IN 47725New ConstructionJagoe Homes
- from $377,8003 bd3 ba2.4k sqftMorgan Farmhouse Plan, McCutchan Trace, McCutchanville, IN 47725New ConstructionJagoe Homes
- $--3 bd2 ba1.4k sqft324 Wabash Cir, Chandler, IN 47610AuctionAuction.com 2
