Discover the exceptional single-family residence at 8835 Melville CT, INDIANAPOLIS, IN. Nestled in the desirable Franklin Township location, this attractive property is in great condition and awaits its new owners. The heart of this home undoubtedly lies in its well-appointed kitchen, where culinary dreams come to life amidst shaker cabinets and a stylish backsplash, offering both beauty and functionality, while the kitchen bar provides a casual spot for dining or entertaining. With three full bathrooms, mornings are streamlined and evenings offer a spa-like experience, allowing for personal space and comfort. The residence boasts four bedrooms, providing ample space for rest and relaxation. Step outside to discover a welcoming porch and a charming lighted gazebo perfect for enjoying Indiana's seasons and creating lasting memories. Don't forget the 2 1/2 car heated garage for that auto enthusiasts. With 2870 square feet, this 1.5 story home offers a blend of modern living and timeless appeal. Oh, and did I forget to mention the open concept living space and don't forget to ask about the numerous upgrades. Call today to see this beauty.
Sold
$355,000
8835 Melville Ct, Indianapolis, IN 46239
4beds
2,870sqft
Residential, Single Family Residence
Built in 2014
0.25 Acres Lot
$358,300 Zestimate®
$124/sqft
$2,431 Estimated rent
Home value
$358,300
$333,000 - $387,000
$2,431/mo
Zestimate® history
Owner options
List your home for rent
$2,431/mo
Rent Zestimate®
Find your next renter with Zillow Rental Manager. Plus, with online applications, you can quickly screen prospective tenants – for free.
$2,431/mo
Rent Zestimate®
Refinance and save
$2,055/mo
Est. payment
Refinancing to a lower rate could help reduce your monthly payments and save thousands over the life of the loan.
$2,055/mo
Est. payment
Explore your selling options
Work with a Zillow partner agent
Leverage their expertise and Zillow's premium Showcase listings to get your home seen by more buyers.
Get startedList with your own agent
Get your home in front of millions of buyers by listing it on Zillow.
Learn how to do itSell it yourself
Take full control of how buyers see your home on Zillow by listing For Sale by Owner (FSBO).
List your homeWhat's special
Welcoming porchStylish backsplashOpen concept living spaceFour bedroomsSpa-like experienceCharming lighted gazeboWell-appointed kitchen
Zillow last checked:
Listing updated:
Listed by:
Terri Didion 317-345-9011,
American Dream Real Estate
Bought with:
Don Whitesell
Carpenter, REALTORS®
Source: MIBOR as distributed by MLS GRID,MLS#: 22050301
Facts & features
Interior
Bedrooms & bathrooms
- Bedrooms: 4
- Bathrooms: 3
- Full bathrooms: 3
- Main level bathrooms: 2
- Main level bedrooms: 3
Primary bedroom
- Level: Main
- Area: 266 Square Feet
- Dimensions: 19x14
Bedroom 2
- Level: Main
- Area: 132 Square Feet
- Dimensions: 12x11
Bedroom 3
- Level: Main
- Area: 168 Square Feet
- Dimensions: 14x12
Bedroom 4
- Level: Upper
- Area: 182 Square Feet
- Dimensions: 14x13
Breakfast room
- Level: Main
- Area: 169 Square Feet
- Dimensions: 13x13
Dining room
- Level: Main
- Area: 143 Square Feet
- Dimensions: 13x11
Great room
- Level: Main
- Area: 375 Square Feet
- Dimensions: 25x15
Kitchen
- Level: Main
- Area: 195 Square Feet
- Dimensions: 15x13
Laundry
- Level: Main
- Area: 63 Square Feet
- Dimensions: 9x7
Loft
- Level: Upper
- Area: 182 Square Feet
- Dimensions: 14x13
Office
- Level: Main
- Area: 144 Square Feet
- Dimensions: 12x12
Sun room
- Level: Main
- Area: 100 Square Feet
- Dimensions: 10x10
Heating
- Forced Air, Natural Gas
Cooling
- Central Air
Appliances
- Included: Dishwasher, Disposal, MicroHood, Electric Oven, Tankless Water Heater
- Laundry: Laundry Room, Main Level
Features
- Attic Access, Breakfast Bar, Ceiling Fan(s), Walk-In Closet(s)
- Windows: Wood Work Painted
- Has basement: No
- Attic: Access Only
Interior area
- Total structure area: 2,870
- Total interior livable area: 2,870 sqft
Property
Parking
- Total spaces: 2
- Parking features: Attached, Concrete, Garage Door Opener, Heated Garage
- Attached garage spaces: 2
Features
- Levels: One and One Half
- Stories: 1
- Patio & porch: Covered
- Exterior features: Sprinkler System
Lot
- Size: 0.25 Acres
- Features: Cul-De-Sac, Irregular Lot, Sidewalks, Trees-Small (Under 20 Ft)
Details
- Additional structures: Barn Mini
- Parcel number: 491606106087000300
- Special conditions: Sales Disclosure On File
- Horse amenities: None
Construction
Type & style
- Home type: SingleFamily
- Architectural style: Traditional
- Property subtype: Residential, Single Family Residence
Materials
- Brick, Cement Siding
- Foundation: Slab
Condition
- New construction: No
- Year built: 2014
Utilities & green energy
- Water: Public
- Utilities for property: Sewer Connected, Water Connected
Community & HOA
Community
- Subdivision: Village At New Bethel
HOA
- Has HOA: Yes
- Amenities included: Basketball Court, Clubhouse, Park, Playground, Pool, Snow Removal
- Services included: Clubhouse, Entrance Common, ParkPlayground, Snow Removal
- HOA fee: $270 semi-annually
- HOA phone: 317-253-1401
Location
- Region: Indianapolis
Financial & listing details
- Price per square foot: $124/sqft
- Tax assessed value: $329,300
- Annual tax amount: $3,014
- Date on market: 7/11/2025
- Cumulative days on market: 96 days
Price history
| Date | Event | Price |
|---|---|---|
| 11/12/2025 | Sold | $355,000-1.4%$124/sqft |
Source:  MIBOR as distributed by MLS GRID #22050301 Report a problem MIBOR as distributed by MLS GRID #22050301 Report a problem | ||
| 10/15/2025 | Pending sale | $359,900$125/sqft |
Source: MIBOR as distributed by MLS GRID #22050301 Report a problem | ||
| 9/30/2025 | Price change | $359,900+0%$125/sqft |
Source: MIBOR as distributed by MLS GRID #22050301 Report a problem | ||
| 9/24/2025 | Price change | $359,8990%$125/sqft |
Source: MIBOR as distributed by MLS GRID #22050301 Report a problem | ||
| 9/18/2025 | Price change | $359,900-2.2%$125/sqft |
Source: MIBOR as distributed by MLS GRID #22050301 Report a problem | ||
| 9/4/2025 | Price change | $367,8990%$128/sqft |
Source: MIBOR as distributed by MLS GRID #22050301 Report a problem | ||
| 8/23/2025 | Price change | $367,900-0.5%$128/sqft |
Source: MIBOR as distributed by MLS GRID #22050301 Report a problem | ||
| 8/10/2025 | Price change | $369,8990%$129/sqft |
Source: MIBOR as distributed by MLS GRID #22050301 Report a problem | ||
| 8/2/2025 | Price change | $369,900-1.3%$129/sqft |
Source: MIBOR as distributed by MLS GRID #22050301 Report a problem | ||
| 7/24/2025 | Price change | $374,900-1.3%$131/sqft |
Source: MIBOR as distributed by MLS GRID #22050301 Report a problem | ||
| 7/16/2025 | Price change | $379,900-1.3%$132/sqft |
Source: MIBOR as distributed by MLS GRID #22050301 Report a problem | ||
| 7/11/2025 | Listed for sale | $385,000+54%$134/sqft |
Source: MIBOR as distributed by MLS GRID #22050301 Report a problem | ||
| 9/20/2018 | Sold | $250,000$87/sqft |
Source: MIBOR as distributed by MLS GRID #21577343 Report a problem | ||
| 8/14/2018 | Pending sale | $250,000$87/sqft |
Source: Nottingham Realty, LLC #21577343 Report a problem | ||
| 8/7/2018 | Price change | $250,000-0.8%$87/sqft |
Source: Nottingham Realty, LLC #21577343 Report a problem | ||
| 8/1/2018 | Price change | $252,000-1.2%$88/sqft |
Source: Nottingham Realty, LLC #21577343 Report a problem | ||
| 7/18/2018 | Price change | $255,000-0.8%$89/sqft |
Source: Nottingham Realty, LLC #21577343 Report a problem | ||
| 7/12/2018 | Price change | $257,000-0.8%$90/sqft |
Source: Nottingham Realty, LLC #21577343 Report a problem | ||
| 6/29/2018 | Listed for sale | $259,000$90/sqft |
Source: Nottingham Realty, LLC #21577343 Report a problem | ||
Public tax history
| Year | Property taxes | Tax assessment |
|---|---|---|
| 2025 | $3,300 +3.9% | $329,300 -0.2% |
| 2024 | $3,175 +5.4% | $330,000 +4% |
| 2023 | $3,014 +11.3% | $317,400 +5.4% |
| 2022 | $2,709 +6.7% | $301,200 +11.3% |
| 2021 | $2,540 +7.9% | $270,700 +6.7% |
| 2020 | $2,354 +2.4% | $253,800 +7.8% |
| 2019 | $2,299 +5.7% | $235,400 +2.4% |
| 2018 | $2,175 +2.7% | $229,900 +7.3% |
| 2017 | $2,117 -50.7% | $214,300 +2.8% |
| 2016 | $4,290 +28538.2% | $208,500 +41600% |
| 2014 | $15 +87.2% | $500 +25% |
| 2013 | $8 | $400 |
| 2012 | $8 | $400 |
| 2011 | -- | $400 +33.3% |
| 2010 | $6 | $300 |
| 2009 | $6 | $300 |
| 2007 | -- | $300 |
Find assessor info on the county website
Neighborhood: Galludet
Nearby homes
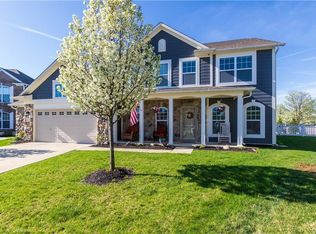
- $390,8005 bd3 ba2.7k sqft8841 Melville Ct, Indianapolis, IN 46239Off Market
- $423,3004 bd3 ba4.6k sqft8834 Melville Ct, Indianapolis, IN 46239Off Market
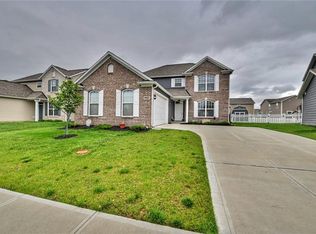
- $320,7004 bd3 ba2.2k sqft8847 Melville Ct, Indianapolis, IN 46239Off Market
- $370,3004 bd2 ba2.4k sqft8840 Melville Ct, Indianapolis, IN 46239Off Market
- $2,0954 bd3 ba1.7k sqft8853 Melville Ct, Indianapolis, IN 46239For Rent
- $303,1003 bd3 ba1.8k sqft8846 Melville Ct, Indianapolis, IN 46239Off Market
- $318,6004 bd3 ba1.6k sqft8836 Kipling Dr, Indianapolis, IN 46239Off Market
- $307,5003 bd2 ba1.6k sqft8842 Kipling Dr, Indianapolis, IN 46239For Sale
Nearby schools
GreatSchools rating
- 6/10Lillie Idella Kitley Intermediate SchoolGrades: 4-6Distance: 1.6 mi
- 7/10Franklin Central Junior HighGrades: 7-8Distance: 2 mi
- 9/10Franklin Central High SchoolGrades: 9-12Distance: 1.1 mi
Get a cash offer in 3 minutes
Find out how much your home could sell for in as little as 3 minutes with a no-obligation cash offer.
Estimated market value
$358,300
Get a cash offer in 3 minutes
Find out how much your home could sell for in as little as 3 minutes with a no-obligation cash offer.
Estimated market value
$358,300
- Indiana
- Marion County
- Indianapolis
- 46239
- Galludet
- 8835 Melville Ct
Nearby cities
Nearby neighborhoods
Nearby zip codes
Other Indianapolis Topics
