Upon entering this exceptional vacation home, prepare to be amazed from the moment you step through the door. It surpasses the typical vacation rental experience, offering a spacious environment suitable for large groups while maintaining a cozy, homely feel. Professionally designed and furnished with luxury, style, and comfort, this home boasts a first-floor living area that includes a Family Room with a generous sitting space connected to the kitchen and dining area. The ground floor overlooks a pool deck with a pool and spa for your enjoyment. Upstairs, a second sitting room awaits with a poker table and game area. The garage has been transformed into a game room featuring Foosball, Air hockey, and a Pool table. The kitchen is fully equipped for all your cooking needs, whether you're preparing a feast or a quick snack. Step outside into the rear decking area and be greeted by the expansive covered pool area, complete with a large pool, spa tub, and a cascading waterfall feature. Relax in the comfortable outdoor seating and loungers, making it a perfect spot to unwind anytime. This remarkable home is furnished to the highest standards, offering a luxurious retreat. Situated in the sought-after Resort Community at Windsor at Westside, guests have access to a beach entry pool, heated to a comfortable 84 degrees year-round, a lazy river, a play area with a slide, umbrellas, sun loungers, and a spa. The community amenities include a snack bar with seating, a gym, a volleyball court, and a free play games room - all just a short walk from the home and included in the rental rates. Experience the best of both worlds - the convenience of home and the potential for rental bookings. Has been a very successful STR property. Owner Bookings can convey over to new buyer if they want lucrative STR bookings.
Sold for $645,000
$645,000
8836 Bengal Ct, Kissimmee, FL 34747
8beds
4,041sqft
Single Family Residence
Built in 2019
6,534 Square Feet Lot
$615,700 Zestimate®
$160/sqft
$7,460 Estimated rent
Home value
$615,700
$554,000 - $683,000
$7,460/mo
Zestimate® history
Owner options
List your home for rent
$7,460/mo
Rent Zestimate®
Find your next renter with Zillow Rental Manager. Plus, with online applications, you can quickly screen prospective tenants – for free.
$7,460/mo
Rent Zestimate®
Refinance and save
$4,682/mo
Est. payment
Refinancing to a lower rate could help reduce your monthly payments and save thousands over the life of the loan.
$4,682/mo
Est. payment
Explore your selling options
Work with a Zillow partner agent
Leverage their expertise and Zillow's premium Showcase listings to get your home seen by more buyers.
Get startedList with your own agent
Get your home in front of millions of buyers by listing it on Zillow.
Learn how to do itSell it yourself
Take full control of how buyers see your home on Zillow by listing For Sale by Owner (FSBO).
List your homeWhat's special
Pool and spaPool deckExpansive covered pool areaGame roomSecond sitting roomSpacious environment
Zillow last checked:
Listing updated:
Listed by:
Michelle Baydemir 321-333-1338,
VACAY & CO REAL ESTATE 321-284-3600
Bought with:
Denise Tucker, 3399462
LPT REALTY, LLC
Source: Stellar MLS,MLS#: O6215544 Originating MLS: Orlando Regional
Originating MLS: Orlando Regional
Facts & features
Interior
Bedrooms & bathrooms
- Bedrooms: 8
- Bathrooms: 6
- Full bathrooms: 6
Primary bedroom
- Features: Walk-In Closet(s)
- Level: First
- Dimensions: 14x13
Other
- Features: Walk-In Closet(s)
- Level: Second
- Dimensions: 12x12
Other
- Features: Walk-In Closet(s)
- Level: Second
- Dimensions: 12x12
Bedroom 1
- Features: Walk-In Closet(s)
- Level: First
- Dimensions: 13x12
Bedroom 2
- Features: Walk-In Closet(s)
- Level: Second
- Dimensions: 13x11
Bedroom 3
- Features: Walk-In Closet(s)
- Level: Second
- Dimensions: 13x11
Bedroom 4
- Features: Walk-In Closet(s)
- Level: Second
- Dimensions: 12x12
Bedroom 5
- Features: Walk-In Closet(s)
- Level: Second
- Dimensions: 12x12
Dining room
- Level: Second
- Dimensions: 12x16
Kitchen
- Level: First
Living room
- Level: First
- Dimensions: 14x18
Loft
- Level: Second
- Dimensions: 25x15
Heating
- Electric
Cooling
- Central Air
Appliances
- Included: Dishwasher, Disposal, Dryer, Electric Water Heater, Microwave, Range, Range Hood, Refrigerator, Trash Compactor, Washer
- Laundry: Electric Dryer Hookup, Inside, Laundry Room, Washer Hookup
Features
- Cathedral Ceiling(s), Ceiling Fan(s), Eating Space In Kitchen, High Ceilings, Kitchen/Family Room Combo, Living Room/Dining Room Combo, Open Floorplan, Primary Bedroom Main Floor, PrimaryBedroom Upstairs, Vaulted Ceiling(s), Walk-In Closet(s)
- Flooring: Carpet, Ceramic Tile
- Doors: Sliding Doors
- Windows: Window Treatments
- Has fireplace: No
- Furnished: Yes
Interior area
- Total structure area: 4,860
- Total interior livable area: 4,041 sqft
Property
Parking
- Total spaces: 2
- Parking features: Garage - Attached
- Attached garage spaces: 2
- Details: Garage Dimensions: 25x18
Features
- Levels: Two
- Stories: 2
- Exterior features: Lighting
- Has private pool: Yes
- Pool features: Gunite, Heated, In Ground, Screen Enclosure
- Has spa: Yes
- Spa features: Heated, In Ground
Lot
- Size: 6,534 Square Feet
Details
- Parcel number: 182527559100013500
- Zoning: OPUD
- Special conditions: None
Construction
Type & style
- Home type: SingleFamily
- Property subtype: Single Family Residence
Materials
- Block, Stucco
- Foundation: Block
- Roof: Shingle
Condition
- New construction: No
- Year built: 2019
Utilities & green energy
- Sewer: Public Sewer
- Water: None
- Utilities for property: BB/HS Internet Available, Cable Available, Cable Connected, Electricity Available, Electricity Connected, Phone Available
Community & HOA
Community
- Pet fee: $0 monthly
- Subdivision: WINDSOR AT WESTSIDE
HOA
- Has HOA: Yes
- HOA fee: $455 monthly
- HOA name: Joseph Muniz
Location
- Region: Kissimmee
Financial & listing details
- Price per square foot: $160/sqft
- Tax assessed value: $609,400
- Annual tax amount: $11,136
- Date on market: 6/19/2024
- Cumulative days on market: 220 days
- Listing terms: Cash,Conventional,FHA
- Ownership: Fee Simple
- Total actual rent: 0
- Electric utility on property: Yes
- Road surface type: Concrete
Price history
| Date | Event | Price |
|---|---|---|
| 3/7/2025 | Sold | $645,000-3%$160/sqft |
Source:  Stellar MLS #O6215544 Report a problem Stellar MLS #O6215544 Report a problem | ||
| 1/25/2025 | Pending sale | $665,000$165/sqft |
Source: Stellar MLS #O6215544 Report a problem | ||
| 1/17/2025 | Price change | $665,000-0.7%$165/sqft |
Source: Stellar MLS #O6215544 Report a problem | ||
| 11/10/2024 | Price change | $669,950-1.5%$166/sqft |
Source: Stellar MLS #O6215544 Report a problem | ||
| 9/17/2024 | Price change | $679,950-2.2%$168/sqft |
Source: Stellar MLS #O6215544 Report a problem | ||
| 8/4/2024 | Price change | $695,000-3.5%$172/sqft |
Source: Stellar MLS #O6215544 Report a problem | ||
| 7/18/2024 | Price change | $719,950-2.7%$178/sqft |
Source: Stellar MLS #O6215544 Report a problem | ||
| 6/19/2024 | Listed for sale | $739,950+33.1%$183/sqft |
Source: Stellar MLS #O6215544 Report a problem | ||
| 7/18/2019 | Sold | $555,900$138/sqft |
Source: Public Record Report a problem | ||
Public tax history
| Year | Property taxes | Tax assessment |
|---|---|---|
| 2025 | $11,657 -5.4% | $609,400 -11.9% |
| 2024 | $12,323 +10.7% | $692,100 +6.3% |
| 2023 | $11,137 +8.9% | $651,300 +13.4% |
| 2022 | $10,227 +14.2% | $574,300 +20.5% |
| 2021 | $8,954 -2.5% | $476,700 -2.4% |
| 2020 | $9,188 +263.9% | $488,200 +984.9% |
| 2019 | $2,525 | $45,000 +552.2% |
| 2018 | $2,525 | $6,900 |
Find assessor info on the county website
Neighborhood: 34747
Nearby homes
- $645,5008 bd6 ba4k sqft8832 Bengal Ct, Kissimmee, FL 34747Off Market
- $585,0008 bd6 ba4k sqft8840 Bengal Ct, Kissimmee, FL 34747Sold
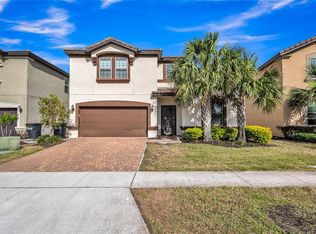
- $696,1009 bd6 ba5.2k sqft8828 Bengal Ct, Kissimmee, FL 34747Off Market
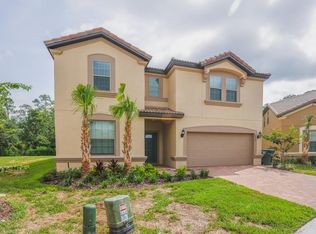
- $570,0008 bd6 ba4k sqft8824 Bengal Ct, Kissimmee, FL 34747For Sale

- $490,0005 bd6 ba2.6k sqft8800 Corcovado Dr, Kissimmee, FL 34747Sold
- $590,0008 bd6 ba4k sqft8801 Corcovado Dr, Kissimmee, FL 34747Sold
- $--9 bd6 ba495 sqft8805 Bengal Ct #ID1248884P, Kissimmee, FL 34747Off Market
- $696,0009 bd6 ba4.3k sqft8820 Bengal Ct, Kissimmee, FL 34747Off Market
Nearby schools
GreatSchools rating
- 5/10Westside K-8 SchoolGrades: PK-8Distance: 1 mi
- 5/10Celebration High SchoolGrades: 9-12Distance: 4.4 mi
Get a cash offer in 3 minutes
Find out how much your home could sell for in as little as 3 minutes with a no-obligation cash offer.
Estimated market value
$615,700
Get a cash offer in 3 minutes
Find out how much your home could sell for in as little as 3 minutes with a no-obligation cash offer.
Estimated market value
$615,700
- Florida
- Osceola County
- Kissimmee
- 34747
- 8836 Bengal Ct
Nearby cities
Nearby neighborhoods
Nearby zip codes
Other Kissimmee Topics
