OPEN Sun 12-2 PM NEW PRICE .WELCOME HOME . Don’t miss this beautifully updated 4-level townhome featuring 3 bedrooms, 3.5 baths, and over 2,000 square feet of thoughtfully designed living space—right in the heart of Tysons Corner. Enjoy hardwood floors throughout, a modern kitchen with quartz countertops, and a spacious owner’s suite complete with a soaking tub and separate shower. The top-level loft bedroom offers its own en-suite bath, while the lower level provides a flexible rec room or ideal home office space, along with a large 2-car garage. Recent upgrades include: New roof (2019) Tankless water heater (2019) HVAC systems replaced (2018 & 2021) New garage door (2018) Washer & dryer,Fresh exterior paint, all new toilets, refinished wood floors, added recessed lighting, and updated door hardware (2023) This gated community offers premium amenities including an outdoor pool and fitness center. Location is unbeatable – just ½ mile to Spring Hill Metro, and steps to shopping, dining, and grocery. Commuter-friendly with quick access to Rt. 7, I-66, I-495, and the Dulles Toll Road. Move-in ready and waiting for you!
Sold for $1,005,000
$1,005,000
8837 Ashgrove House Ln, Vienna, VA 22182
3beds
2,050sqft
Townhouse
Built in 1998
-- sqft lot
$1,028,200 Zestimate®
$490/sqft
$3,960 Estimated rent
Home value
$1,028,200
$967,000 - $1.10M
$3,960/mo
Zestimate® history
Owner options
List your home for rent
$3,960/mo
Rent Zestimate®
Find your next renter with Zillow Rental Manager. Plus, with online applications, you can quickly screen prospective tenants – for free.
$3,960/mo
Rent Zestimate®
Refinance and save
$6,404/mo
Est. payment
Refinancing to a lower rate could help reduce your monthly payments and save thousands over the life of the loan.
$6,404/mo
Est. payment
Explore your selling options
Work with a Zillow partner agent
Leverage their expertise and Zillow's premium Showcase listings to get your home seen by more buyers.
Get startedList with your own agent
Get your home in front of millions of buyers by listing it on Zillow.
Learn how to do itSell it yourself
Take full control of how buyers see your home on Zillow by listing For Sale by Owner (FSBO).
List your homeWhat's special
Outdoor poolFresh exterior paintTop-level loft bedroomEn-suite bathFlexible rec roomRefinished wood floorsNew garage door
Zillow last checked:
Listing updated:
Listed by:
MIKE DOTTERWEICH 571-334-7406,
RE/MAX Gateway, LLC
Bought with:
Daniele Yeonas, 0225201201
Berkshire Hathaway HomeServices PenFed Realty
Christopher J Dudley, 0225200872
Berkshire Hathaway HomeServices PenFed Realty
Source: Bright MLS,MLS#: VAFX2244492
Facts & features
Interior
Bedrooms & bathrooms
- Bedrooms: 3
- Bathrooms: 4
- Full bathrooms: 3
- 1/2 bathrooms: 1
Rooms
- Room types: Kitchen, Family Room, Study
Family room
- Features: Flooring - HardWood
- Level: Main
Kitchen
- Features: Flooring - HardWood
- Level: Main
Study
- Features: Flooring - HardWood
- Level: Main
Heating
- Forced Air, Natural Gas
Cooling
- Ceiling Fan(s), Central Air, Electric
Appliances
- Included: Central Vacuum, Dishwasher, Disposal, Dryer, Exhaust Fan, Microwave, Oven/Range - Gas, Refrigerator, Washer, Tankless Water Heater, Gas Water Heater
- Laundry: Dryer In Unit, Washer In Unit
Features
- Kitchen - Gourmet, Combination Dining/Living, Primary Bath(s), Chair Railings, Upgraded Countertops, Crown Molding, Central Vacuum, Dining Area, Walk-In Closet(s), Recessed Lighting, High Ceilings, 9'+ Ceilings, Cathedral Ceiling(s)
- Flooring: Hardwood, Ceramic Tile, Wood
- Windows: Energy Efficient, Insulated Windows, Window Treatments
- Has basement: No
- Number of fireplaces: 1
- Fireplace features: Glass Doors
Interior area
- Total structure area: 2,050
- Total interior livable area: 2,050 sqft
- Finished area above ground: 2,050
Property
Parking
- Total spaces: 2
- Parking features: Garage Door Opener, Paved, Permit Included, Attached
- Attached garage spaces: 2
- Details: Garage Sqft: 374
Accessibility
- Accessibility features: None
Features
- Levels: Four
- Stories: 4
- Patio & porch: Deck
- Exterior features: Sidewalks, Street Lights
- Pool features: Community
Details
- Additional structures: Above Grade
- Parcel number: 0293 27 0016A
- Zoning: RES
- Special conditions: Standard
Construction
Type & style
- Home type: Townhouse
- Architectural style: Colonial
- Property subtype: Townhouse
- Attached to another structure: Yes
Materials
- Brick Front, Combination, Brick
- Foundation: Other
Condition
- Very Good
- New construction: No
- Year built: 1998
- Major remodel year: 2023
Utilities & green energy
- Sewer: Public Sewer
- Water: Public
- Utilities for property: Underground Utilities, Cable, DSL
Community & HOA
Community
- Features: Pool
- Security: Security Gate
- Subdivision: Tysons Village
HOA
- Has HOA: Yes
- Amenities included: Fitness Center, Gated, Pool
- Services included: Pool(s), Road Maintenance, Snow Removal, Trash, Maintenance Grounds
- HOA fee: $207 monthly
- HOA name: TOWNHOMES AT WESTWOOD VILLAGE OWNERS ASSOCIATION I
Location
- Region: Vienna
Financial & listing details
- Price per square foot: $490/sqft
- Tax assessed value: $812,740
- Annual tax amount: $9,818
- Date on market: 5/31/2025
- Listing agreement: Exclusive Right To Sell
- Listing terms: FHA,Conventional,VA Loan
- Ownership: Other
Price history
| Date | Event | Price |
|---|---|---|
| 7/10/2025 | Sold | $1,005,000+2%$490/sqft |
Source:  Bright MLS #VAFX2244492 Report a problem Bright MLS #VAFX2244492 Report a problem | ||
| 6/27/2025 | Pending sale | $985,000$480/sqft |
Source: Bright MLS #VAFX2244492 Report a problem | ||
| 6/22/2025 | Contingent | $985,000$480/sqft |
Source: Bright MLS #VAFX2244492 Report a problem | ||
| 6/22/2025 | Price change | $985,000-5.2%$480/sqft |
Source: Bright MLS #VAFX2244492 Report a problem | ||
| 5/31/2025 | Listed for sale | $1,039,000+77.6%$507/sqft |
Source: Bright MLS #VAFX2244492 Report a problem | ||
| 11/6/2024 | Listing removed | $3,950$2/sqft |
Source: Zillow Rentals Report a problem | ||
| 10/22/2024 | Listed for rent | $3,950+6.8%$2/sqft |
Source: Zillow Rentals Report a problem | ||
| 8/4/2023 | Listing removed | -- |
Source: Zillow Rentals Report a problem | ||
| 7/19/2023 | Listed for rent | $3,700+15.6%$2/sqft |
Source: Zillow Rentals Report a problem | ||
| 3/23/2018 | Listing removed | $3,200$2/sqft |
Source: Re/Max Gateway, Llc #1000257144 Report a problem | ||
| 3/12/2018 | Listed for rent | $3,200$2/sqft |
Source: Re/Max Gateway, Llc #1000257144 Report a problem | ||
| 8/30/2010 | Sold | $585,000-3.9%$285/sqft |
Source: Public Record Report a problem | ||
| 8/13/2010 | Pending sale | $609,000$297/sqft |
Source: Long & Foster Real Estate #FX7393727 Report a problem | ||
| 7/22/2010 | Listed for sale | $609,000$297/sqft |
Source: Long & Foster Real Estate #FX7393727 Report a problem | ||
Public tax history
| Year | Property taxes | Tax assessment |
|---|---|---|
| 2025 | $9,798 -0.2% | $812,470 |
| 2024 | $9,819 +5% | $812,470 +2.4% |
| 2023 | $9,347 +7.7% | $793,130 +9% |
| 2022 | $8,682 | $727,420 +3.9% |
| 2021 | -- | $700,190 +1.3% |
| 2020 | $8,526 +3.3% | $691,190 +3.3% |
| 2019 | $8,256 -0.6% | $669,330 -0.6% |
| 2018 | $8,303 +1.9% | $673,100 |
| 2017 | $8,151 +2.2% | $673,100 +2% |
| 2016 | $7,978 +8.7% | $660,160 +4.9% |
| 2015 | $7,341 +5.2% | $629,580 +4% |
| 2014 | $6,980 | $605,150 +3.5% |
| 2013 | -- | $584,810 +6.7% |
| 2012 | -- | $548,200 |
| 2011 | -- | $548,200 +1.7% |
| 2010 | -- | $538,780 +0.5% |
| 2009 | -- | $536,150 -4% |
| 2008 | -- | $558,460 -1.9% |
| 2007 | -- | $569,010 +59% |
| 2003 | -- | $357,875 +12% |
| 2002 | -- | $319,530 +10% |
| 2001 | -- | $290,480 |
Find assessor info on the county website
Neighborhood: 22182
Nearby homes
- $927,4003 bd3 ba1.9k sqft8835 Ashgrove House Ln, Vienna, VA 22182Off Market
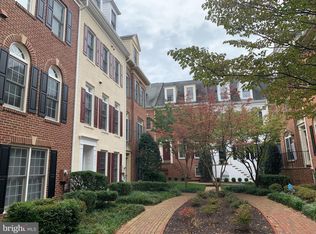
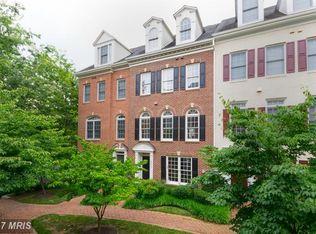
- $922,4003 bd4 ba2.1k sqft8833 Ashgrove House Ln, Vienna, VA 22182Off Market
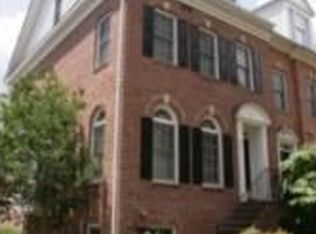
- $991,4003 bd4 ba2.1k sqft8841 Ashgrove House Ln, Vienna, VA 22182Off Market
- $810,2002 bd3 ba1.7k sqft8843 Ashgrove House Ln, Vienna, VA 22182Off Market
- $1,201,400-- bd-- ba-- sqft8841 Ashgrove House Ln, Vienna, VA 22182Off Market
- $930,5003 bd4 ba2.1k sqft8845 Ashgrove House Ln, Vienna, VA 22182Off Market
- $860,4003 bd4 ba1.7k sqft8831 Ashgrove House Ln, Vienna, VA 22182Off Market
- $925,0003 bd4 ba2.1k sqft8847 Ashgrove House Ln, Vienna, VA 22182For Sale
Nearby schools
GreatSchools rating
- 10/10Westbriar Elementary SchoolGrades: PK-6Distance: 0.7 mi
- 9/10Kilmer Middle SchoolGrades: 7-8Distance: 2.2 mi
- 6/10Marshall High SchoolGrades: 9-12Distance: 2.6 mi
Schools provided by the listing agent
- Elementary: Westbriar
- Middle: Kilmer
- High: Marshall
- District: Fairfax County Public Schools
Source: Bright MLS. This data may not be complete. We recommend contacting the local school district to confirm school assignments for this home.
Get a cash offer in 3 minutes
Find out how much your home could sell for in as little as 3 minutes with a no-obligation cash offer.
Estimated market value
$1,028,200
Get a cash offer in 3 minutes
Find out how much your home could sell for in as little as 3 minutes with a no-obligation cash offer.
Estimated market value
$1,028,200
- Virginia
- Fairfax County
- Vienna
- 22182
- 8837 Ashgrove House Ln
Nearby cities
Nearby zip codes
Other Vienna Topics
