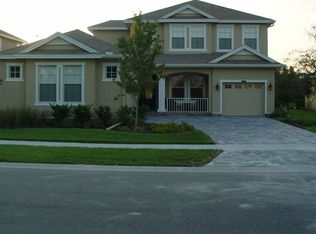
Nestled in the Arbor’s community within Connerton, this move-in ready East facing home offers 3,283 sq. ft. of perfectly appointed living space with 5 bedrooms, 2 bonus rooms, 4.5 baths, 3 car garage & sits on a spacious .30-acre lot, backing to a serene conservation area with no front neighbors. The brick accents, fresh exterior paint 2021, new roof 2021, new gutters 2021 & new landscaping 2023 create an inviting first impression. The welcoming front porch is an ideal space for gathering with friends & neighbors. Stepping through the front door, you’re greeted by soaring ceilings & a breathtaking view of the backyard oasis. Luxury vinyl plank flooring, custom light fixtures & tall windows set the tone for the elegance & warmth that define this home. The formal sitting area is bathed in natural light from tall windows, complementing the soaring ceilings. Moving through the arched entryway, you step into the heart of the home, an open concept living space where the kitchen seamlessly connects to the grand room. Designed for both style & functionality, the chef’s kitchen is a delight, featuring stainless steel appliances, including a 2021 updated gas range & microwave, a dishwasher, & 2021 refrigerator. Maple cabinetry provides ample storage, while the high-top bar and eat-in kitchenette for a cozy space to enjoy meals. A picturesque window adds to the charm, filling the space with natural light. The grand room features 16-ft sliding glass doors that open to an expansive, covered, and screened-in backyard retreat. The outdoor kitchen w/44" 6 burner grill & 2 beverage coolers (2023) create the perfect setting for entertaining, while the expansive paved patio space offers plenty of room to relax. Built-in planter boxes & swaying palm trees frame the area, enhancing the tranquil Florida atmosphere. Whether you're hosting a gathering or unwinding after a long day, this space is truly an outdoor paradise. A conveniently located half-bath with lanai access makes entertaining even easier. Tucked away at the back of the home, the owner’s suite provides a private escape. The tray ceiling adds a touch of sophistication, while the ensuite bath feels like a personal spa, featuring double sinks, a large soaking tub, & a walk-in shower. Upgraded laundry room with custom cabinets in 2023 is both stylish & functional, with built-in cabinetry, a utility sink with granite counters, & new washer & dryer 2023 with pedestals. A separate access door leads to the two-car garage. Down the hall, a fully upgraded (2021) bathroom boasts a rain shower system with back jets & sleek glass sliding doors. An additional main-floor bedroom and a versatile bonus room ideal for a home office or additional sitting area—make this home perfect for multi-generational living. The elegantly designed staircase updated 2022 leads to the second floor, where a built-in desk nook at the top of the landing creates an ideal homework or workspace. To the right, a spacious bedroom has access to a newly renovated bathroom, complete with shaker cabinets, granite countertops, & fresh floor tile. To the left, another generously sized bedroom connects to a beautifully updated Jack & Jill bathroom, & an additional bedroom. Down the hall is an additional bedroom or bonus room making it a thoughtful design for families or guests. Too many upgrades to list & include new AC units 2021, 4 ton & 2-ton w/ warranty, 2023 24kw generator installed w/ 5-year warranty. Schedule your tour today!
Sold for $690,000
Street View
$690,000
8837 GARDEN PARTY DRIVE, LAND O LAKES, FL 34637
5beds
3,283sqft
Single Family Residence
Built in 2006
0.3 Acres Lot
$668,000 Zestimate®
$210/sqft
$3,802 Estimated rent
Home value
$668,000
$601,000 - $741,000
$3,802/mo
Zestimate® history
Owner options
List your home for rent
$3,802/mo
Rent Zestimate®
Find your next renter with Zillow Rental Manager. Plus, with online applications, you can quickly screen prospective tenants – for free.
$3,802/mo
Rent Zestimate®
Refinance and save
$4,816/mo
Est. payment
Refinancing to a lower rate could help reduce your monthly payments and save thousands over the life of the loan.
$4,816/mo
Est. payment
Explore your selling options
Work with a Zillow partner agent
Leverage their expertise and Zillow's premium Showcase listings to get your home seen by more buyers.
Get startedList with your own agent
Get your home in front of millions of buyers by listing it on Zillow.
Learn how to do itSell it yourself
Take full control of how buyers see your home on Zillow by listing For Sale by Owner (FSBO).
List your homeWhat's special
Brick accentsNewly renovated bathroomOutdoor kitchenNew roofUpgraded laundry roomGranite countertopsNew gutters
Zillow last checked:
Listing updated:
Listed by:
Susan Najar 813-545-8319,
CHARLES RUTENBERG REALTY INC 727-538-9200
Bought with:
Maureen Kasper, 3205040
HOMEFRONT REALTY
Source: Stellar MLS,MLS#: TB8361473 Originating MLS: Suncoast Tampa
Originating MLS: Suncoast Tampa
Facts & features
Interior
Bedrooms & bathrooms
- Bedrooms: 5
- Bathrooms: 5
- Full bathrooms: 4
- 1/2 bathrooms: 1
Rooms
- Room types: Bonus Room, Den/Library/Office, Dining Room, Utility Room, Loft
Primary bedroom
- Features: Ceiling Fan(s), Walk-In Closet(s)
- Level: First
- Area: 252 Square Feet
- Dimensions: 14x18
Bonus room
- Features: Built-in Closet
- Level: Second
- Area: 224 Square Feet
- Dimensions: 14x16
Den
- Features: Ceiling Fan(s)
- Level: First
- Area: 168 Square Feet
- Dimensions: 12x14
Dining room
- Level: First
- Area: 110 Square Feet
- Dimensions: 10x11
Kitchen
- Features: Built-in Features
- Level: First
- Area: 208 Square Feet
- Dimensions: 13x16
Living room
- Level: First
- Area: 288 Square Feet
- Dimensions: 16x18
Heating
- Central
Cooling
- Central Air
Appliances
- Included: Dishwasher, Disposal, Gas Water Heater, Microwave, Range, Refrigerator
- Laundry: Inside
Features
- Ceiling Fan(s), Eating Space In Kitchen, High Ceilings, Kitchen/Family Room Combo, Open Floorplan, Primary Bedroom Main Floor, Solid Surface Counters, Solid Wood Cabinets, Split Bedroom, Walk-In Closet(s)
- Flooring: Carpet, Ceramic Tile, Engineered Hardwood, Laminate
- Doors: Sliding Doors
- Windows: Blinds, Window Treatments
- Has fireplace: No
Interior area
- Total structure area: 4,829
- Total interior livable area: 3,283 sqft
Property
Parking
- Total spaces: 3
- Parking features: Driveway, Garage Door Opener, Garage Faces Side, Split Garage
- Attached garage spaces: 3
- Has uncovered spaces: Yes
- Details: Garage Dimensions: 20x25
Features
- Levels: Two
- Stories: 2
- Patio & porch: Porch, Screened
- Exterior features: Sidewalk
- Fencing: Fenced,Other
- Has view: Yes
- View description: Park/Greenbelt, Trees/Woods
Lot
- Size: 0.3 Acres
- Features: Conservation Area, Sidewalk
Details
- Parcel number: 2625180040001000200
- Zoning: MPUD
- Special conditions: None
Construction
Type & style
- Home type: SingleFamily
- Property subtype: Single Family Residence
Materials
- Block, Stone, Stucco
- Foundation: Slab
- Roof: Shingle
Condition
- New construction: No
- Year built: 2006
Utilities & green energy
- Sewer: Public Sewer
- Water: Public
- Utilities for property: Cable Connected, Electricity Connected, Natural Gas Connected
Community & HOA
Community
- Features: Clubhouse, Deed Restrictions, Dog Park, Fitness Center, Irrigation-Reclaimed Water, Playground, Pool, Sidewalks, Tennis Court(s)
- Pet fee: $0 monthly
- Subdivision: CONNERTON VILLAGE 01 PRCL 101 & 102
HOA
- Has HOA: Yes
- Amenities included: Clubhouse, Playground, Pool, Tennis Court(s)
- HOA fee: $87 monthly
- HOA name: Lorreall Jarrett
- HOA phone: 813-996-5800
Location
- Region: Land O Lakes
Financial & listing details
- Price per square foot: $210/sqft
- Tax assessed value: $488,105
- Annual tax amount: $8,566
- Date on market: 3/20/2025
- Cumulative days on market: 51 days
- Listing terms: Cash,Conventional,VA Loan
- Ownership: Fee Simple
- Total actual rent: 0
- Electric utility on property: Yes
- Road surface type: Asphalt
Price history
| Date | Event | Price |
|---|---|---|
| 6/9/2025 | Sold | $690,000-3.5%$210/sqft |
Source:  Stellar MLS #TB8361473 Report a problem Stellar MLS #TB8361473 Report a problem | ||
| 5/12/2025 | Pending sale | $715,000$218/sqft |
Source: Stellar MLS #TB8361473 Report a problem | ||
| 5/6/2025 | Price change | $715,000-2%$218/sqft |
Source: Stellar MLS #TB8361473 Report a problem | ||
| 3/20/2025 | Listed for sale | $729,900+52.2%$222/sqft |
Source: Stellar MLS #TB8361473 Report a problem | ||
| 7/12/2024 | Listing removed | $479,500-1.1%$146/sqft |
Source: Stellar MLS #U8125146 Report a problem | ||
| 7/9/2021 | Sold | $484,900+1.1%$148/sqft |
Source: Public Record Report a problem | ||
| 6/4/2021 | Pending sale | $479,500$146/sqft |
Source: Stellar MLS #U8125146 Report a problem | ||
| 5/29/2021 | Listed for sale | $479,500+47.9%$146/sqft |
Source: Stellar MLS #U8125146 Report a problem | ||
| 5/13/2021 | Sold | $324,100-0.3%$99/sqft |
Source: Public Record Report a problem | ||
| 2/13/2021 | Listed for sale | -- |
Source: Auction.com Report a problem | ||
| 7/9/2008 | Listing removed | $324,916$99/sqft |
Source: Point2 #U7313067 Report a problem | ||
| 5/26/2008 | Price change | $324,916+1.6%$99/sqft |
Source: Point2 #U7313067 Report a problem | ||
| 3/24/2008 | Price change | $319,916-14.7%$97/sqft |
Source: Point2 #U7313067 Report a problem | ||
| 2/11/2008 | Price change | $374,916-10.7%$114/sqft |
Source: Point2 #U7313067 Report a problem | ||
| 2/1/2008 | Listed for sale | $419,916-20.5%$128/sqft |
Source: Point2 #U7313067 Report a problem | ||
| 1/3/2007 | Sold | $528,026$161/sqft |
Source: Stellar MLS #T2200525 Report a problem | ||
Public tax history
| Year | Property taxes | Tax assessment |
|---|---|---|
| 2025 | $9,183 +2.9% | $442,530 +2.9% |
| 2024 | $8,924 +2.4% | $430,060 -1% |
| 2023 | $8,717 +14.5% | $434,450 +10.7% |
| 2022 | $7,611 +14.8% | $392,560 +23.1% |
| 2021 | $6,627 +2.3% | $319,015 +3.1% |
| 2020 | $6,478 +3.1% | $309,497 +3.7% |
| 2019 | $6,280 | $298,491 +4.3% |
| 2018 | $6,280 +2.3% | $286,150 -2.5% |
| 2017 | $6,137 -2.3% | $293,529 +3.7% |
| 2016 | $6,280 +1.5% | $283,153 -1.8% |
| 2015 | $6,185 +6.6% | $288,463 +6.7% |
| 2014 | $5,802 | $270,427 +47.9% |
| 2013 | -- | $182,808 -0.6% |
| 2012 | -- | $183,929 -15% |
| 2011 | -- | $216,313 -6.9% |
| 2010 | -- | $232,356 -24.9% |
| 2009 | -- | $309,502 -25.5% |
| 2008 | -- | $415,171 -8.7% |
| 2007 | -- | $454,815 +9.6% |
| 2006 | -- | $415,137 +2094.9% |
| 2005 | -- | $18,914 |
Find assessor info on the county website
Neighborhood: Connerton Village
Nearby homes
- $621,4005 bd4 ba3k sqft8843 Garden Party Dr, Land O Lakes, FL 34637Off Market

- $543,9005 bd4 ba2.7k sqft8849 Garden Party Dr, Land O Lakes, FL 34637Off Market

- $560,0004 bd4 ba2.7k sqft8903 Garden Party Dr, Land O Lakes, FL 34637Off Market
- $465,3004 bd3 ba2.8k sqft8913 Garden Party Dr, Land O Lakes, FL 34637Off Market
- $595,0005 bd5 ba2.9k sqft8831 Garden Party Dr, Land O Lakes, FL 34637Sold
- $532,1006 bd4 ba3.2k sqft8919 Garden Party Dr, Land O Lakes, FL 34637Off Market
- $---- bd-- ba-- sqft8911 Westerland Dr, Land O Lakes, FL 34637Off Market
- $---- bd-- ba-- sqft8908 Garden Party Dr, Land O Lakes, FL 34637Off Market
Nearby schools
GreatSchools rating
- 6/10Connerton Elementary SchoolGrades: PK-5Distance: 1.4 mi
- 6/10Pine View Middle SchoolGrades: 6-8Distance: 4.7 mi
- 6/10Land O' Lakes High SchoolGrades: 9-12Distance: 1.7 mi
Schools provided by the listing agent
- Elementary: Connerton Elem
- Middle: Pine View Middle-PO
- High: Land O' Lakes High-PO
Source: Stellar MLS. This data may not be complete. We recommend contacting the local school district to confirm school assignments for this home.
Get a cash offer in 3 minutes
Find out how much your home could sell for in as little as 3 minutes with a no-obligation cash offer.
Estimated market value
$668,000
Get a cash offer in 3 minutes
Find out how much your home could sell for in as little as 3 minutes with a no-obligation cash offer.
Estimated market value
$668,000
- Florida
- Pasco County
- Land O Lakes
- 34637
- Connerton Village
- 8837 GARDEN PARTY DRIVE
Nearby cities
Nearby neighborhoods
Nearby zip codes
Other Land O Lakes Topics
