*Below-market rate incentives through preferred lender * New Construction* Welcome to Lennar's Urban Downs Community, complete with walking trails, a playground & an outdoor gym. Easily access I-5 and I-205 and just minutes from Costco, In-N-Out Burger, Tri-Mountain Golf Course & downtown Ridgefield. The Charlotte floorplan's kitchen, Great Room & dining room are arranged among a convenient & contemporary open floorplan in this 2-story home, with sliding glass doors that lead to a covered patio & spacious backyard. Upstairs, all 3 bedrooms surround the versatile loft, including the spacious owner’s suite which showcases an en-suite bathroom and walk-in closet. One of the secondary bedrooms also features a private attached bathroom, great for overnight guests or household members that need more privacy. The only "shared wall" is the extra storage area of the garage, which also has a service door leading to your backyard. Monthly HOA includes front yard landscaping. *HOME INCLUDES* washer, dryer, refrigerator, air conditioning, blinds on most windows, low maintenance landscaping w/sprinklers in the front yard & fenced back yard & each are solar ready & electric car ready. Renderings & sample photos are artist conceptions and/or of a similar or model home & for illustrative purposes only - features & finishes will vary. Actual home will have soft, light brown (Oasis) cabinets & the finishes will be like the sample photos w/white quartz countertops & very light "Wishbone" color LVP. Unlike the sample photos, the Great Room will NOT have carpet & the LVP will extend throughout the main floor. Prices, dimensions, features & promotions may vary and are subject to change. Taxes not yet assessed. Charlotte floorplan at Homesite 75. Estimated completion Feb 2027. *Use Google Maps to "Lennar at Urban Downs" to check-in for a tour.* ***For Open House, register at the Welcome Home Center at 8802 S. 7th Way & then be personally escorted to the home!***
Active
$579,900
8837 S 6th Way, Ridgefield, WA 98642
3beds
1,987sqft
Residential
Built in 2027
-- sqft lot
$-- Zestimate®
$292/sqft
$76/mo HOA
What's special
Covered patioSpacious backyardWhite quartz countertopsBlinds on most windowsOutdoor gymWalk-in closetEn-suite bathroom
- 8 days
- 16
- 0
Likely to sell faster than
Zillow last checked:
Listing updated:
Listed by:
Robin Schierscher 360-607-5315,
Lennar Sales Corp
Source: RMLS (OR),MLS#: 750008872
Facts & features
Interior
Bedrooms & bathrooms
- Bedrooms: 3
- Bathrooms: 3
- Full bathrooms: 2
- Partial bathrooms: 1
- Main level bathrooms: 1
Rooms
- Room types: Laundry, Loft, Bedroom 2, Bedroom 3, Dining Room, Family Room, Kitchen, Living Room, Primary Bedroom
Primary bedroom
- Features: Double Sinks, Ensuite, Soaking Tub, Walkin Closet, Walkin Shower
- Level: Upper
- Area: 168
- Dimensions: 12 x 14
Bedroom 2
- Features: Bathtub With Shower, Closet, Ensuite, Walkin Closet
- Level: Upper
- Area: 120
- Dimensions: 10 x 12
Bedroom 3
- Features: Closet
- Level: Upper
- Area: 144
- Dimensions: 12 x 12
Dining room
- Features: Nook, Patio, Sliding Doors
- Level: Main
- Area: 72
- Dimensions: 8 x 9
Kitchen
- Features: Dishwasher, Disposal, Island, Microwave, Pantry, Free Standing Range, Free Standing Refrigerator, Quartz
- Level: Main
Living room
- Features: Fireplace, Great Room, High Ceilings
- Level: Main
- Area: 225
- Dimensions: 15 x 15
Heating
- Heat Pump, Fireplace(s)
Cooling
- Central Air, Heat Pump
Appliances
- Included: Disposal, Free-Standing Range, Free-Standing Refrigerator, Microwave, Plumbed For Ice Maker, Stainless Steel Appliance(s), Washer/Dryer, Dishwasher, Electric Water Heater, Tank Water Heater
- Laundry: Laundry Room
Features
- Quartz, Bathtub With Shower, Closet, Walk-In Closet(s), Nook, Kitchen Island, Pantry, Great Room, High Ceilings, Double Vanity, Soaking Tub, Walkin Shower
- Flooring: Luxury Vinyl Plank, Luxury Vinyl Tile
- Doors: Sliding Doors
- Windows: Vinyl Frames
- Basement: Crawl Space
- Number of fireplaces: 1
- Fireplace features: Electric
Interior area
- Total structure area: 1,987
- Total interior livable area: 1,987 sqft
Property
Parking
- Total spaces: 2
- Parking features: Garage Door Opener, Attached
- Attached garage spaces: 2
Features
- Levels: Two
- Stories: 2
- Patio & porch: Covered Patio, Porch, Patio
- Exterior features: Yard
- Fencing: Fenced
Lot
- Features: Level, Sprinkler, SqFt 3000 to 4999
Details
- Parcel number: New Construction
Construction
Type & style
- Home type: SingleFamily
- Architectural style: Craftsman
- Property subtype: Residential
- Attached to another structure: Yes
Materials
- Cement Siding
- Foundation: Concrete Perimeter, Pillar/Post/Pier
- Roof: Composition
Condition
- Under Construction
- New construction: Yes
- Year built: 2027
Details
- Warranty included: Yes
Utilities & green energy
- Sewer: Public Sewer
- Water: Public
Community & HOA
Community
- Subdivision: Urban Downs
HOA
- Has HOA: Yes
- Amenities included: Commons, Front Yard Landscaping, Management
- HOA fee: $76 monthly
- Second HOA fee: $152 one time
Location
- Region: Ridgefield
Financial & listing details
- Price per square foot: $292/sqft
- Date on market: 10/28/2026
- Listing terms: Cash,Conventional,FHA,VA Loan
- Road surface type: Paved
Estimated market value
Not available
Estimated sales range
Not available
Not available
Price history
| Date | Event | Price |
|---|---|---|
| 10/29/2026 | Listed for sale | $579,900$292/sqft |
Source:  RMLS (OR) #750008872 Report a problem | ||
Public tax history
Tax history is unavailable.
Monthly payment
Est. payment
Payment breakdown
Explore the cost of this home by adjusting the details. Changes won't be saved.Climate risks
Neighborhood: 98642
Nearby schools
Schools provided by the listing agent
- Middle: View Ridge
- High: Ridgefield
Source: RMLS (OR). This data may not be complete. We recommend contacting the local school district to confirm school assignments for this home.
- $554,9003 bd3 ba1.7k sqft8841 S 6th Way, Ridgefield, WA 98642New Construction
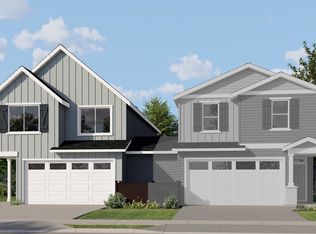
- $584,9004 bd4 ba1.9k sqft8833 S 6th Way, Ridgefield, WA 98642New Construction

- $584,9004 bd4 ba1.9k sqft8849 S 6th Way, Ridgefield, WA 98642New Construction
- $554,9003 bd3 ba1.7k sqft8829 S 6th Way, Ridgefield, WA 98642New Construction
Similar homes
- $597,5393 bd2 ba1.5k sqft127 S 92nd Pl, Ridgefield, WA 98642Active

 MLS ID #610343522, Scott Ticknor, David Weekley Homes New Home Realty. RMLS (OR)
- $584,9004 bd4 ba1.9k sqft8833 S 6th Way, Ridgefield, WA 98642ActiveMLS ID #478321528, Robin Schierscher, Lennar Sales Corp. RMLS (OR)
- $582,9003 bd3 ba1.9k sqft8869 S 6th Way, Ridgefield, WA 98642Active
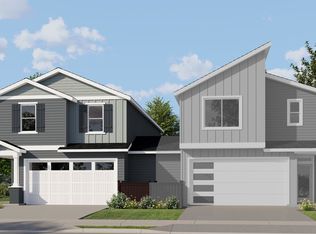 RMLS (OR)
- $581,4003 bd3 ba1.9k sqft8857 S 6th Way, Ridgefield, WA 98642ActiveRMLS (OR)
- $554,9003 bd3 ba1.7k sqft8841 S 6th Way, Ridgefield, WA 98642ActiveMLS ID #297415776, Robin Schierscher, Lennar Sales Corp. RMLS (OR)
- $554,9003 bd3 ba1.7k sqft8829 S 6th Way, Ridgefield, WA 98642ActiveMLS ID #595108959, Robin Schierscher, Lennar Sales Corp. RMLS (OR)
- $584,9004 bd4 ba1.9k sqft8849 S 6th Way, Ridgefield, WA 98642ActiveRMLS (OR)
- $586,4004 bd4 ba1.9k sqft8865 S 6th Way, Ridgefield, WA 98642ActiveRMLS (OR)
- $554,9003 bd3 ba1.7k sqft8861 S 6th Way, Ridgefield, WA 98642ActiveRMLS (OR)
- $489,9003 bd3 ba1.9k sqft7041 S 13th St, Ridgefield, WA 98642ActiveMLS ID #339511907, Rebecca Dunn, Keller Williams Realty. RMLS (OR)
- $614,9603 bd3 ba2.2k sqft9047 S 2nd Ln #123, Ridgefield, WA 98642ActiveRMLS (OR)
- $699,9003 bd2 ba2k sqft825 S Goose Loop, Ridgefield, WA 98642ActiveMLS ID #182626774, Daniela Lopez, Real Broker LLC. RMLS (OR)
