Welcome to the Estates of Silver Oak, one of Palmer Ranch’s finest addresses! With tons of new upgrades and updates this fine custom home is now available for new ownership. Loaded with curb appeal, you’ll notice the majestic circular drive and stacked stone front elevation as well as impeccable landscaping that lead you to the double front door entry. Upon entering this four bedroom, three and a half bathroom, plus office home you will immediately be drawn to the pool views and lushly landscaped backyard giving way to a large preserve area in the distance. Recent major upgrades include brand new flat tile roof, all new impact sliding glass doors, engineered hardwood floors in main living area, both HVACs in 2023, and 2025 water heater. This floor plan offers ultimate flexibility and includes a separate living, dining, and family room area as well as open kitchen with pool views. Upgrades include gas fireplace, crown molding, tray ceiling, built-in niches, and huge 2nd story room for almost any purpose. The kitchen features an island, breakfast bar, stainless steel appliances and 5 burner gas range. The primary suite is oversized with room for a sitting area, has dual closets, spa-like bathroom with dual vanities, soaking tub, and walk-in shower. The outdoor living space is incredible and features a pavered deck, beautiful, heated pool and spa, multiple covered dining areas and great landscaping for privacy and serenity. There’s a side-loading 3 car garage that rounds out this amazing home which is set on an oversized lot. Silver Oak is 24-hour guard gated and features no CDD fees. Centrally located to beaches, shopping, the Legacy Trail and much more, you will love this amazing home. Schedule your private showing today!
Sold for $1,150,000
$1,150,000
8838 Bloomfield Blvd, Sarasota, FL 34238
4beds
3,218sqft
Single Family Residence
Built in 2000
0.36 Acres Lot
$1,121,000 Zestimate®
$357/sqft
$5,248 Estimated rent
Home value
$1,121,000
$1.02M - $1.23M
$5,248/mo
Zestimate® history
Owner options
List your home for rent
$5,248/mo
Rent Zestimate®
Find your next renter with Zillow Rental Manager. Plus, with online applications, you can quickly screen prospective tenants – for free.
$5,248/mo
Rent Zestimate®
Refinance and save
$7,799/mo
Est. payment
Refinancing to a lower rate could help reduce your monthly payments and save thousands over the life of the loan.
$7,799/mo
Est. payment
Explore your selling options
Work with a Zillow partner agent
Leverage their expertise and Zillow's premium Showcase listings to get your home seen by more buyers.
Get startedList with your own agent
Get your home in front of millions of buyers by listing it on Zillow.
Learn how to do itSell it yourself
Take full control of how buyers see your home on Zillow by listing For Sale by Owner (FSBO).
List your homeWhat's special
Heated pool and spaGas fireplacePavered deckLushly landscaped backyardSpa-like bathroomOutdoor living spaceOversized lot
Zillow last checked:
Listing updated:
Listed by:
Drew Russell 941-993-3739,
MICHAEL SAUNDERS & COMPANY 941-951-6660
Bought with:
Katrin Pfitzenreiter, 3480426
COLDWELL BANKER SARASOTA CENT.
Source: Stellar MLS,MLS#: A4650233 Originating MLS: Sarasota - Manatee
Originating MLS: Sarasota - Manatee
Facts & features
Interior
Bedrooms & bathrooms
- Bedrooms: 4
- Bathrooms: 4
- Full bathrooms: 3
- 1/2 bathrooms: 1
Primary bedroom
- Features: Walk-In Closet(s)
- Level: First
- Area: 312 Square Feet
- Dimensions: 26x12
Bedroom 2
- Features: Built-in Closet
- Level: First
- Area: 165 Square Feet
- Dimensions: 15x11
Bedroom 3
- Features: Built-in Closet
- Level: First
- Area: 165 Square Feet
- Dimensions: 15x11
Bedroom 4
- Features: Built-in Closet
- Level: First
- Area: 120 Square Feet
- Dimensions: 12x10
Dinette
- Level: First
- Area: 88 Square Feet
- Dimensions: 8x11
Dining room
- Level: First
- Area: 165 Square Feet
- Dimensions: 15x11
Family room
- Level: First
- Area: 280 Square Feet
- Dimensions: 20x14
Foyer
- Level: First
- Area: 63 Square Feet
- Dimensions: 9x7
Kitchen
- Level: First
- Area: 196 Square Feet
- Dimensions: 14x14
Laundry
- Level: First
- Area: 72 Square Feet
- Dimensions: 8x9
Living room
- Level: First
- Area: 192 Square Feet
- Dimensions: 12x16
Office
- Level: First
- Area: 120 Square Feet
- Dimensions: 10x12
Heating
- Central, Electric
Cooling
- Central Air
Appliances
- Included: Dishwasher, Disposal, Dryer, Microwave, Range, Refrigerator, Washer
- Laundry: Laundry Room
Features
- Built-in Features, Ceiling Fan(s), Crown Molding, High Ceilings, Primary Bedroom Main Floor, Solid Wood Cabinets, Split Bedroom, Stone Counters, Thermostat, Walk-In Closet(s)
- Flooring: Carpet, Engineered Hardwood, Tile
- Doors: Sliding Doors
- Windows: Window Treatments
- Has fireplace: Yes
- Fireplace features: Gas
Interior area
- Total structure area: 4,386
- Total interior livable area: 3,218 sqft
Property
Parking
- Total spaces: 3
- Parking features: Circular Driveway, Garage Door Opener
- Attached garage spaces: 3
- Has uncovered spaces: Yes
Features
- Levels: Two
- Stories: 2
- Patio & porch: Patio, Rear Porch, Screened
- Exterior features: Irrigation System, Lighting, Private Mailbox, Storage
- Has private pool: Yes
- Pool features: Heated, In Ground, Lighting, Screen Enclosure
- Has spa: Yes
- Spa features: In Ground
- Has view: Yes
- View description: Pool, Trees/Woods
Lot
- Size: 0.36 Acres
- Features: Private, Sidewalk
Details
- Parcel number: 0134160001
- Zoning: RSF1
- Special conditions: None
Construction
Type & style
- Home type: SingleFamily
- Architectural style: Custom,Florida
- Property subtype: Single Family Residence
Materials
- Block, Brick
- Foundation: Slab
- Roof: Tile
Condition
- Completed
- New construction: No
- Year built: 2000
Utilities & green energy
- Sewer: Public Sewer
- Water: Public
- Utilities for property: BB/HS Internet Available, Cable Available, Cable Connected, Electricity Available, Electricity Connected, Public
Community & HOA
Community
- Features: Buyer Approval Required, Deed Restrictions, Gated Community - Guard, Irrigation-Reclaimed Water, Sidewalks
- Security: Gated Community, Smoke Detector(s)
- Pet fee: $0 monthly
- Subdivision: SILVER OAK
HOA
- Has HOA: Yes
- Services included: 24-Hour Guard, Reserve Fund, Fidelity Bond, Manager, Private Road, Security
- HOA fee: $302 monthly
- HOA name: Advanced Management - John Shea
- HOA phone: 941-359-1134
Location
- Region: Sarasota
Financial & listing details
- Price per square foot: $357/sqft
- Tax assessed value: $954,200
- Annual tax amount: $10,611
- Date on market: 4/25/2025
- Cumulative days on market: 108 days
- Listing terms: Cash,Conventional
- Ownership: Fee Simple
- Total actual rent: 0
- Electric utility on property: Yes
- Road surface type: Paved, Asphalt
Price history
| Date | Event | Price |
|---|---|---|
| 10/20/2025 | Sold | $1,150,000$357/sqft |
Source:  Stellar MLS #A4650233 Report a problem Stellar MLS #A4650233 Report a problem | ||
| 8/12/2025 | Pending sale | $1,150,000$357/sqft |
Source: Stellar MLS #A4650233 Report a problem | ||
| 8/8/2025 | Price change | $1,150,000-4.1%$357/sqft |
Source: Stellar MLS #A4650233 Report a problem | ||
| 6/26/2025 | Price change | $1,199,000-4.1%$373/sqft |
Source: Stellar MLS #A4650233 Report a problem | ||
| 4/25/2025 | Listed for sale | $1,250,000+24.4%$388/sqft |
Source: Stellar MLS #A4650233 Report a problem | ||
| 8/12/2021 | Sold | $1,005,000+83.7%$312/sqft |
Source: Stellar MLS #A4504702 Report a problem | ||
| 11/6/2017 | Sold | $547,000-14.4%$170/sqft |
Source: Public Record Report a problem | ||
| 10/16/2017 | Pending sale | $639,000$199/sqft |
Source: Michael Saunders & Company - Licensed Real Estate Broker Report a problem | ||
| 9/22/2017 | Price change | $639,000-8.6%$199/sqft |
Source: Michael Saunders & Company - Licensed Real Estate Broker Report a problem | ||
| 8/22/2017 | Price change | $699,000-2.8%$217/sqft |
Source: Michael Saunders & Company - Licensed Real Estate Broker Report a problem | ||
| 5/17/2017 | Price change | $719,000-5.4%$223/sqft |
Source: Michael Saunders & Company - Licensed Real Estate Broker Report a problem | ||
| 4/14/2017 | Price change | $759,900-2.5%$236/sqft |
Source: Michael Saunders & Company - Licensed Real Estate Broker Report a problem | ||
| 3/21/2017 | Price change | $779,000-2.5%$242/sqft |
Source: Michael Saunders & Company - Licensed Real Estate Broker Report a problem | ||
| 2/9/2017 | Listed for sale | $799,000+4.6%$248/sqft |
Source: Michael Saunders & Company - Licensed Real Estate Broker Report a problem | ||
| 5/10/2016 | Listing removed | $764,000$237/sqft |
Source: Premier Sotheby's International Realty #A4138171 Report a problem | ||
| 2/26/2016 | Price change | $764,000-0.7%$237/sqft |
Source: Premier Sotheby's International Realty #A4138171 Report a problem | ||
| 2/2/2016 | Price change | $769,000-0.6%$239/sqft |
Source: Premier Sotheby's International Realty #A4138171 Report a problem | ||
| 11/27/2015 | Listed for sale | $774,000+10.3%$241/sqft |
Source: PREMIER SOTHEBY'S INTL. REALTY #A4138171 Report a problem | ||
| 9/9/2015 | Sold | $702,000-2.4%$218/sqft |
Source: Stellar MLS #A4118264 Report a problem | ||
| 8/26/2015 | Pending sale | $719,000$223/sqft |
Source: Premier Sotheby's International Realty #A4118264 Report a problem | ||
| 7/11/2015 | Price change | $719,000-2.2%$223/sqft |
Source: Premier Sotheby's International Realty #A4118264 Report a problem | ||
| 3/26/2015 | Listed for sale | $735,000-2%$228/sqft |
Source: PREMIER SOTHEBY'S INTL. REALTY #A4118264 Report a problem | ||
| 5/16/2008 | Listing removed | $750,000$233/sqft |
Source: Number1Expert #342907 Report a problem | ||
| 4/4/2008 | Listed for sale | $750,000-11.8%$233/sqft |
Source: Number1Expert #342907 Report a problem | ||
| 12/19/2007 | Listing removed | $850,000$264/sqft |
Source: Number1Expert #342907 Report a problem | ||
| 11/14/2007 | Listed for sale | $850,000+82.4%$264/sqft |
Source: Number1Expert #342907 Report a problem | ||
| 2/18/2000 | Sold | $466,000$145/sqft |
Source: Public Record Report a problem | ||
Public tax history
| Year | Property taxes | Tax assessment |
|---|---|---|
| 2025 | $11,451 +3.6% | $952,442 +2.9% |
| 2024 | $11,053 -1.6% | $925,600 -1.8% |
| 2023 | $11,228 +2.3% | $942,450 +3% |
| 2022 | $10,975 +57.6% | $915,000 +63.5% |
| 2021 | $6,964 -3.1% | $559,800 -1.3% |
| 2020 | $7,184 -0.4% | $567,200 -1.2% |
| 2019 | $7,210 | $574,207 +1.9% |
| 2018 | $7,210 +2% | $563,500 -13.5% |
| 2017 | $7,069 +0.5% | $651,300 +2.9% |
| 2016 | $7,036 | $632,700 +5.2% |
| 2015 | $7,036 +11.7% | $601,200 +29.9% |
| 2014 | $6,299 +0% | $462,895 |
| 2013 | $6,298 +2.7% | $462,895 +1.7% |
| 2012 | $6,131 +4.7% | $455,157 +3% |
| 2011 | $5,858 -9.5% | $441,900 -7% |
| 2010 | $6,473 -10.4% | $475,300 -16.8% |
| 2009 | $7,225 | $571,020 +0.1% |
| 2008 | $7,225 +0.4% | $570,450 +3% |
| 2007 | $7,195 | $553,835 +2.5% |
| 2006 | -- | $540,327 +3% |
| 2005 | -- | $524,589 +3% |
| 2004 | $7,593 -1.2% | $509,310 +1.9% |
| 2003 | $7,685 +1.7% | $499,814 +2.4% |
| 2002 | $7,554 +59.4% | $488,100 +54% |
| 2001 | $4,738 +252.2% | $317,000 +253.8% |
| 2000 | $1,346 | $89,600 |
Find assessor info on the county website
Neighborhood: Palmer Ranch
Nearby homes
- $1,113,3004 bd3 ba3k sqft8834 Bloomfield Blvd, Sarasota, FL 34238Off Market
- $1,241,7004 bd3 ba3.3k sqft8840 Bloomfield Blvd, Sarasota, FL 34238Off Market
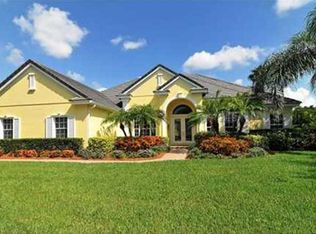
- $942,0003 bd3 ba2.6k sqft8830 Bloomfield Blvd, Sarasota, FL 34238Off Market
- $1,525,0003 bd4 ba3.5k sqft8839 Bloomfield Blvd, Sarasota, FL 34238Sold
- $1,218,5003 bd3 ba3.5k sqft8839 Bloomfield Blvd #SUBDIVISIO, Sarasota, FL 34238Off Market
- $1,035,0003 bd4 ba3.1k sqft8844 Bloomfield Blvd, Sarasota, FL 34238Sold
- $1,597,8003 bd5 ba4.5k sqft8843 Bloomfield Blvd, Sarasota, FL 34238Off Market
- $1,310,6004 bd5 ba3.3k sqft5261 Celedon Ct, Sarasota, FL 34238Off Market
Nearby schools
GreatSchools rating
- 8/10Laurel Nokomis SchoolGrades: PK-8Distance: 6.2 mi
- 7/10Venice Senior High SchoolGrades: 9-12Distance: 8.8 mi
Schools provided by the listing agent
- Elementary: Laurel Nokomis Elementary
- Middle: Laurel Nokomis Middle
- High: Venice Senior High
Source: Stellar MLS. This data may not be complete. We recommend contacting the local school district to confirm school assignments for this home.
Get a cash offer in 3 minutes
Find out how much your home could sell for in as little as 3 minutes with a no-obligation cash offer.
Estimated market value
$1,121,000
Get a cash offer in 3 minutes
Find out how much your home could sell for in as little as 3 minutes with a no-obligation cash offer.
Estimated market value
$1,121,000
- Florida
- Sarasota County
- Sarasota
- 34238
- Palmer Ranch
- 8838 Bloomfield Blvd
Nearby cities
Nearby neighborhoods
Nearby zip codes
Other Sarasota Topics
