Discover the pinnacle of luxury living in one of the most prestigious gated communities of Palmer Ranch, Silver Oak. The well constructed, Todd Johnston built former model home, has been beautifully maintained and features three spacious bedrooms, three-and-a-half baths, and two dedicated offices/den. All nestled on a beautifully landscaped lot adjacent to a serene nature preserve. As you step through the elegant double-entry front doors with leaded glass accents, you’ll be captivated by the exquisite details, premium finishes and freshly painted throughout. The living area impresses with 11-foot ceilings and expansive triple pocket sliding glass doors, inviting you to the oversized covered and screened lanai, which overlooks a stunning pool and spa. This outdoor space is designed for entertaining, offering multiple areas to enjoy Florida’s radiant sunshine. The well-appointed kitchen is a chef's dream, ideal for casual dining, featuring granite countertops, custom wood cabinets with crown molding, Double Oven, striking under-cabinet lighting, a breakfast bar, a gas cooktop, a central island, and a bright breakfast room with a built-in desk. The adjacent family room enhances the home's open concept, complete with a cozy Gas fireplace framed in granite and zero-corner sliding doors that seamlessly connect the indoors to the outdoor living area. The primary suite provides a sanctuary of privacy, highlighted by a double-tray ceiling with crown molding, direct lanai access, and two walk-in closets. Its en-suite bath boasts a double vanity with marble countertops, a luxurious jetted soaking tub, and a walk-in tile shower. The thoughtfully designed split-plan layout ensures guests enjoy their own privacy, each with their own private bath. This residence also features two offices equipped with built-in desks and shelving, perfect for productivity. Additional amenities include a three-car garage, gas generator, Electric dog Fence, elegant trim accents, recessed ceiling speakers, 8-foot doors, plantation shutters, tinted windows, security system, and updated LED lighting. Conveniently re-piped in 2008 with CPVC and complemented by a Ring video doorbell and an extra refrigerator in the garage, this home caters to modern needs. Perfectly situated less than a mile from a new Publix shopping center and just minutes from a variety of shops, restaurants, the YMCA, Costco, Target, a movie theater, the Legacy bike trail, and Siesta Key Beach, this home offers an exceptional blend of luxury, privacy, and convenience. Experience the ultimate in Florida living at Silver Oak!
Sold for $1,035,000
$1,035,000
8844 BLOOMFIELD BOULEVARD, SARASOTA, FL 34238
3beds
3,174sqft
Single Family Residence
Built in 2001
0.37 Acres Lot
$1,022,900 Zestimate®
$326/sqft
$4,527 Estimated rent
Home value
$1,022,900
$931,000 - $1.13M
$4,527/mo
Zestimate® history
Owner options
List your home for rent
$4,527/mo
Rent Zestimate®
Find your next renter with Zillow Rental Manager. Plus, with online applications, you can quickly screen prospective tenants – for free.
$4,527/mo
Rent Zestimate®
Refinance and save
$6,893/mo
Est. payment
Refinancing to a lower rate could help reduce your monthly payments and save thousands over the life of the loan.
$6,893/mo
Est. payment
Explore your selling options
Work with a Zillow partner agent
Leverage their expertise and Zillow's premium Showcase listings to get your home seen by more buyers.
Get startedList with your own agent
Get your home in front of millions of buyers by listing it on Zillow.
Learn how to do itSell it yourself
Take full control of how buyers see your home on Zillow by listing For Sale by Owner (FSBO).
List your homeWhat's special
Central islandPremium finishesThree-car garageGranite countertopsElegant trim accentsTinted windowsZero-corner sliding doors
Zillow last checked:
Listing updated:
Listed by:
Brian Ward 941-650-7721,
WATERSIDE REALTY LLC 941-346-7454,
Tom Ward 941-350-2463,
WATERSIDE REALTY LLC
Bought with:
Brian Ward, 3254025
WATERSIDE REALTY LLC
Tom Ward, 0644199
WATERSIDE REALTY LLC
Source: Stellar MLS,MLS#: A4658603 Originating MLS: Sarasota - Manatee
Originating MLS: Sarasota - Manatee
Facts & features
Interior
Bedrooms & bathrooms
- Bedrooms: 3
- Bathrooms: 4
- Full bathrooms: 3
- 1/2 bathrooms: 1
Rooms
- Room types: Den/Library/Office
Primary bedroom
- Features: Ceiling Fan(s), En Suite Bathroom, Walk-In Closet(s)
- Level: First
- Area: 286 Square Feet
- Dimensions: 13x22
Bedroom 2
- Features: Ceiling Fan(s), En Suite Bathroom, Built-in Closet
- Level: First
- Area: 195 Square Feet
- Dimensions: 15x13
Bedroom 3
- Features: Ceiling Fan(s), Built-in Closet
- Level: First
- Area: 154 Square Feet
- Dimensions: 14x11
Primary bathroom
- Features: Bath With Whirlpool, Built-In Shower Bench, Dual Sinks, En Suite Bathroom, Makeup/Vanity Space, Multiple Shower Heads, Stone Counters, Water Closet/Priv Toilet, Window/Skylight in Bath, Linen Closet
- Level: First
- Area: 209 Square Feet
- Dimensions: 11x19
Bathroom 2
- Features: En Suite Bathroom, Shower No Tub, Window/Skylight in Bath
- Level: First
- Area: 55 Square Feet
- Dimensions: 5x11
Bathroom 3
- Features: Tub With Shower, Linen Closet
- Level: First
- Area: 35 Square Feet
- Dimensions: 5x7
Den
- Features: Built-In Shelving, Ceiling Fan(s), Built-in Features
- Level: First
- Area: 224 Square Feet
- Dimensions: 14x16
Dining room
- Level: First
- Area: 204 Square Feet
- Dimensions: 12x17
Family room
- Features: Ceiling Fan(s)
- Level: First
- Area: 304 Square Feet
- Dimensions: 16x19
Kitchen
- Features: Breakfast Bar, Pantry, Built-in Features, Granite Counters, Kitchen Island
- Level: First
- Area: 224 Square Feet
- Dimensions: 14x16
Laundry
- Features: Built-In Shelving, Built-in Closet
- Level: First
- Area: 72 Square Feet
- Dimensions: 8x9
Living room
- Level: First
- Area: 289 Square Feet
- Dimensions: 17x17
Office
- Features: Built-In Shelving, Ceiling Fan(s), Built-in Features
- Level: First
- Area: 132 Square Feet
- Dimensions: 11x12
Heating
- Central
Cooling
- Central Air
Appliances
- Included: Oven, Cooktop, Dishwasher, Disposal, Dryer, Gas Water Heater, Microwave, Range Hood, Refrigerator, Washer, Water Filtration System
- Laundry: Inside, Laundry Room
Features
- Built-in Features, Ceiling Fan(s), Crown Molding, Eating Space In Kitchen, High Ceilings, Kitchen/Family Room Combo, Open Floorplan, Solid Wood Cabinets, Split Bedroom, Stone Counters, Thermostat, Tray Ceiling(s), Walk-In Closet(s)
- Flooring: Carpet, Tile
- Doors: Outdoor Shower, Sliding Doors
- Windows: Window Treatments, Hurricane Shutters
- Has fireplace: Yes
- Fireplace features: Family Room, Gas
Interior area
- Total structure area: 4,084
- Total interior livable area: 3,174 sqft
Property
Parking
- Total spaces: 3
- Parking features: Circular Driveway, Driveway, Garage Door Opener, Garage Faces Side
- Attached garage spaces: 3
- Has uncovered spaces: Yes
- Details: Garage Dimensions: 29x19
Features
- Levels: One
- Stories: 1
- Patio & porch: Covered, Rear Porch, Screened
- Exterior features: Irrigation System, Lighting, Outdoor Shower, Private Mailbox, Rain Gutters, Sidewalk
- Has private pool: Yes
- Pool features: Gunite, Heated, In Ground, Outside Bath Access, Screen Enclosure
- Has spa: Yes
- Spa features: Heated, In Ground
- Fencing: Electric
- Has view: Yes
- View description: Garden, Pool, Trees/Woods
Lot
- Size: 0.37 Acres
- Residential vegetation: Mature Landscaping, Trees/Landscaped
Details
- Parcel number: 0134160017
- Zoning: RSF1
- Special conditions: None
Construction
Type & style
- Home type: SingleFamily
- Property subtype: Single Family Residence
Materials
- Block, Stucco
- Foundation: Slab
- Roof: Tile
Condition
- New construction: No
- Year built: 2001
Details
- Builder name: Todd Johnston
Utilities & green energy
- Sewer: Public Sewer
- Water: Public
- Utilities for property: BB/HS Internet Available, Cable Available, Electricity Connected, Natural Gas Connected, Sewer Connected, Sprinkler Recycled, Street Lights, Underground Utilities
Community & HOA
Community
- Pet fee: $0 monthly
- Subdivision: SILVER OAK,
HOA
- Has HOA: Yes
- Services included: 24-Hour Guard, Manager, Private Road
- HOA fee: $302 monthly
- HOA name: Advanced Management/John Shea
- HOA phone: 941-359-1134
Location
- Region: Sarasota
Financial & listing details
- Price per square foot: $326/sqft
- Tax assessed value: $882,100
- Annual tax amount: $11,332
- Date on market: 7/16/2025
- Cumulative days on market: 119 days
- Listing terms: Cash,Conventional
- Ownership: Fee Simple
- Total actual rent: 0
- Electric utility on property: Yes
- Road surface type: Concrete, Paved
Price history
| Date | Event | Price |
|---|---|---|
| 12/16/2025 | Sold | $1,035,000-3.7%$326/sqft |
Source:  Stellar MLS #A4658603 Report a problem Stellar MLS #A4658603 Report a problem | ||
| 11/12/2025 | Pending sale | $1,074,900$339/sqft |
Source: Stellar MLS #A4658603 Report a problem | ||
| 10/21/2025 | Price change | $1,074,900-4.4%$339/sqft |
Source: Stellar MLS #A4658603 Report a problem | ||
| 8/12/2025 | Price change | $1,124,900-4.3%$354/sqft |
Source: Stellar MLS #A4658603 Report a problem | ||
| 7/16/2025 | Listed for sale | $1,175,000+12.4%$370/sqft |
Source: Stellar MLS #A4658603 Report a problem | ||
| 6/26/2023 | Sold | $1,045,000+2%$329/sqft |
Source: Public Record Report a problem | ||
| 5/17/2023 | Pending sale | $1,025,000$323/sqft |
Source: Stellar MLS #A4570174 Report a problem | ||
| 5/15/2023 | Listed for sale | $1,025,000+89.7%$323/sqft |
Source: Stellar MLS #A4570174 Report a problem | ||
| 5/7/2001 | Sold | $540,400+370.3%$170/sqft |
Source: Public Record Report a problem | ||
| 4/14/2000 | Sold | $114,900$36/sqft |
Source: Public Record Report a problem | ||
Public tax history
| Year | Property taxes | Tax assessment |
|---|---|---|
| 2025 | $11,058 -2.4% | $882,100 -3.5% |
| 2024 | $11,332 +57.7% | $914,100 +54.1% |
| 2023 | $7,184 +2.4% | $593,374 +3% |
| 2022 | $7,012 +0.9% | $576,091 +3% |
| 2021 | $6,951 -0.5% | $559,312 +1.4% |
| 2020 | $6,984 +3.2% | $551,590 +2.3% |
| 2019 | $6,770 | $539,189 +3% |
| 2018 | $6,770 +3.1% | $523,703 +2.1% |
| 2017 | $6,565 -1.3% | $512,931 -12% |
| 2016 | $6,650 | $582,600 +2.3% |
| 2015 | $6,650 | $569,700 +16.8% |
| 2014 | $6,650 +0.4% | $487,616 |
| 2013 | $6,625 +2.7% | $487,616 +1.7% |
| 2012 | $6,450 +4.7% | $479,465 +3% |
| 2011 | $6,161 -9.4% | $465,500 -6.8% |
| 2010 | $6,797 -7.7% | $499,700 -14.2% |
| 2009 | $7,363 | $582,603 +0.1% |
| 2008 | $7,363 +0.4% | $582,021 +3% |
| 2007 | $7,331 | $565,069 +2.5% |
| 2006 | -- | $551,287 +3% |
| 2005 | -- | $535,230 +3% |
| 2004 | $7,738 -1.2% | $519,641 +1.9% |
| 2003 | $7,832 +2.7% | $509,952 +2.4% |
| 2002 | $7,626 +407.2% | $498,000 +378.8% |
| 2001 | $1,503 +11.7% | $104,000 +16.1% |
| 2000 | $1,346 | $89,600 |
Find assessor info on the county website
Neighborhood: Palmer Ranch
Nearby homes
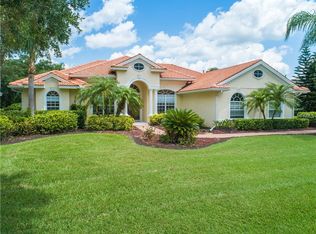
- $1,147,0004 bd3 ba3k sqft8848 Bloomfield Blvd, Sarasota, FL 34238Off Market
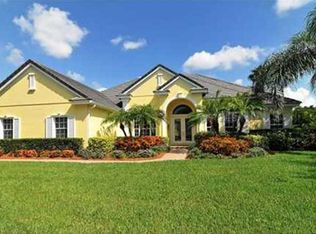
- $1,245,6004 bd3 ba3.3k sqft8840 Bloomfield Blvd, Sarasota, FL 34238Off Market
- $1,387,9003 bd5 ba3.7k sqft8847 Bloomfield Blvd, Sarasota, FL 34238Off Market

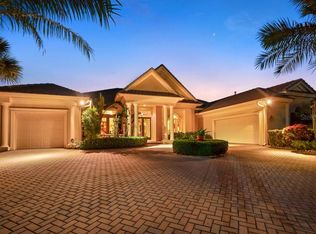
- $1,324,6003 bd4 ba3.5k sqft8851 Bloomfield Blvd, Sarasota, FL 34238Off Market
- $1,187,9004 bd4 ba3.2k sqft8852 Bloomfield Blvd, Sarasota, FL 34238Off Market
- $1,608,3003 bd5 ba4.5k sqft8843 Bloomfield Blvd, Sarasota, FL 34238Off Market
- $1,150,0004 bd4 ba3.2k sqft8838 Bloomfield Blvd, Sarasota, FL 34238Sold
- $1,254,8004 bd4 ba3.5k sqft8855 Bloomfield Blvd, Sarasota, FL 34238Off Market
Nearby schools
GreatSchools rating
- 8/10Laurel Nokomis SchoolGrades: PK-8Distance: 6.2 mi
- 7/10Venice Senior High SchoolGrades: 9-12Distance: 8.8 mi
Schools provided by the listing agent
- Elementary: Laurel Nokomis Elementary
- Middle: Laurel Nokomis Middle
- High: Venice Senior High
Source: Stellar MLS. This data may not be complete. We recommend contacting the local school district to confirm school assignments for this home.
Get a cash offer in 3 minutes
Find out how much your home could sell for in as little as 3 minutes with a no-obligation cash offer.
Estimated market value
$1,022,900
Get a cash offer in 3 minutes
Find out how much your home could sell for in as little as 3 minutes with a no-obligation cash offer.
Estimated market value
$1,022,900
- Florida
- Sarasota County
- Sarasota
- 34238
- Palmer Ranch
- 8844 BLOOMFIELD BOULEVARD
Nearby cities
Nearby neighborhoods
Nearby zip codes
Other Sarasota Topics
