A fresh and generous size Forest Haven East home that puts style & fun back into real estate. You can’t beat the thoughtful renovations. Open layout in 2017, adding a chefs kiss kitchen. Upgraded soft close cabinets, under cabinet lighting, 6 ft. waterfall island filled with large drawers, elevated appliances, additional pantry, custom tile work, and designer pendants. Room to spread out, entertain and enjoy, blending a family room, dining room, AND formal living space with a perfect flow. In 2020 an added heated screen room turned up taking in the seasons in a peaceful retreat with a freshly poured concrete patio, privacy slat wood wall, and fire pit. This home features over 4000 sq.ft of living space with roomy bedrooms, plenty of storage, large windows, newer hardwood floors and carpet. It gets better, nostalgia at it's finest - head downstairs to a throwback you didn't know you needed, the memories will return! Wrought iron railings, knotty pine paneling, terra-cotta floor tiles, built in cabinets, classic bar, and vintage lighting. Lower level is a full pour, additional full bathroom, with plenty of storage and larger than expected. Minutes to the Great Rivers Greenway trails & Grants Farm. This 1967 MCM gem has been lovingly maintained with years of improvements!
Closed
Listed by: Berkshire Hathaway HomeServices Select Properties • JoLee A Malkowicz • Contact: 314-805-5630
Bought with: Berkshire Hathaway HomeServices Advantage
Price Unknown
8839 Forest Heights Dr, Saint Louis, MO 63123
3beds
4,086sqft
Single Family Residence
Built in 1967
7,910 Square Feet Lot
$456,900 Zestimate®
$--/sqft
$2,738 Estimated rent
Home value
$456,900
$420,000 - $498,000
$2,738/mo
Zestimate® history
Owner options
List your home for rent
$2,738/mo
Rent Zestimate®
Find your next renter with Zillow Rental Manager. Plus, with online applications, you can quickly screen prospective tenants – for free.
$2,738/mo
Rent Zestimate®
Refinance and save
Refinancing to a lower rate could help reduce your monthly payments and save thousands over the life of the loan.
Explore your selling options
Work with a Zillow partner agent
Leverage their expertise and Zillow's premium Showcase listings to get your home seen by more buyers.
Get startedList with your own agent
Get your home in front of millions of buyers by listing it on Zillow.
Learn how to do itSell it yourself
Take full control of how buyers see your home on Zillow by listing For Sale by Owner (FSBO).
List your homeWhat's special
Upgraded soft close cabinetsPlenty of storageBuilt in cabinetsNewer hardwood floorsOpen layoutElevated appliancesChefs kiss kitchen
Zillow last checked:
Listing updated:
Listed by:
JoLee A Malkowicz 314-805-5630,
Berkshire Hathaway HomeServices Select Properties
Bought with:
Elizabeth P Kessler, 1999056611
Berkshire Hathaway HomeServices Advantage
Source: MARIS,MLS#: 25033276 Originating MLS: St. Louis Association of REALTORS
Originating MLS: St. Louis Association of REALTORSFacts & features
Interior
Bedrooms & bathrooms
- Bedrooms: 3
- Bathrooms: 3
- Full bathrooms: 3
- Main level bathrooms: 2
- Main level bedrooms: 3
Heating
- Forced Air, Natural Gas
Cooling
- Central Air
Appliances
- Included: Stainless Steel Appliance(s), Dishwasher, Disposal, Ice Maker, Microwave, Gas Range, Refrigerator
- Laundry: In Basement, Electric Dryer Hookup
Features
- Crown Molding, Custom Cabinetry, Dining/Living Room Combo, Entrance Foyer, Granite Counters, Kitchen Island, Kitchen/Dining Room Combo, Open Floorplan, Pantry, Wet Bar
- Flooring: Hardwood
- Basement: Full,Sump Pump
- Number of fireplaces: 1
- Fireplace features: Family Room
Interior area
- Total structure area: 4,086
- Total interior livable area: 4,086 sqft
- Finished area above ground: 2,123
- Finished area below ground: 2,000
Property
Parking
- Total spaces: 2
- Parking features: Garage, Garage Door Opener
- Attached garage spaces: 2
Features
- Levels: One
- Patio & porch: Enclosed, Front Porch, Glass Enclosed, Patio
- Fencing: Chain Link,Privacy
Lot
- Size: 7,910 Square Feet
- Dimensions: 70 x 113
- Features: Back Yard
Details
- Parcel number: 25K310476
- Special conditions: Standard
Construction
Type & style
- Home type: SingleFamily
- Architectural style: Ranch
- Property subtype: Single Family Residence
Materials
- Board & Batten Siding, Brick
- Foundation: Concrete Perimeter
- Roof: Architectural Shingle
Condition
- New construction: No
- Year built: 1967
Utilities & green energy
- Sewer: Public Sewer
- Water: Public
Community & HOA
Community
- Subdivision: Forest Haven East
HOA
- Has HOA: No
Location
- Region: Saint Louis
Financial & listing details
- Tax assessed value: $381,600
- Annual tax amount: $4,992
- Date on market: 6/10/2025
- Cumulative days on market: 6 days
- Listing terms: Cash,Conventional,FHA,VA Loan
- Ownership: Private
Price history
| Date | Event | Price |
|---|---|---|
| 7/16/2025 | Sold | -- |
Source:  MARIS #25033276 Report a problem MARIS #25033276 Report a problem | ||
| 6/16/2025 | Pending sale | $400,000$98/sqft |
Source: MARIS #25033276 Report a problem | ||
| 6/11/2025 | Listed for sale | $400,000+50.9%$98/sqft |
Source: MARIS #25033276 Report a problem | ||
| 5/19/2017 | Sold | -- |
Source: MARIS #17012353 Report a problem | ||
| 3/20/2017 | Pending sale | $265,000$65/sqft |
Source: Berkshire Hathaway Alliance #17012353 Report a problem | ||
| 2/26/2017 | Listed for sale | $265,000$65/sqft |
Source: Berkshire Hathaway Alliance #17012353 Report a problem | ||
| 5/22/2007 | Sold | -- |
Source: Public Record Report a problem | ||
Public tax history
| Year | Property taxes | Tax assessment |
|---|---|---|
| 2025 | $5,357 +7.3% | $72,500 +17.5% |
| 2024 | $4,992 +3.4% | $61,690 |
| 2023 | $4,826 -1.3% | $61,690 +15.2% |
| 2022 | $4,889 +9.6% | $53,560 |
| 2021 | $4,461 +2.9% | $53,560 +10.3% |
| 2020 | $4,334 +8.8% | $48,550 |
| 2019 | $3,982 | $48,550 +22.9% |
| 2018 | $3,982 | $39,490 |
| 2017 | $3,982 +0.6% | $39,490 +13.5% |
| 2016 | $3,957 +20.5% | $34,800 |
| 2015 | $3,283 | $34,800 +1.3% |
| 2014 | $3,283 +0.4% | $34,350 |
| 2013 | $3,269 | $34,350 |
| 2012 | -- | $34,350 |
| 2011 | -- | $34,350 -9.1% |
| 2010 | $3,149 +7.4% | $37,770 |
| 2009 | $2,933 -1.8% | $37,770 -7.7% |
| 2008 | $2,986 +22% | $40,910 |
| 2007 | $2,447 | $40,910 +36.2% |
| 2006 | $2,447 -0.2% | $30,040 |
| 2005 | $2,452 | $30,040 -2.3% |
| 2003 | -- | $30,750 +10.4% |
| 2002 | $2,051 +10.7% | $27,850 |
| 2001 | $1,852 | $27,850 |
Find assessor info on the county website
Neighborhood: 63123
Nearby homes
- $364,1003 bd3 ba1.4k sqft8845 Forest Heights Dr, Saint Louis, MO 63123Off Market
- $--5 bd3 ba2.9k sqft8833 Forest Heights Dr, Saint Louis, MO 63123Sold
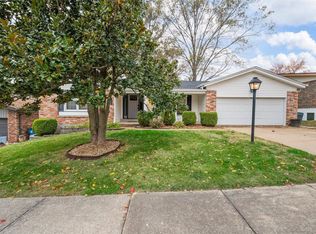
- $--4 bd3 ba1.6k sqft8850 S Laclede Station Rd, Saint Louis, MO 63123Sold
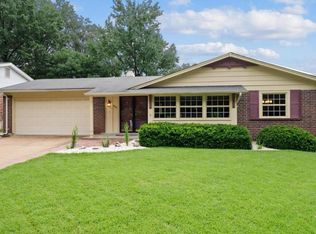
- $--3 bd2 ba1.6k sqft8844 S Laclede Station Rd, Saint Louis, MO 63123Sold
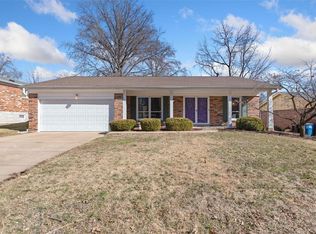
- $366,8003 bd2 ba1.9k sqft8827 Forest Heights Dr, Saint Louis, MO 63123Off Market
- $368,6003 bd2 ba1.9k sqft8851 Forest Heights Dr, Saint Louis, MO 63123Off Market
- $421,4004 bd3 ba2.3k sqft8856 S Laclede Station Rd, Saint Louis, MO 63123Off Market
- $541,0004 bd4 ba4.1k sqft8836 Forest Heights Dr, Saint Louis, MO 63123Off Market
Nearby schools
GreatSchools rating
- NAMesnier Primary SchoolGrades: PK-2Distance: 0.3 mi
- 7/10Rogers Middle SchoolGrades: 6-8Distance: 1.8 mi
- 4/10Affton High SchoolGrades: 9-12Distance: 1 mi
Schools provided by the listing agent
- Elementary: Mesnier Primary School
- Middle: Rogers Middle
- High: Affton High
Source: MARIS. This data may not be complete. We recommend contacting the local school district to confirm school assignments for this home.
Get a cash offer in 3 minutes
Find out how much your home could sell for in as little as 3 minutes with a no-obligation cash offer.
Estimated market value
$456,900
Get a cash offer in 3 minutes
Find out how much your home could sell for in as little as 3 minutes with a no-obligation cash offer.
Estimated market value
$456,900
- Missouri
- Saint Louis County
- Affton
- 63123
- 8839 Forest Heights Dr
Nearby cities
Nearby zip codes
Other Affton Topics
