Skip main navigation
Off market
  • $365,100

    8851 Forest Heights Dr, Saint Louis, MO 63123

    3beds
    1,949sqft
    SingleFamily
    Built in 1968
    7,927 Square Feet Lot
    $365,100 Zestimate®
    $187/sqft
    $2,292 Estimated rent

    Home value

    $365,100

    $343,000 - $387,000

    $2,292/mo

    Zestimate® history
    Loading
    Loading...

    Owner options

    List your home for rent

    $2,292/mo

    Rent Zestimate®

    Find your next renter with Zillow Rental Manager. Plus, with online applications, you can quickly screen prospective tenants – for free.

    Learn more

    $2,292/mo

    Rent Zestimate®

    Refinance and save

    $2,348/mo

    Est. payment

    Refinancing to a lower rate could help reduce your monthly payments and save thousands over the life of the loan.

    See today's rates

    $2,348/mo

    Est. payment

    Explore your selling options

    Work with a Zillow partner agent

    Leverage their expertise and Zillow's premium Showcase listings to get your home seen by more buyers.

    Get started

    List with your own agent

    Get your home in front of millions of buyers by listing it on Zillow.

    Learn how to do it

    Sell it yourself

    Take full control of how buyers see your home on Zillow by listing For Sale by Owner (FSBO).

    List your home

    What's special

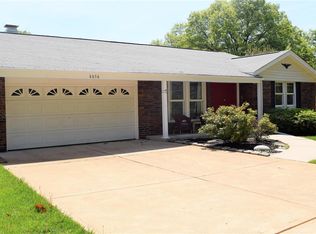
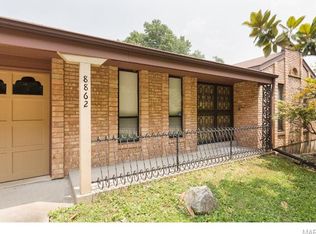
    Available Sun morning 11/17! Open floor plan & abundance of living space, a large kitchen with double ovens for those holiday meals. Open to the dining area & cozy family room where you can roast chestnuts in your own fireplace! The massive room off the kitchen has endless possibilities & the sparkling lights are waiting for you to make it your own! Storage space is everywhere with closets lining the hallway leading to the bedrooms with their soft new carpet. Fabulous retro bathrooms with newer sinks & toilets and new lighting & mirrors. The basement is a dream come true for future finishing, storage, project areas or just to skate like we did when we were kids! A covered front porch & back patio for relaxing & enjoying this beautiful Affton neighborhood, updated electric panel, windows with built in blinds, new light fixtures, new flooring, new paint, meticulously cared for HVAC, home security system, free 1 year HSA home warranty, there's so much to see! Open House Sun 11/17 1-3pm.

    This property is not currently displayed as for sale or rent on Zillow. This may be different from what's on other websites or public sources.

    Facts & features

    Interior

    Bedrooms & bathrooms
    • Bedrooms: 3
    • Bathrooms: 2
    • Full bathrooms: 2
    • Main level bathrooms: 2
    • Main level bedrooms: 3
    Heating
    • Forced air, Gas
    Cooling
    • Central
    Appliances
    • Included: Dishwasher, Garbage disposal, Microwave
    Features
    • Living Room, Entrance Foyer, Open Floorplan, Family Room
    • Windows: Some Tilt-In Windows
    • Basement: Unfinished, Full, Concrete, 8 ft + pour
    • Has fireplace: Yes
    • Fireplace features: Wood Burning, Family Room
    Interior area
    • Structure area source: County Records
    • Total interior livable area: 1,949 sqft

    Property

    Parking
    • Total spaces: 2
    • Parking features: Garage - Attached, Off-street
    • Details: Off Street
    Features
    • Exterior features: Stone, Brick
    Lot
    • Size: 7,927 Square Feet
    • Features: Chain Link Fence
    Details
    • Parcel number: 25K310388
    • Special conditions: Sale

    Construction

    Type & style
    • Home type: SingleFamily
    • Architectural style: Ranch, 1 STORY
    Condition
    • Year built: 1968

    Utilities & green energy

    • Sewer: Public
    • Water: Public

    Community & HOA

    Location
    • Region: Saint Louis

    Financial & listing details

    • Price per square foot: $187/sqft
    • Tax assessed value: $312,800
    • Annual tax amount: $4,396
    • Inclusions: Home Protection Policy

    Price history

    DateEventPrice
    12/23/2019Sold--
    Source: MARIS #19084075 Report a problem
    11/19/2019Pending sale$235,000$121/sqft
    Source: Berkshire Hathaway HomeServices Select Properties #19084075 Report a problem
    11/13/2019Listed for sale$235,000$121/sqft
    Source: Berkshire Hathaway Select #19084075 Report a problem

    Public tax history

    YearProperty taxesTax assessment
    2025$4,396 +5.5%$59,430 +15.6%
    2024$4,167 +3.4%$51,430
    2023$4,028 -1.7%$51,430 +14.7%
    2022$4,096 +9.6%$44,820
    2021$3,738 +2.2%$44,820 +9.6%
    2020$3,656 -5.5%$40,910
    2019$3,868 $40,910 +6.7%
    2018$3,868 $38,350
    2017$3,868 +0.6%$38,350 +6.9%
    2016$3,844 +13.6%$35,870
    2015$3,383 $35,870 +10.9%
    2014$3,383 +9.9%$32,340
    2013$3,080 $32,340
    2012-- $32,340
    2011-- $32,340 -15.3%
    2010$3,184 +7.4%$38,190
    2009$2,965 +2.6%$38,190 -3.6%
    2008$2,891 +17.7%$39,610
    2007$2,457 $39,610 +31.3%
    2006$2,457 -0.2%$30,160
    2005$2,462 $30,160 +4%
    2003-- $29,000 +1.2%
    2002$2,109 +12%$28,650
    2001$1,883 $28,650
    Find assessor info on the county website

    Neighborhood: 63123

    Nearby schools

    GreatSchools rating
    Schools provided by the listing agent
    • Elementary: Mesnier Primary School
    • Middle: Rogers Middle
    • High: Affton High
    • District: Affton 101

    Source: The MLS. This data may not be complete. We recommend contacting the local school district to confirm school assignments for this home.

    Get a cash offer in 3 minutes
    Find out how much your home could sell for in as little as 3 minutes with a no-obligation cash offer.
    Estimated market value
    $365,100
    Get a cash offer in 3 minutes
    Find out how much your home could sell for in as little as 3 minutes with a no-obligation cash offer.
    Estimated market value
    $365,100