**Country Living on Over 5 Acres!**
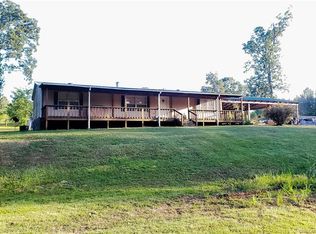
Escape to peaceful country living with this beautifully updated 3-bedroom, 2-bathroom home situated on **over 5 acres** of land. Offering plenty of space, privacy, and room to enjoy the outdoors, this property is perfect for those looking for a little more elbow room.
Inside, you’ll find thoughtful updates throughout, creating a comfortable and inviting space. Major improvements include a **new roof and new HVAC system**, providing peace of mind for years to come. The property also features an **attached additional living space**, offering excellent flexibility for a rental opportunity, guest quarters, or extended family.
With acreage, modern updates, and versatile living arrangements, this property offers the best of country living with income-producing or multi-generational potential. Come enjoy the space, privacy, and possibilities this unique property has to offer!
Pending
$250,000
8839 Sebastian Rd, Keithville, LA 71047
3beds
2,000sqft
Manufactured Home, Single Family Residence
Built in 1995
5.79 Acres Lot
$248,500 Zestimate®
$125/sqft
$17/mo HOA
What's special
Attached additional living spaceThoughtful updates throughoutNew roofNew hvac systemComfortable and inviting space
- 27 days
- 359
- 35
Likely to sell faster than
Zillow last checked:
Listing updated:
Listed by:
Megan Long 0995710417 318-233-1045,
Pinnacle Realty Advisors 318-233-1045
Source: NTREIS,MLS#: 21372965
Facts & features
Interior
Bedrooms & bathrooms
- Bedrooms: 3
- Bathrooms: 2
- Full bathrooms: 2
Primary bedroom
- Features: Ceiling Fan(s), Dual Sinks, En Suite Bathroom, Garden Tub/Roman Tub, Separate Shower, Walk-In Closet(s)
- Level: First
- Dimensions: 0 x 0
Dining room
- Level: First
- Dimensions: 0 x 0
Living room
- Features: Fireplace
- Level: First
- Dimensions: 0 x 0
Heating
- Central, Electric
Cooling
- Central Air, Electric
Appliances
- Included: Dishwasher, Electric Range, Electric Water Heater, Microwave, Refrigerator
- Laundry: Laundry in Utility Room
Features
- Double Vanity, High Speed Internet, Cable TV, Walk-In Closet(s)
- Flooring: Carpet, Luxury Vinyl Plank
- Windows: Window Coverings
- Has basement: No
- Number of fireplaces: 1
- Fireplace features: Living Room
Interior area
- Total interior livable area: 2,000 sqft
Video & virtual tour
Property
Parking
- Total spaces: 2
- Parking features: Attached Carport
- Carport spaces: 2
Features
- Levels: One
- Stories: 1
- Patio & porch: Covered
- Pool features: None
Lot
- Size: 5.79 Acres
Details
- Parcel number: 161636001001700
Construction
Type & style
- Home type: MobileManufactured
- Architectural style: Mobile Home
- Property subtype: Manufactured Home, Single Family Residence
- Attached to another structure: Yes
Materials
- Roof: Shingle
Condition
- Resale
- Year built: 1995
Utilities & green energy
- Sewer: Aerobic Septic
- Water: Public
- Utilities for property: Septic Available, Water Available, Cable Available
Community & HOA
Community
- Security: Carbon Monoxide Detector(s), Smoke Detector(s)
- Subdivision: Sebastian Place
HOA
- Has HOA: Yes
- Services included: Maintenance Grounds
- HOA fee: $200 annually
- HOA name: Sebastian Place Hoa
- HOA phone: 000-000-0000
Location
- Region: Keithville
Financial & listing details
- Price per square foot: $125/sqft
- Tax assessed value: $55,010
- Annual tax amount: $1,009
- Date on market: 8/29/2026
- Cumulative days on market: 13 days
Estimated market value
$248,500
$236,000 - $261,000
Not available
Price history
| Date | Event | Price |
|---|---|---|
| 9/15/2026 | Pending sale | $250,000$125/sqft |
Source: NTREIS #21372965 Report a problem | ||
| 9/2/2026 | Contingent | $250,000$125/sqft |
Source: NTREIS #21372965 Report a problem | ||
| 8/29/2026 | Listed for sale | $250,000$125/sqft |
Source: NTREIS #21372965 Report a problem | ||
| 7/19/1994 | Sold | -- |
Source: Agent Provided Report a problem | ||
Public tax history
| Year | Property taxes | Tax assessment |
|---|---|---|
| 2025 | $150 | $5,501 |
| 2024 | $150 | $5,501 +3.5% |
| 2023 | $150 | $5,313 |
| 2022 | $150 | $5,313 |
| 2021 | $150 | $5,313 |
| 2020 | $150 | $5,313 |
| 2019 | $150 | $5,313 |
| 2018 | $150 | $5,313 |
| 2017 | $150 | $5,313 -0.5% |
| 2015 | $150 | $5,340 |
| 2014 | $150 | $5,340 |
| 2013 | $150 | $5,340 |
| 2012 | -- | $5,340 -1.7% |
| 2011 | -- | $5,430 |
| 2010 | -- | $5,430 |
| 2009 | -- | $5,430 |
| 2008 | -- | $5,430 +35.8% |
| 2007 | -- | $4,000 |
| 2006 | -- | $4,000 |
| 2005 | -- | $4,000 |
| 2004 | -- | $4,000 -26.3% |
| 2003 | -- | $5,430 |
| 2002 | -- | $5,430 |
| 2000 | -- | $5,430 |
Find assessor info on the county website
Monthly payment
Climate risks
Neighborhood: 71047
Nearby schools
Schools provided by the listing agent
- Elementary: Caddo ISD Schools
- Middle: Caddo ISD Schools
- High: Caddo ISD Schools
- District: Caddo PSB
Source: NTREIS. This data may not be complete. We recommend contacting the local school district to confirm school assignments for this home.

Similar homes
- $220,0004 bd2 ba2k sqft12181 Spring St, Keithville, LA 71047For Sale
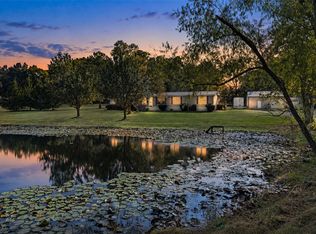 MLS ID #21385082, Leia Burford. NTREIS
 - $200,0003 bd2 ba1.7k sqft8273 Godfrey Rd, Shreveport, LA 71129For Sale
 MLS ID #21391628, Jocelyn Hooper. NTREIS
 - $265,0003 bd2 ba1.4k sqft14062 Johns Gin Rd, Keithville, LA 71047For Sale
 MLS ID #21372878, Elissa Little. NTREIS
 - $199,9004 bd2 ba1.9k sqft6846 Keithville Springridge Rd, Keithville, LA 71047For Sale
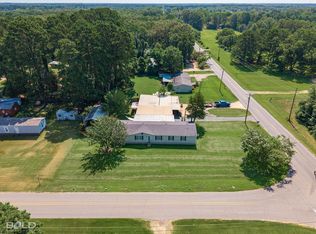 MLS ID #21323948, Joel Hall. NTREIS
