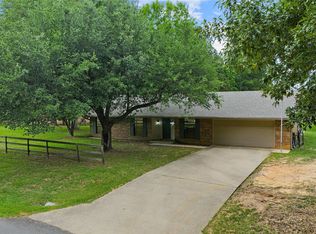
**Come home to the peaceful charm of country living!** Nestled on **over 5 acres**, this cozy 2-bedroom with a flex space that could be a thrid bedroom, office or den, 2-bathroom home offers the space, privacy, and tranquility you’ve been looking for. Lovingly cared for by its **single owner**, the home features **fresh paint, a new roof, and a new HVAC system**, giving you peace of mind while preserving its welcoming country feel. Enjoy quiet mornings, wide-open space, and plenty of room to garden, entertain, explore, or simply unwind and enjoy the beauty of your own piece of the country. **If you’re ready to slow down and enjoy the good life, this charming property is ready to welcome you home!**
Under contract
$275,000
8835 Sebastian Rd, Keithville, LA 71047
2beds
1,540sqft
Single Family Residence
Built in 1995
5.3 Acres Lot
$265,100 Zestimate®
$179/sqft
$17/mo HOA
What's special
Flex spaceFresh paintNew roofNew hvac systemWide-open space
- 27 days
- 702
- 53
Likely to sell faster than
Zillow last checked:
Listing updated:
Listed by:
Megan Long 0995710417 318-233-1045,
Pinnacle Realty Advisors 318-233-1045
Source: NTREIS,MLS#: 21372981
Facts & features
Interior
Bedrooms & bathrooms
- Bedrooms: 2
- Bathrooms: 2
- Full bathrooms: 2
Primary bedroom
- Features: Separate Shower, Walk-In Closet(s)
- Level: First
- Dimensions: 0 x 0
Dining room
- Level: First
- Dimensions: 0 x 0
Living room
- Features: Fireplace
- Level: First
- Dimensions: 0 x 0
Heating
- Central, Electric
Cooling
- Central Air, Ceiling Fan(s)
Appliances
- Included: Dishwasher, Electric Range, Microwave, Refrigerator
- Laundry: Laundry in Utility Room
Features
- Decorative/Designer Lighting Fixtures, Eat-in Kitchen, High Speed Internet, Cable TV, Walk-In Closet(s)
- Flooring: Carpet, Luxury Vinyl Plank, Tile
- Windows: Window Coverings
- Has basement: No
- Number of fireplaces: 1
- Fireplace features: Living Room, Wood Burning
Interior area
- Total interior livable area: 1,540 sqft
Video & virtual tour
Property
Parking
- Total spaces: 2
- Parking features: Attached Carport
- Carport spaces: 2
Features
- Levels: One
- Stories: 1
- Patio & porch: Covered
- Pool features: None
Lot
- Size: 5.3 Acres
- Features: Acreage
Details
- Parcel number: 161636001001800
Construction
Type & style
- Home type: SingleFamily
- Architectural style: Detached
- Property subtype: Single Family Residence
- Attached to another structure: Yes
Materials
- Vinyl Siding
- Foundation: Slab
- Roof: Shingle
Condition
- Year built: 1995
Utilities & green energy
- Sewer: Aerobic Septic
- Utilities for property: Septic Available, Cable Available
Community & HOA
Community
- Subdivision: Sebastian Place
HOA
- Has HOA: Yes
- Services included: Maintenance Grounds
- HOA fee: $200 annually
- HOA name: Sebastian Place Hoa
- HOA phone: 000-000-0000
Location
- Region: Keithville
Financial & listing details
- Price per square foot: $179/sqft
- Tax assessed value: $101,600
- Annual tax amount: $1,736
- Date on market: 8/29/2026
- Cumulative days on market: 28 days
Estimated market value
$265,100
$252,000 - $278,000
$1,737/mo
Price history
| Date | Event | Price |
|---|---|---|
| 9/15/2026 | Contingent | $275,000$179/sqft |
Source: NTREIS #21372981 Report a problem | ||
| 8/29/2026 | Listed for sale | $275,000$179/sqft |
Source: NTREIS #21372981 Report a problem | ||
Public tax history
| Year | Property taxes | Tax assessment |
|---|---|---|
| 2025 | $565 +0.1% | $10,160 |
| 2024 | $565 -1.5% | $10,160 |
| 2023 | $573 | $10,160 |
| 2022 | $573 +0.1% | $10,160 |
| 2021 | $572 0% | $10,160 |
| 2020 | $572 +0.8% | $10,160 |
| 2019 | $568 +7.3% | $10,160 |
| 2018 | $529 | $10,160 |
| 2017 | $529 +0.2% | $10,160 |
| 2015 | $528 -0.9% | $10,160 |
| 2014 | $533 | $10,160 |
| 2013 | $533 | $10,160 |
| 2012 | -- | $10,160 |
| 2011 | -- | $10,160 |
| 2010 | -- | $10,160 |
| 2009 | -- | $10,160 |
| 2008 | -- | $10,160 |
| 2007 | -- | $10,160 |
| 2006 | -- | $10,160 |
| 2005 | -- | $10,160 |
| 2004 | -- | $10,160 +30.4% |
| 2003 | -- | $7,790 |
| 2002 | -- | $7,790 |
| 2000 | -- | $7,790 |
Find assessor info on the county website
Monthly payment
Est. payment
Payment breakdown
Explore the cost of this home by adjusting the details. Changes won't be saved.Climate risks
Neighborhood: 71047
Nearby schools
Schools provided by the listing agent
- Elementary: Caddo ISD Schools
- Middle: Caddo ISD Schools
- High: Caddo ISD Schools
- District: Caddo PSB
Source: NTREIS. This data may not be complete. We recommend contacting the local school district to confirm school assignments for this home.

Similar homes
- $289,9003 bd2 ba1.5k sqft9720 Locust Hl, Greenwood, LA 71033For Sale
 MLS ID #21266210, LUCY GOLLADAY. NTREIS
 - $170,0003 bd2 ba1.3k sqft10461 Jersey Gold Rd, Keithville, LA 71047For Sale
 MLS ID #21359387, Becki Bass. NTREIS
 - $264,9003 bd2 ba1.6k sqft17881 Fm 31, Elysian Fields, TX 75642For Sale
 MLS ID #20265694, Brittani Crooks, Century 21 A Select Group. LGVBOARD
 - $269,9003 bd2 ba1.7k sqft9928 Hidden Branch Ln, Shreveport, LA 71118For Sale
 MLS ID #21384418, Michelle Savage. NTREIS
