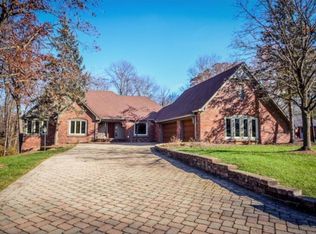
Perfect home for entertaining family and friends! 5 bedrooms & 5 full baths. 2 en-suite bedrooms on upper level with large loft overlooking the great room and additional primary suite on main floor along with 2 more bedrooms. Open first floor w/ kitchen, breakfast area and dining room open to a huge private entertainment space. Walk outside and enjoy the outdoor kitchen complete with fireplace! Sit at the bar or poolside under the new sun setter awnings. Lots of extras: 2 bathrooms with heated floors, separate HVAC for 2nd floor suite, new California Closet, two full kitchens and laundry rooms. The list is endless. Don't miss out, see today! "
Sold
$645,000
8839 Spinnaker Ct, Indianapolis, IN 46256
5beds
5,628sqft
Residential, Single Family Residence
Built in 1981
0.41 Acres Lot
$662,900 Zestimate®
$115/sqft
$4,690 Estimated rent
Home value
$662,900
$603,000 - $729,000
$4,690/mo
Zestimate® history
Owner options
List your home for rent
$4,690/mo
Rent Zestimate®
Find your next renter with Zillow Rental Manager. Plus, with online applications, you can quickly screen prospective tenants – for free.
$4,690/mo
Rent Zestimate®
Refinance and save
$3,693/mo
Est. payment
Refinancing to a lower rate could help reduce your monthly payments and save thousands over the life of the loan.
$3,693/mo
Est. payment
Explore your selling options
Work with a Zillow partner agent
Leverage their expertise and Zillow's premium Showcase listings to get your home seen by more buyers.
Get startedList with your own agent
Get your home in front of millions of buyers by listing it on Zillow.
Learn how to do itSell it yourself
Take full control of how buyers see your home on Zillow by listing For Sale by Owner (FSBO).
List your homeWhat's special
Zillow last checked:
Listing updated:
Listing Provided by:
Vicki Long 317-850-8217,
F.C. Tucker Company
Bought with:
Vicki Long
F.C. Tucker Company
Source: MIBOR as distributed by MLS GRID,MLS#: 21977907
Facts & features
Interior
Bedrooms & bathrooms
- Bedrooms: 5
- Bathrooms: 5
- Full bathrooms: 5
- Main level bathrooms: 2
- Main level bedrooms: 3
Primary bedroom
- Features: Hardwood
- Level: Main
- Area: 396 Square Feet
- Dimensions: 22X18
Bedroom 2
- Features: Hardwood
- Level: Main
- Area: 238 Square Feet
- Dimensions: 17X14
Bedroom 3
- Features: Hardwood
- Level: Main
- Area: 182 Square Feet
- Dimensions: 14X13
Bedroom 4
- Features: Carpet
- Level: Upper
- Area: 468 Square Feet
- Dimensions: 26X18
Bedroom 5
- Features: Carpet
- Level: Upper
- Area: 196 Square Feet
- Dimensions: 14X14
Breakfast room
- Features: Hardwood
- Level: Main
- Area: 130 Square Feet
- Dimensions: 13X10
Dining room
- Features: Hardwood
- Level: Main
- Area: 210 Square Feet
- Dimensions: 15X14
Family room
- Features: Tile-Ceramic
- Level: Basement
- Area: 480 Square Feet
- Dimensions: 32X15
Great room
- Features: Hardwood
- Level: Main
- Area: 493 Square Feet
- Dimensions: 29X17
Hearth room
- Features: Tile-Ceramic
- Level: Basement
- Area: 435 Square Feet
- Dimensions: 29X15
Kitchen
- Features: Hardwood
- Level: Main
- Area: 156 Square Feet
- Dimensions: 13X12
Laundry
- Features: Tile-Ceramic
- Level: Main
- Area: 24 Square Feet
- Dimensions: 6X4
Loft
- Features: Carpet
- Level: Upper
- Area: 432 Square Feet
- Dimensions: 27x16
Play room
- Features: Other
- Level: Basement
- Area: 360 Square Feet
- Dimensions: 24X15
Utility room
- Features: Other
- Level: Basement
- Area: 540 Square Feet
- Dimensions: 36X15
Heating
- Dual, Forced Air, Heat Pump, High Efficiency (90%+ AFUE )
Cooling
- Has cooling: Yes
Appliances
- Included: Water Softener Owned
- Laundry: Connections All, Laundry Room, Main Level, In Basement
Features
- Attic Access, Double Vanity, Cathedral Ceiling(s), Central Vacuum, Entrance Foyer, Ceiling Fan(s), Hardwood Floors, High Speed Internet, In-Law Floorplan, Eat-in Kitchen, Pantry, Walk-In Closet(s)
- Flooring: Hardwood
- Windows: Screens, Wood Frames, Wood Work Painted, WoodWorkStain/Painted
- Basement: Exterior Entry,Finished,Finished Ceiling,Finished Walls
- Attic: Access Only
- Number of fireplaces: 3
- Fireplace features: Outside, Wood Burning
Interior area
- Total structure area: 5,628
- Total interior livable area: 5,628 sqft
- Finished area below ground: 1,802
Property
Parking
- Total spaces: 3
- Parking features: Attached
- Attached garage spaces: 3
- Details: Garage Parking Other(Garage Door Opener, Service Door)
Features
- Levels: Two
- Stories: 2
- Patio & porch: Covered, Deck, Porch
- Exterior features: Balcony, Gas Grill, Lighting, Outdoor Kitchen, Playground, Sprinkler System, Water Feature Fountain
- Pool features: Fenced, Heated, In Ground, Liner, Pool Cover
- Fencing: Fenced,Chain Link,Privacy
- Has view: Yes
- View description: Lake, Pool, Trees/Woods
- Has water view: Yes
- Water view: Lake
Lot
- Size: 0.41 Acres
- Features: Mature Trees, Wooded
Details
- Parcel number: 490117118010000400
- Special conditions: Sales Disclosure On File
- Horse amenities: None
Construction
Type & style
- Home type: SingleFamily
- Architectural style: Traditional
- Property subtype: Residential, Single Family Residence
Materials
- Stone, Wood
- Foundation: Concrete Perimeter, Block
Condition
- Updated/Remodeled
- New construction: No
- Year built: 1981
Utilities & green energy
- Electric: 200+ Amp Service, 220 Volts, 220 Volts in Garage, 220 Volts in Kitchen, 220 Volts in Laundry, Circuit Breakers
- Water: Municipal/City
- Utilities for property: Electricity Connected, Sewer Connected, Water Connected
Community & neighborhood
Location
- Region: Indianapolis
- Subdivision: Masthead
HOA & financial
HOA
- Has HOA: Yes
- HOA fee: $450 annually
- Services included: Entrance Common, Security
Price history
| Date | Event | Price |
|---|---|---|
| 1/16/2025 | Sold | $645,000-9.8%$115/sqft |
Source:  MIBOR as distributed by MLS GRID #21977907 Report a problem MIBOR as distributed by MLS GRID #21977907 Report a problem | ||
| 12/20/2024 | Pending sale | $714,900$127/sqft |
Source: MIBOR as distributed by MLS GRID #21977907 Report a problem | ||
| 12/14/2024 | Listed for sale | $714,900$127/sqft |
Source: MIBOR as distributed by MLS GRID #21977907 Report a problem | ||
| 12/13/2024 | Pending sale | $714,900$127/sqft |
Source: MIBOR as distributed by MLS GRID #21977907 Report a problem | ||
| 9/6/2024 | Price change | $714,900-1.4%$127/sqft |
Source: MIBOR as distributed by MLS GRID #21977907 Report a problem | ||
| 6/22/2024 | Price change | $724,900-2%$129/sqft |
Source: MIBOR as distributed by MLS GRID #21977907 Report a problem | ||
| 5/14/2024 | Listed for sale | $739,900+3.5%$131/sqft |
Source: MIBOR as distributed by MLS GRID #21977907 Report a problem | ||
| 4/2/2024 | Sold | $715,000+77.9%$127/sqft |
Source: Public Record Report a problem | ||
| 5/8/2014 | Sold | $402,000-5.4%$71/sqft |
Source: Public Record Report a problem | ||
| 4/26/2014 | Pending sale | $425,000$76/sqft |
Source: F.C. Tucker Company, Inc. #21247644 Report a problem | ||
| 12/17/2013 | Price change | $425,000-3.6%$76/sqft |
Source: F.C. Tucker Company, Inc. #21247644 Report a problem | ||
| 10/15/2013 | Price change | $440,900-4.1%$78/sqft |
Source: F.C. Tucker Company, Inc. #21247644 Report a problem | ||
| 9/10/2013 | Price change | $459,900-4.1%$82/sqft |
Source: F.C. Tucker Company, Inc. #21247644 Report a problem | ||
| 8/1/2013 | Listed for sale | $479,500-2.5%$85/sqft |
Source: F.C. Tucker Company, Inc. #21247644 Report a problem | ||
| 7/19/2010 | Listing removed | $492,000$87/sqft |
Source: F. C. Tucker Company, Inc #2956380 Report a problem | ||
| 4/10/2010 | Listed for sale | $492,000-1.6%$87/sqft |
Source: F. C. Tucker Company, Inc #2956380 Report a problem | ||
| 11/19/2009 | Listing removed | $500,000$89/sqft |
Source: F. C. Tucker Company, Inc #2956380 Report a problem | ||
| 11/18/2009 | Listed for sale | $500,000$89/sqft |
Source: F. C. Tucker Company, Inc #2956380 Report a problem | ||
Public tax history
| Year | Property taxes | Tax assessment |
|---|---|---|
| 2025 | $7,611 -0.6% | $759,300 +10.2% |
| 2024 | $7,661 +8.7% | $689,200 |
| 2023 | $7,050 +16.1% | $689,200 +10.5% |
| 2022 | $6,074 +1% | $623,800 +17.8% |
| 2021 | $6,013 +15.1% | $529,600 +2.1% |
| 2020 | $5,225 +8.3% | $518,600 +0.7% |
| 2019 | $4,824 +2.5% | $515,100 +8.4% |
| 2018 | $4,705 +1.2% | $475,400 +3.2% |
| 2017 | $4,649 +9.7% | $460,600 +3.8% |
| 2016 | $4,239 +9.3% | $443,700 +16.4% |
| 2014 | $3,877 -9.7% | $381,200 +1% |
| 2013 | $4,295 | $377,500 -10.5% |
| 2012 | $4,295 | $421,900 +1.6% |
| 2011 | -- | $415,200 |
| 2010 | $4,242 +0.3% | $415,200 |
| 2009 | $4,229 | $415,200 -14.2% |
| 2007 | -- | $483,900 +2% |
| 2006 | -- | $474,500 +39.4% |
| 2005 | -- | $340,300 |
| 2004 | -- | $340,300 |
| 2003 | -- | $340,300 +55.2% |
| 2002 | -- | $219,200 +200% |
| 2001 | -- | $73,060 |
| 2000 | -- | $73,060 |
Find assessor info on the county website
Neighborhood: Geist
Nearby schools
GreatSchools rating
- 6/10Amy Beverland Elementary SchoolGrades: 1-6Distance: 1.5 mi
- 5/10Fall Creek Valley Middle SchoolGrades: 7-8Distance: 3.4 mi
- 5/10Lawrence North High SchoolGrades: 9-12Distance: 3.3 mi
Get a cash offer in 3 minutes
Find out how much your home could sell for in as little as 3 minutes with a no-obligation cash offer.
Estimated market value
$662,900
Get a cash offer in 3 minutes
Find out how much your home could sell for in as little as 3 minutes with a no-obligation cash offer.
Estimated market value
$662,900
- Indiana
- Marion County
- Indianapolis
- 46256
- Geist
- 8839 Spinnaker Ct
Nearby cities
Nearby neighborhoods
Nearby zip codes
Other Indianapolis Topics
