Skip main navigation
Sold
Street View
  • $640,000

    8924 Stormhaven Ct, Indianapolis, IN 46256

    5beds
    4,924sqft
    Residential, Single Family Residence
    Built in 1981
    0.35 Acres Lot
    $648,700 Zestimate®
    $130/sqft
    $4,527 Estimated rent

    Home value

    $648,700

    $603,000 - $694,000

    $4,527/mo

    Zestimate® history
    Loading
    Loading...

    Owner options

    List your home for rent

    $4,527/mo

    Rent Zestimate®

    Find your next renter with Zillow Rental Manager. Plus, with online applications, you can quickly screen prospective tenants – for free.

    Learn more

    $4,527/mo

    Rent Zestimate®

    Refinance and save

    $3,743/mo

    Est. payment

    Refinancing to a lower rate could help reduce your monthly payments and save thousands over the life of the loan.

    See today's rates

    $3,743/mo

    Est. payment

    Explore your selling options

    Work with a Zillow partner agent

    Leverage their expertise and Zillow's premium Showcase listings to get your home seen by more buyers.

    Get started

    List with your own agent

    Get your home in front of millions of buyers by listing it on Zillow.

    Learn how to do it

    Sell it yourself

    Take full control of how buyers see your home on Zillow by listing For Sale by Owner (FSBO).

    List your home

    What's special

    In-law quartersFull barWalk-out basementAll-season sunroomHuge screened-in porchTranquil viewsMultiple decks
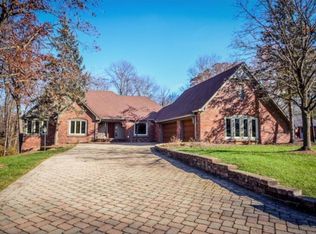
    Stunning 5-Bed, 4.5-Bath Home with 4-Car Heated Garage, Walk-Out Basement & In-Law Quarters with water access at Geist Reservoir! Tucked away in a peaceful cul-de-sac, this spacious and versatile home offers exceptional living, entertaining, and investment potential. With 5 generously sized bedrooms, 2 kitchens, and 4 full bathrooms, there's room for everyone - plus more! The main level features a rare In-Law Quarters setup with a huge bedroom suite and a large private bath, ideal for multigenerational living or guests. The heart of the home opens to a finished walk-out basement complete with a full bar, second kitchen, and expansive living space, perfect for entertaining or even converting into separate living quarters. Upstairs are 4 more bedrooms including an additional Primary Bedroom w/its own bath! Car enthusiasts and hobbyists will love the heated/finished 4-car garage with ample storage and space for a workshop. Step outside to a backyard sanctuary with mature trees and tranquil views. Walk to the water and launch your kayak or paddle board in Geist! Enjoy every season from the all-season sunroom, huge screened-in porch, or multiple decks that overlook a serene ravine. Here's the game-changer: the property connects to a dredgeable ravine, offering the potential to create your own Geist waterfront lot (was originally built in 1981 as a Water Front Property) - build equity while customizing your dream lifestyle! Don't miss this rare opportunity to own a home that combines luxury, flexibility, and future value - all in a prime location. Currently priced without the waterfront calculated - just imagine the possibilities?!?

    Zillow last checked:

    Listing updated:

    Listed by:

    James Smock 317-695-3369,

    F.C. Tucker Company

    Bought with:

    Non-BLC Member

    MIBOR REALTOR® Association

    Source: MIBOR as distributed by MLS GRID,MLS#: 22045535MLS Logo

    Facts & features

    Interior

    Bedrooms & bathrooms
    • Bedrooms: 5
    • Bathrooms: 5
    • Full bathrooms: 4
    • 1/2 bathrooms: 1
    • Main level bathrooms: 2
    • Main level bedrooms: 1
    Primary bedroom
    • Level: Main
    • Area: 270 Square Feet
    • Dimensions: 18 x 15
    Bedroom 2
    • Level: Upper
    • Area: 266 Square Feet
    • Dimensions: 19 x 14
    Bedroom 3
    • Level: Upper
    • Area: 121 Square Feet
    • Dimensions: 11x11
    Bedroom 4
    • Level: Upper
    • Area: 182 Square Feet
    • Dimensions: 14x13
    Bedroom 5
    • Level: Upper
    • Area: 288 Square Feet
    • Dimensions: 24 x 12
    Breakfast room
    • Level: Main
    • Area: 252 Square Feet
    • Dimensions: 18 x 14
    Dining room
    • Level: Main
    • Area: 156 Square Feet
    • Dimensions: 13 x 12
    Family room
    • Level: Basement
    • Area: 448 Square Feet
    • Dimensions: 32 x 14
    Great room
    • Level: Main
    • Area: 266 Square Feet
    • Dimensions: 19 x 14
    Kitchen
    • Level: Main
    • Area: 238 Square Feet
    • Dimensions: 17 x 14
    Kitchen
    • Features: Other
    • Level: Basement
    • Area: 270 Square Feet
    • Dimensions: 18x15
    Loft
    • Level: Upper
    • Area: 209 Square Feet
    • Dimensions: 19x11
    Play room
    • Level: Basement
    • Area: 340 Square Feet
    • Dimensions: 20 x 17
    Sun room
    • Level: Main
    • Area: 255 Square Feet
    • Dimensions: 17x15
    Heating
    • Forced Air, Natural Gas, High Efficiency (90%+ AFUE )
    Cooling
    • Central Air
    Appliances
    • Included: Electric Cooktop, Gas Cooktop, Dishwasher, Dryer, Disposal, Gas Water Heater, Exhaust Fan, MicroHood, Double Oven, Gas Oven, Refrigerator, Washer, Water Softener Owned, Wine Cooler, Microwave, Range Hood
    • Laundry: Upper Level
    Features
    • Attic Access, Built-in Features, Cathedral Ceiling(s), Vaulted Ceiling(s), Kitchen Island, Hardwood Floors, Pantry, Walk-In Closet(s), Wet Bar
    • Flooring: Hardwood
    • Basement: Finished,Full,Walk-Out Access
    • Attic: Access Only
    • Number of fireplaces: 1
    • Fireplace features: Double Sided, Basement, Kitchen, Living Room, Dining Room, Masonry
    Interior area
    • Total structure area: 4,924
    • Total interior livable area: 4,924 sqft
    • Finished area below ground: 1,534

    Property

    Parking
    • Total spaces: 4
    • Parking features: Attached, Garage Door Opener
    • Attached garage spaces: 4
    • Details: Garage Parking Other(Finished Garage, Garage Door Opener, Keyless Entry, Service Door)
    Features
    • Levels: Two
    • Stories: 2
    • Patio & porch: Deck, Screened
    • Has view: Yes
    • View description: Lake, Trees/Woods, Forest
    • Has water view: Yes
    • Water view: Lake
    • Waterfront features: Water Access, Water View
    Lot
    • Size: 0.35 Acres
    • Features: Cul-De-Sac, Mature Trees, Wooded
    Details
    • Parcel number: 490117118013000400
    • Horse amenities: None

    Construction

    Type & style
    • Home type: SingleFamily
    • Architectural style: Traditional
    • Property subtype: Residential, Single Family Residence
    Materials
    • Wood With Stone, Brick, Stone
    • Foundation: Block
    Condition
    • Updated/Remodeled
    • New construction: No
    • Year built: 1981

    Utilities & green energy

    • Electric: 200+ Amp Service
    • Water: Public

    Community & HOA

    Community
    • Features: Suburban, Lake
    • Subdivision: Masthead
    HOA
    • Has HOA: Yes
    • Services included: Association Home Owners, Entrance Common, Insurance, Maintenance, Management, Security, Snow Removal
    • HOA fee: $525 annually
    Location
    • Region: Indianapolis

    Financial & listing details

    • Price per square foot: $130/sqft
    • Tax assessed value: $666,700
    • Annual tax amount: $6,714
    • Date on market: 6/23/2025
    • Cumulative days on market: 173 days

    Price history

    DateEventPrice
    12/30/2025Sold$640,000-2.9%$130/sqft
    Source: MIBOR as distributed by MLS GRID #22045535 Report a problem
    12/15/2025Pending sale$659,000$134/sqft
    Source: MIBOR as distributed by MLS GRID #22045535 Report a problem
    12/10/2025Price change$659,000-1.5%$134/sqft
    Source: MIBOR as distributed by MLS GRID #22045535 Report a problem
    12/4/2025Price change$669,000-1.6%$136/sqft
    Source: MIBOR as distributed by MLS GRID #22045535 Report a problem
    11/13/2025Price change$679,900-1.3%$138/sqft
    Source: MIBOR as distributed by MLS GRID #22045535 Report a problem
    11/7/2025Price change$689,000-1.4%$140/sqft
    Source: MIBOR as distributed by MLS GRID #22045535 Report a problem
    10/10/2025Price change$699,000-3.6%$142/sqft
    Source: MIBOR as distributed by MLS GRID #22045535 Report a problem
    8/6/2025Price change$725,000-3.2%$147/sqft
    Source: MIBOR as distributed by MLS GRID #22045535 Report a problem
    7/15/2025Price change$749,000-2.7%$152/sqft
    Source: MIBOR as distributed by MLS GRID #22045535 Report a problem
    6/23/2025Listed for sale$770,000+13.4%$156/sqft
    Source: MIBOR as distributed by MLS GRID #22045535 Report a problem
    2/16/2024Sold$679,000-3%$138/sqft
    Source: MIBOR as distributed by MLS GRID #21944924 Report a problem
    12/27/2023Pending sale$699,900$142/sqft
    Source: MIBOR as distributed by MLS GRID #21944924 Report a problem
    12/1/2023Price change$699,900-3.4%$142/sqft
    Source: MIBOR as distributed by MLS GRID #21944924 Report a problem
    10/14/2023Price change$724,900-3.3%$147/sqft
    Source: MIBOR as distributed by MLS GRID #21944924 Report a problem
    9/26/2023Listed for sale$749,900+90.3%$152/sqft
    Source: MIBOR as distributed by MLS GRID #21944924 Report a problem
    2/28/2017Sold$394,000+1.7%$80/sqft
    Source: Public Record Report a problem
    2/6/2017Pending sale$387,500$79/sqft
    Source: RE/MAX Ability Plus #21461709 Report a problem
    1/24/2017Price change$387,500-3.1%$79/sqft
    Source: RE/MAX Ability Plus #21461709 Report a problem
    1/6/2017Pending sale$400,000$81/sqft
    Source: RE/MAX Ability Plus #21429236 Report a problem
    10/18/2016Price change$400,000-5.9%$81/sqft
    Source: RE/MAX Ability Plus #21429236 Report a problem
    8/16/2016Price change$425,000-5.6%$86/sqft
    Source: RE/MAX Ability Plus #21429236 Report a problem
    7/9/2016Listed for sale$450,000$91/sqft
    Source: RE/MAX Ability Plus #21429236 Report a problem

    Public tax history

    YearProperty taxesTax assessment
    2025$6,713 +0.5%$666,700 +9.5%
    2024$6,677 +8.7%$609,000 0%
    2023$6,142 +12.9%$609,100 +10.6%
    2022$5,439 +4.4%$550,800 +14.4%
    2021$5,210 +15%$481,400 +5.5%
    2020$4,530 +8.3%$456,100 +0.7%
    2019$4,183 +2.5%$453,000 +8.3%
    2018$4,082 +8.9%$418,300 +3.3%
    2017$3,747 +12.2%$405,000 +11.6%
    2016$3,341 -1.7%$362,900 +6.8%
    2014$3,398 -11.2%$339,800
    2013$3,828 $339,800 -11.2%
    2012$3,828 $382,800 +3.5%
    2011-- $369,700
    2010$3,697 $369,700
    2009$3,697 $369,700 -14.2%
    2007-- $430,700 +2%
    2006-- $422,400 +39.3%
    2005-- $303,300
    2004-- $303,300
    2003-- $303,300 +37.2%
    2002-- $221,000 +200%
    2001-- $73,670
    2000-- $73,670
    Find assessor info on the county website

    Neighborhood: Geist

    Nearby schools

    GreatSchools rating
    Schools provided by the listing agent
    • Elementary: Amy Beverland Elementary
    • Middle: Fall Creek Valley Middle School
    • High: Lawrence North High School

    Source: MIBOR as distributed by MLS GRID. This data may not be complete. We recommend contacting the local school district to confirm school assignments for this home.

    Get a cash offer in 3 minutes
    Find out how much your home could sell for in as little as 3 minutes with a no-obligation cash offer.
    Estimated market value
    $648,700
    Get a cash offer in 3 minutes
    Find out how much your home could sell for in as little as 3 minutes with a no-obligation cash offer.
    Estimated market value
    $648,700