Remote sanctuary 5 min from town. This 4+ bed, 3 bath is massive, yet feels cozy w/open concept living. Ideal for multi-gen home. Front 2 bed,¾ bath w/wheelchair accessible doorways & grab-bars in bath/shower. Laundry w/desk,sink,cabinets & shelving for more storage. Primary suite w/attached 5 piece ensuite double sink, soaking tub, separate shower, separate lavatory & walk-in closet. Office separated from primary by barn doors. Kitchen w/large island, walk in pantry, plenty of countertop space,floor kick vacuum for easy sweeping,in-counter electrical/USB outlet. End possibilities for entertaining in Large yard, 3 storage sheds, flower beds, firepit, zipline, tons of RV & boat parking. 10 minutes to Seattle ferry! Pre inspection available.
Sold
Listed by: John L. Scott, Inc. • Tori Smith
Bought with: Fathom Realty WA LLC
$580,000
884 Cherub Place E, Port Orchard, WA 98366
4beds
2,497sqft
Single Family Residence
Built in 2018
0.9 Acres Lot
$594,600 Zestimate®
$232/sqft
$3,516 Estimated rent
Home value
$594,600
$547,000 - $648,000
$3,516/mo
Zestimate® history
Owner options
List your home for rent
$3,516/mo
Rent Zestimate®
Find your next renter with Zillow Rental Manager. Plus, with online applications, you can quickly screen prospective tenants – for free.
$3,516/mo
Rent Zestimate®
Refinance and save
$3,541/mo
Est. payment
Refinancing to a lower rate could help reduce your monthly payments and save thousands over the life of the loan.
$3,541/mo
Est. payment
Explore your selling options
Work with a Zillow partner agent
Leverage their expertise and Zillow's premium Showcase listings to get your home seen by more buyers.
Get startedList with your own agent
Get your home in front of millions of buyers by listing it on Zillow.
Learn how to do itSell it yourself
Take full control of how buyers see your home on Zillow by listing For Sale by Owner (FSBO).
List your homeWhat's special
Rv and boat parkingFlower bedsWalk-in closetDouble sinkSoaking tubSeparate showerLarge yard
Zillow last checked:
Listing updated:
Listed by:
Tori Smith,
John L. Scott, Inc.
Bought with:
Loyd Rance Cockerham III, 24015149
Fathom Realty WA LLC
Brandie Ann Cockerham, 131552
Fathom Realty WA LLC
Source: NWMLS as distributed by MLS GRID,MLS#: 2368790
Facts & features
Interior
Bedrooms & bathrooms
- Bedrooms: 4
- Bathrooms: 3
- Full bathrooms: 2
- 3/4 bathrooms: 1
- Main level bathrooms: 3
- Main level bedrooms: 4
Primary bedroom
- Level: Main
Bedroom
- Level: Main
Bedroom
- Level: Main
Bedroom
- Level: Main
Bathroom full
- Level: Main
Bathroom full
- Level: Main
Bathroom three quarter
- Level: Main
Den office
- Level: Main
Dining room
- Level: Main
Entry hall
- Level: Main
Family room
- Level: Main
Great room
- Level: Main
Kitchen with eating space
- Level: Main
Living room
- Level: Main
Utility room
- Level: Main
Heating
- Fireplace, Forced Air, Stove/Free Standing, Electric, Propane, See Remarks
Cooling
- Has cooling: Yes
Appliances
- Included: Dishwasher(s), Disposal, Dryer(s), Refrigerator(s), Stove(s)/Range(s), Washer(s), Garbage Disposal, Water Heater: Electric, Water Heater Location: Laundry Room
Features
- Bath Off Primary, Ceiling Fan(s), Dining Room
- Flooring: Vinyl, Carpet
- Basement: None
- Number of fireplaces: 1
- Fireplace features: Gas, Main Level: 1, Fireplace
Interior area
- Total structure area: 2,497
- Total interior livable area: 2,497 sqft
Property
Parking
- Parking features: Driveway
Accessibility
- Accessibility features: Accessible Bath, Accessible Bedroom, Accessible Central Living Area, Accessible Kitchen
Features
- Levels: One
- Stories: 1
- Entry location: Main
- Patio & porch: Bath Off Primary, Ceiling Fan(s), Dining Room, Fireplace, Security System, Walk-In Closet(s), Water Heater
- Pool features: Above Ground
Lot
- Size: 0.9 Acres
- Features: Dead End Street, Secluded, High Speed Internet, Outbuildings
- Topography: Level,Partial Slope
- Residential vegetation: Brush, Garden Space, Wooded
Details
- Parcel number: 46430040030103
- Zoning: RR
- Special conditions: Standard
Construction
Type & style
- Home type: SingleFamily
- Architectural style: 1 Story
- Property subtype: Single Family Residence
Materials
- Wood Siding
- Foundation: Slab, Tie Down
- Roof: Composition
Condition
- Average
- Year built: 2018
Utilities & green energy
- Electric: Company: PSE
- Sewer: Septic Tank
- Water: Public, Company: West Sound Utility
- Utilities for property: Century Link
Community & HOA
Community
- Security: Security System
- Subdivision: Port Orchard
Location
- Region: Port Orchard
Financial & listing details
- Price per square foot: $232/sqft
- Tax assessed value: $474,650
- Annual tax amount: $4,074
- Date on market: 7/15/2025
- Cumulative days on market: 372 days
- Listing terms: Conventional,FHA,VA Loan
- Inclusions: Above Ground Pool, Dishwasher(s), Dryer(s), Garbage Disposal, Refrigerator(s), Stove(s)/Range(s), Washer(s)
Price history
| Date | Event | Price |
|---|---|---|
| 7/9/2025 | Sold | $580,000-3.2%$232/sqft |
Source:  NWMLS as distributed by MLS GRID #2368790 Report a problem NWMLS as distributed by MLS GRID #2368790 Report a problem | ||
| 6/9/2025 | Pending sale | $599,000$240/sqft |
Source: NWMLS as distributed by MLS GRID #2368790 Report a problem | ||
| 5/29/2025 | Price change | $599,000-5.7%$240/sqft |
Source: NWMLS as distributed by MLS GRID #2368790 Report a problem | ||
| 5/15/2025 | Listed for sale | $635,000+602.1%$254/sqft |
Source: NWMLS as distributed by MLS GRID #2368790 Report a problem | ||
| 4/17/2023 | Sold | $90,446$36/sqft |
Source: Public Record Report a problem | ||
Public tax history
| Year | Property taxes | Tax assessment |
|---|---|---|
| 2024 | $3,936 +3.2% | $474,650 |
| 2023 | $3,814 +0.7% | $474,650 |
| 2022 | $3,788 +1.1% | $474,650 +20.8% |
| 2021 | $3,746 +4.4% | $392,880 +10.3% |
| 2020 | $3,589 +18.8% | $356,050 +10.5% |
| 2019 | $3,022 +441.7% | $322,120 +550.5% |
| 2018 | $558 | $49,520 |
| 2017 | $558 +8.6% | $49,520 +5% |
| 2016 | $513 -4% | $47,160 |
| 2015 | $535 | $47,160 -14.9% |
| 2014 | $535 | $55,430 |
Find assessor info on the county website
Neighborhood: 98366
Nearby homes
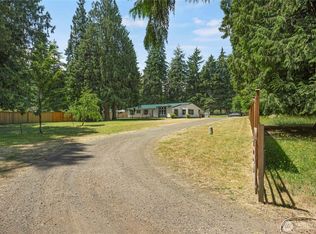
- $540,0004 bd3 ba2.5k sqft1402 Sitterly Pl E, Pt Orchard, WA 98366Sold
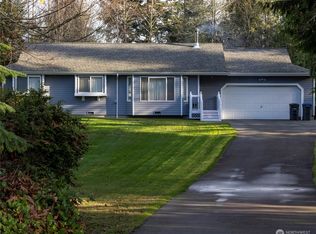
- $474,5003 bd2 ba1.1k sqft913 Peru Ave E, Pt Orchard, WA 98366Sold
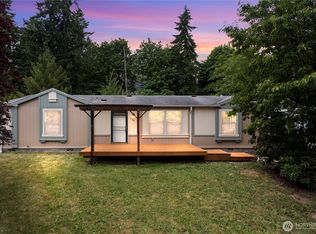
- $485,0003 bd2 ba1.8k sqft824 Cherub Pl E, Pt Orchard, WA 98366Sold
- $522,4003 bd2 ba1.6k sqft5235 E Hillandale Ct, Pt Orchard, WA 98366Off Market
- $100,0001.32 Acres1280 Peru Ave SE, Pt Orchard, WA 98366Sold
- $546,9503 bd2 ba1.9k sqft1030 Hillandale Dr E, Pt Orchard, WA 98366Sold
- $406,0013 bd2 ba1.7k sqft1000 Hillandale Dr E, Pt Orchard, WA 98366Sold
- $501,0003 bd2 ba1.5k sqft5037 SE Horstman Rd, Pt Orchard, WA 98366Sold
Nearby schools
GreatSchools rating
- 6/10Manchester Elementary SchoolGrades: PK-5Distance: 1.4 mi
- 8/10John Sedgwick Junior High SchoolGrades: 6-8Distance: 3.6 mi
- 7/10South Kitsap High SchoolGrades: 9-12Distance: 1.9 mi
Schools provided by the listing agent
- Elementary: Manchester Elem
- Middle: John Sedgwick Jnr Hi
- High: So. Kitsap High
Source: NWMLS as distributed by MLS GRID. This data may not be complete. We recommend contacting the local school district to confirm school assignments for this home.
Get a cash offer in 3 minutes
Find out how much your home could sell for in as little as 3 minutes with a no-obligation cash offer.
Estimated market value
$594,600
Get a cash offer in 3 minutes
Find out how much your home could sell for in as little as 3 minutes with a no-obligation cash offer.
Estimated market value
$594,600
- Washington
- Kitsap County
- Port Orchard
- 98366
- 884 Cherub Place E
Nearby cities
Nearby neighborhoods
Nearby zip codes
Other Port Orchard Topics
