GREAT location this almost 1 acre property is set off the beaten path but close in-making commuting a breeze & convenient to so many venues for dining, shopping, recreation & more! This Adorable, charming, meticulously maintained 1-story 3 bed 2 bath is turn-key! Don't let the sq footage fool you; great floorplan w/vaulted ceilings & open concept lives large. Galley style kitchen makes for very efficient use all appliances stay including washer & dryer. Also fitted drapes in LR & blackout drapes in Bedrooms will stay. Dining nook w/sliding door access to deck & backyard. Woodstove & forced air furnace, Newer roof, hardy plank siding, dog run & outdoor shed. In a very Quiet neighborhood this Rambler will check off all the boxes.
Sold
Listed by: Menees Realty Group • Wanda Menees
Bought with: RE/MAX Connect
$474,500
913 Peru Avenue E, Port Orchard, WA 98366
3beds
1,122sqft
Single Family Residence
Built in 2003
0.87 Acres Lot
$498,000 Zestimate®
$423/sqft
$2,487 Estimated rent
Home value
$498,000
$468,000 - $528,000
$2,487/mo
Zestimate® history
Owner options
List your home for rent
$2,487/mo
Rent Zestimate®
Find your next renter with Zillow Rental Manager. Plus, with online applications, you can quickly screen prospective tenants – for free.
$2,487/mo
Rent Zestimate®
Refinance and save
$3,060/mo
Est. payment
Refinancing to a lower rate could help reduce your monthly payments and save thousands over the life of the loan.
$3,060/mo
Est. payment
Explore your selling options
Work with a Zillow partner agent
Leverage their expertise and Zillow's premium Showcase listings to get your home seen by more buyers.
Get startedList with your own agent
Get your home in front of millions of buyers by listing it on Zillow.
Learn how to do itSell it yourself
Take full control of how buyers see your home on Zillow by listing For Sale by Owner (FSBO).
List your homeWhat's special
Galley style kitchenEfficient useVaulted ceilingsDining nookNewer roofForced air furnaceOpen concept
Zillow last checked:
Listing updated:
Listed by:
Wanda Menees,
Menees Realty Group
Bought with:
Tasha Zetty, 18370
RE/MAX Connect
Source: NWMLS as distributed by MLS GRID,MLS#: 2316182
Facts & features
Interior
Bedrooms & bathrooms
- Bedrooms: 3
- Bathrooms: 2
- Full bathrooms: 2
- Main level bathrooms: 2
- Main level bedrooms: 3
Primary bedroom
- Level: Main
Bedroom
- Level: Main
Bedroom
- Level: Main
Bathroom full
- Level: Main
Bathroom full
- Level: Main
Dining room
- Level: Main
Entry hall
- Level: Main
Great room
- Level: Main
Kitchen with eating space
- Level: Main
Utility room
- Level: Garage
Heating
- Forced Air, High Efficiency (Unspecified), Stove/Free Standing, Electric, Wood
Cooling
- None
Appliances
- Included: Dishwasher(s), Dryer(s), Refrigerator(s), Stove(s)/Range(s), Washer(s), Water Heater: Electric
Features
- Bath Off Primary, Ceiling Fan(s), Dining Room
- Flooring: Laminate, Carpet
- Windows: Double Pane/Storm Window
- Basement: None
- Has fireplace: No
Interior area
- Total structure area: 1,122
- Total interior livable area: 1,122 sqft
Property
Parking
- Total spaces: 2
- Parking features: Attached Garage, Off Street, RV Parking
- Attached garage spaces: 2
Features
- Levels: One
- Stories: 1
- Entry location: Main
- Patio & porch: Bath Off Primary, Ceiling Fan(s), Double Pane/Storm Window, Dining Room, Laminate Hardwood, Wall to Wall Carpet, Water Heater
- Has view: Yes
- View description: Territorial
Lot
- Size: 0.87 Acres
- Dimensions: 298 x 127 x 298 x 127
- Features: Deck, High Speed Internet, Outbuildings, Patio, RV Parking
- Topography: Level,Partial Slope
- Residential vegetation: Garden Space
Details
- Parcel number: 46430040140001
- Zoning: RR
- Zoning description: Jurisdiction: County
- Special conditions: Standard
Construction
Type & style
- Home type: SingleFamily
- Architectural style: Craftsman,1 Story
- Property subtype: Single Family Residence
Materials
- Cement Planked, Cement Plank
- Foundation: Poured Concrete
- Roof: Composition
Condition
- Very Good
- Year built: 2003
- Major remodel year: 2003
Utilities & green energy
- Electric: Company: PSE
- Sewer: Septic Tank
- Water: Public, Company: West Sound
- Utilities for property: Astound, Astound
Community & HOA
Community
- Subdivision: Port Orchard
Location
- Region: Pt Orchard
Financial & listing details
- Price per square foot: $423/sqft
- Tax assessed value: $410,070
- Annual tax amount: $3,429
- Date on market: 12/17/2024
- Listing terms: Conventional,FHA,State Bond,USDA Loan,VA Loan
- Inclusions: Dishwasher(s), Dryer(s), Refrigerator(s), Stove(s)/Range(s), Washer(s)
Price history
| Date | Event | Price |
|---|---|---|
| 1/29/2025 | Sold | $474,500-0.1%$423/sqft |
Source:  NWMLS as distributed by MLS GRID #2316182 Report a problem NWMLS as distributed by MLS GRID #2316182 Report a problem | ||
| 12/20/2024 | Pending sale | $475,000$423/sqft |
Source: NWMLS as distributed by MLS GRID #2316182 Report a problem | ||
| 12/17/2024 | Listed for sale | $475,000$423/sqft |
Source: NWMLS as distributed by MLS GRID #2316182 Report a problem | ||
Public tax history
| Year | Property taxes | Tax assessment |
|---|---|---|
| 2025 | $3,418 +0.5% | $410,070 |
| 2024 | $3,400 +3.2% | $410,070 |
| 2023 | $3,295 +0.7% | $410,070 |
| 2022 | $3,273 +4.6% | $410,070 +24.9% |
| 2021 | $3,129 +3.9% | $328,200 +9.8% |
| 2020 | $3,012 +32.5% | $298,830 +23.3% |
| 2019 | $2,273 -8.8% | $242,340 +25.4% |
| 2018 | $2,493 | $193,240 |
| 2017 | $2,493 +19.3% | $193,240 +4.9% |
| 2016 | $2,089 -3.8% | $184,300 +6.7% |
| 2015 | $2,171 | $172,660 -7.5% |
| 2014 | $2,171 +8.1% | $186,630 |
| 2013 | $2,009 -1.8% | $186,630 -1.7% |
| 2012 | $2,046 +3.8% | $189,850 -3.2% |
| 2011 | $1,970 +0.7% | $196,110 -6.4% |
| 2010 | $1,957 +4.5% | $209,460 -9.2% |
| 2009 | $1,872 -0.8% | $230,680 -4.2% |
| 2008 | $1,886 -0.6% | $240,880 +11.2% |
| 2007 | $1,897 +7.7% | $216,670 +39.3% |
| 2005 | $1,762 | $155,530 |
Find assessor info on the county website
Neighborhood: 98366
Nearby homes
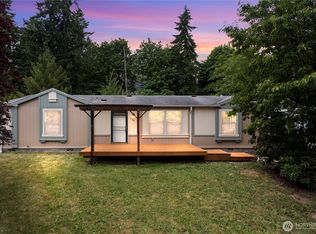
- $485,0003 bd2 ba1.8k sqft824 Cherub Pl E, Pt Orchard, WA 98366Sold
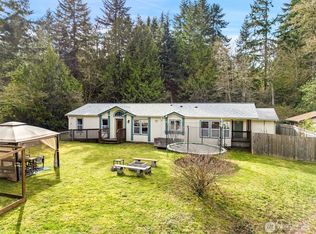
- $501,0003 bd2 ba1.5k sqft5037 SE Horstman Rd, Pt Orchard, WA 98366Sold
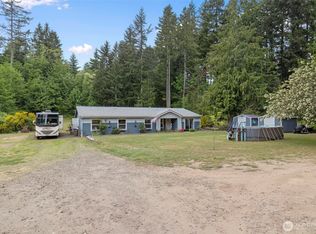
- $580,0004 bd3 ba2.4k sqft884 Cherub Pl E, Port Orchard, WA 98366Sold
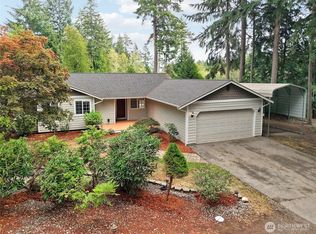
- $549,9503 bd2 ba1.5k sqft5044 SE Horstman Rd, Pt Orchard, WA 98366For Sale
- $465,0003 bd2 ba1.1k sqft4886 SE Horstman Rd, Pt Orchard, WA 98366Sold
- $399,0003 bd2 ba1.7k sqft1087 Baby Doll Rd E, Pt Orchard, WA 98366Pending
- $--1.26 acres0 SE Foss Rd, Pt Orchard, WA 98366Off Market
- $492,1003 bd2 ba1.6k sqft5235 E Hillandale Ct, Pt Orchard, WA 98366Off Market
Nearby schools
GreatSchools rating
- 6/10Manchester Elementary SchoolGrades: PK-5Distance: 1.5 mi
- 8/10John Sedgwick Junior High SchoolGrades: 6-8Distance: 3.6 mi
- 7/10South Kitsap High SchoolGrades: 9-12Distance: 1.8 mi
Schools provided by the listing agent
- Elementary: Manchester Elem
- Middle: John Sedgwick Jnr Hi
- High: So. Kitsap High
Source: NWMLS as distributed by MLS GRID. This data may not be complete. We recommend contacting the local school district to confirm school assignments for this home.
Get a cash offer in 3 minutes
Find out how much your home could sell for in as little as 3 minutes with a no-obligation cash offer.
Estimated market value
$498,000
Get a cash offer in 3 minutes
Find out how much your home could sell for in as little as 3 minutes with a no-obligation cash offer.
Estimated market value
$498,000
- Washington
- Kitsap County
- Port Orchard
- 98366
- 913 Peru Avenue E
